
15626 Elginfield Road Lucan Biddulph, Ontario N0M 1V0

$5,999,900
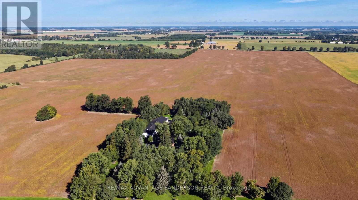
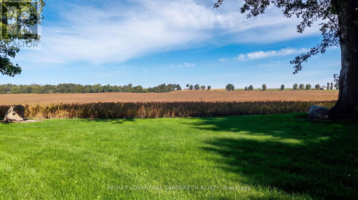
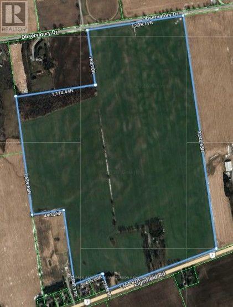
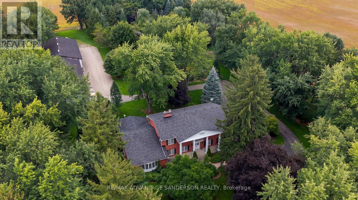
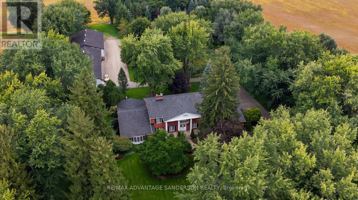
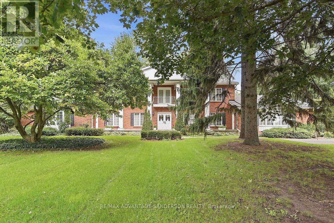
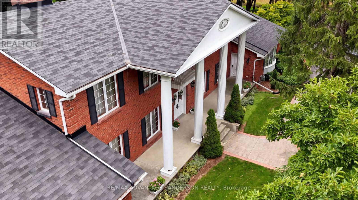
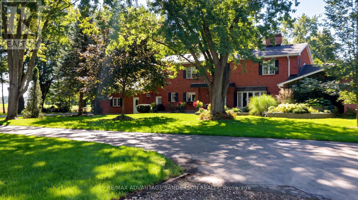
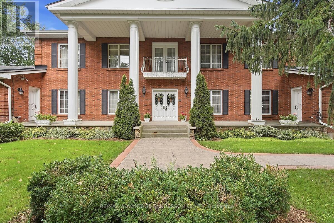
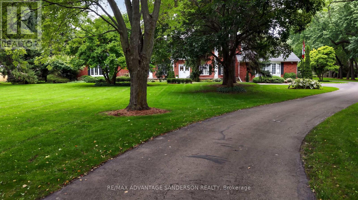
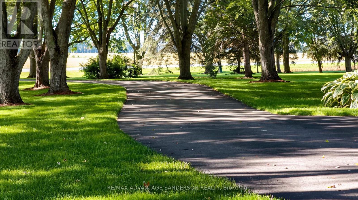
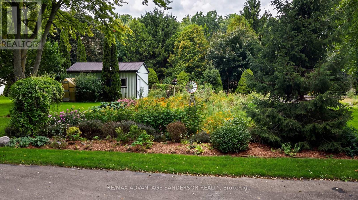
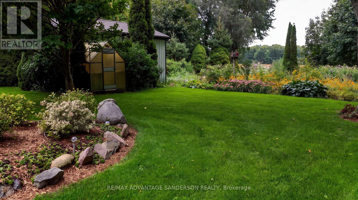
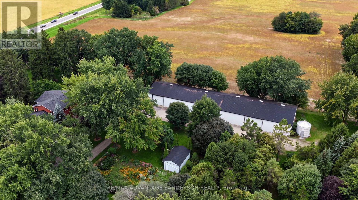
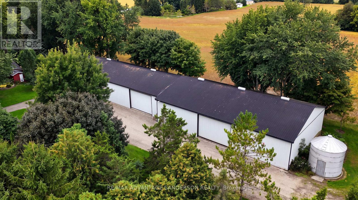
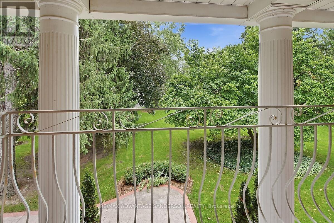
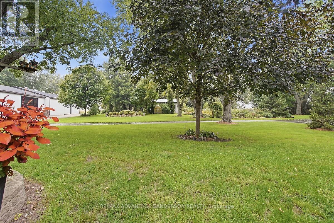
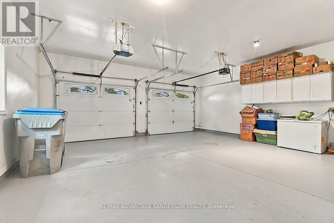
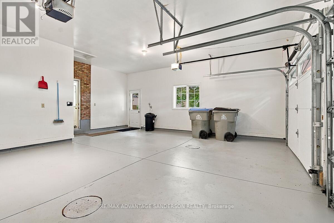
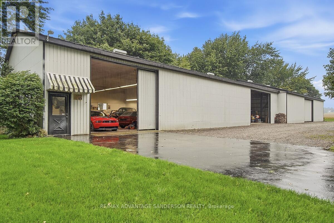
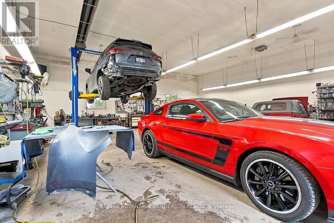
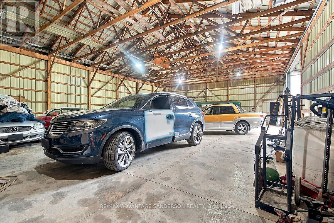
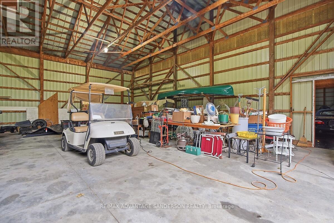
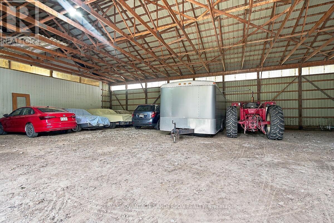
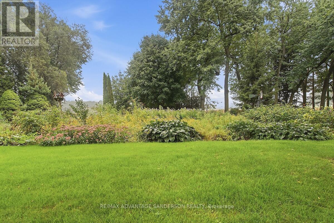
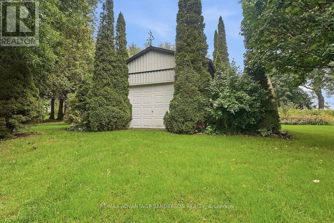
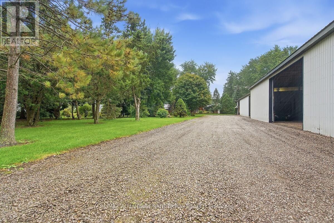
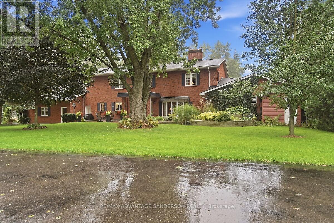
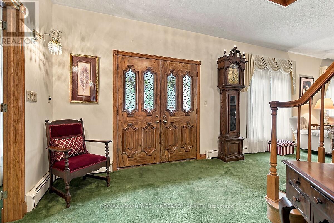
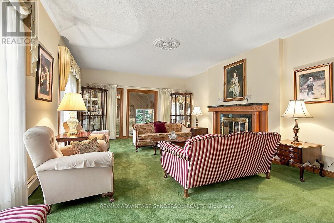
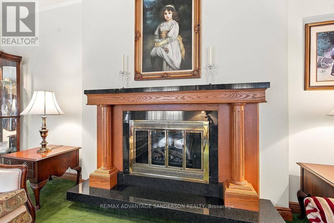
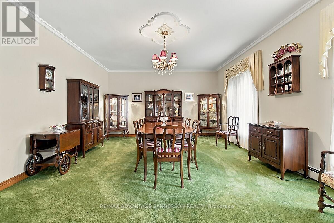
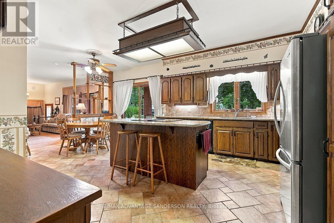
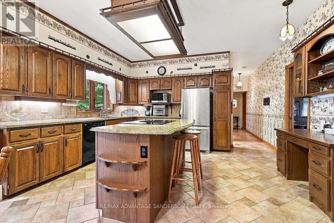
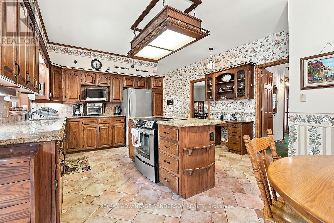
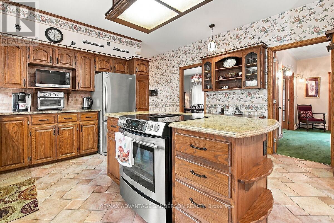
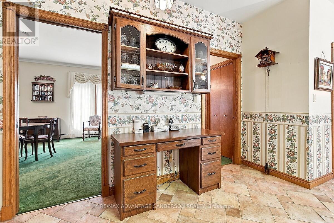
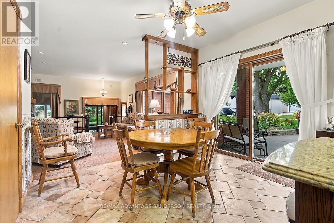
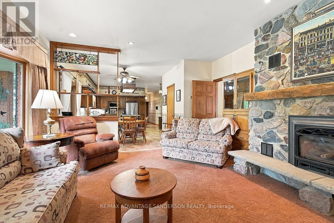
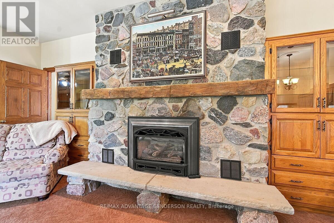
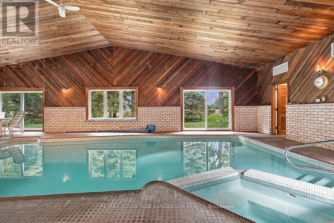
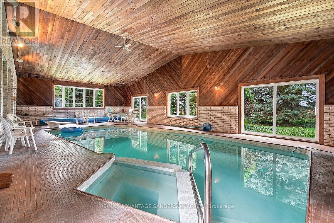
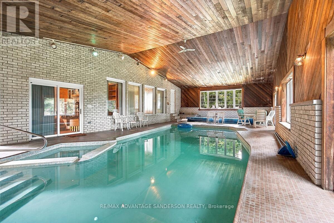
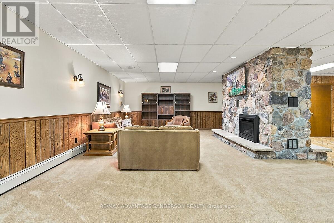
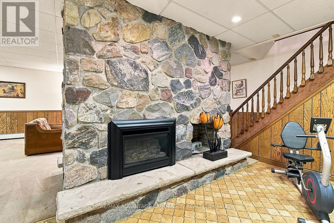
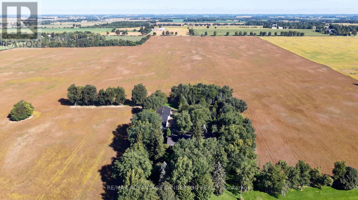
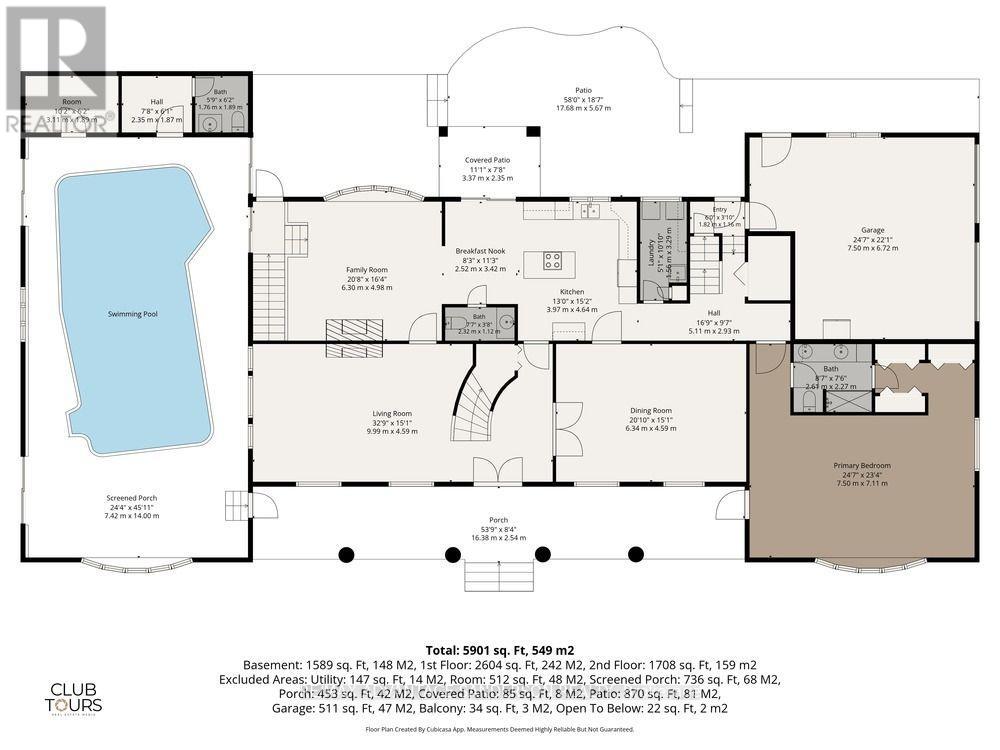
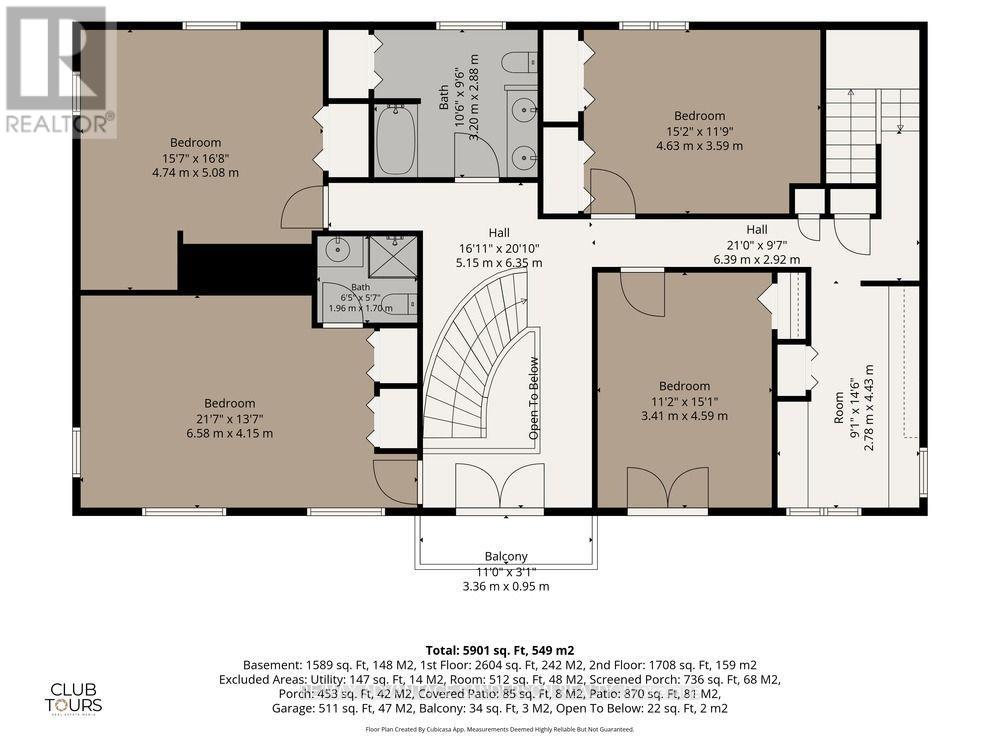
Estate Sale. Family owned farm since the mid 1800's being offered for sale for the first time. 162 acres more or less of which approx 150 acres are systematically tiled (at 45' and 50' spacing) and currently being farmed. Excellent productive loam soil. 2 shops: 40'x 100' (with 40' x 40' heated shop within) and 48' x 80'. Drive up the beautiful treed lane to the 4140sf+ 5 bedroom, 5 bathroom 2 storey family home built in 1980. Natural gas heat. 600amp service. Some bush at back of property. Severance potential. Absolutely exceptional property! (id:39551)
Property Details
| MLS® Number | X13804300 |
| Property Type | Single Family |
| Community Name | Rural Lucan Biddulph |
| Farm Type | Cash Crop |
| Features | Wooded Area |
| Parking Space Total | 12 |
| Pool Type | Indoor Pool |
| Structure | Patio(s), Porch, Shed, Workshop, Outbuilding |
Building
| Bathroom Total | 6 |
| Bedrooms Above Ground | 5 |
| Bedrooms Total | 5 |
| Age | 31 To 50 Years |
| Amenities | Fireplace(s) |
| Appliances | Dishwasher, Dryer, Stove, Washer, Refrigerator |
| Basement Type | Full |
| Construction Style Attachment | Detached |
| Cooling Type | None |
| Exterior Finish | Brick |
| Fireplace Present | Yes |
| Fireplace Total | 4 |
| Foundation Type | Concrete |
| Half Bath Total | 3 |
| Heating Fuel | Natural Gas |
| Heating Type | Other |
| Stories Total | 2 |
| Size Interior | 3,500 - 5,000 Ft2 |
| Type | House |
| Utility Water | Drilled Well |
Parking
| Attached Garage | |
| Garage |
Land
| Acreage | No |
| Landscape Features | Landscaped |
| Sewer | Septic System |
| Zoning Description | A1 |
Rooms
| Level | Type | Length | Width | Dimensions |
|---|---|---|---|---|
| Second Level | Bedroom | 6.61 m | 4.18 m | 6.61 m x 4.18 m |
| Second Level | Bedroom | 3.41 m | 4.6 m | 3.41 m x 4.6 m |
| Second Level | Bedroom | 4.63 m | 3.63 m | 4.63 m x 3.63 m |
| Second Level | Bedroom | 4.79 m | 5.12 m | 4.79 m x 5.12 m |
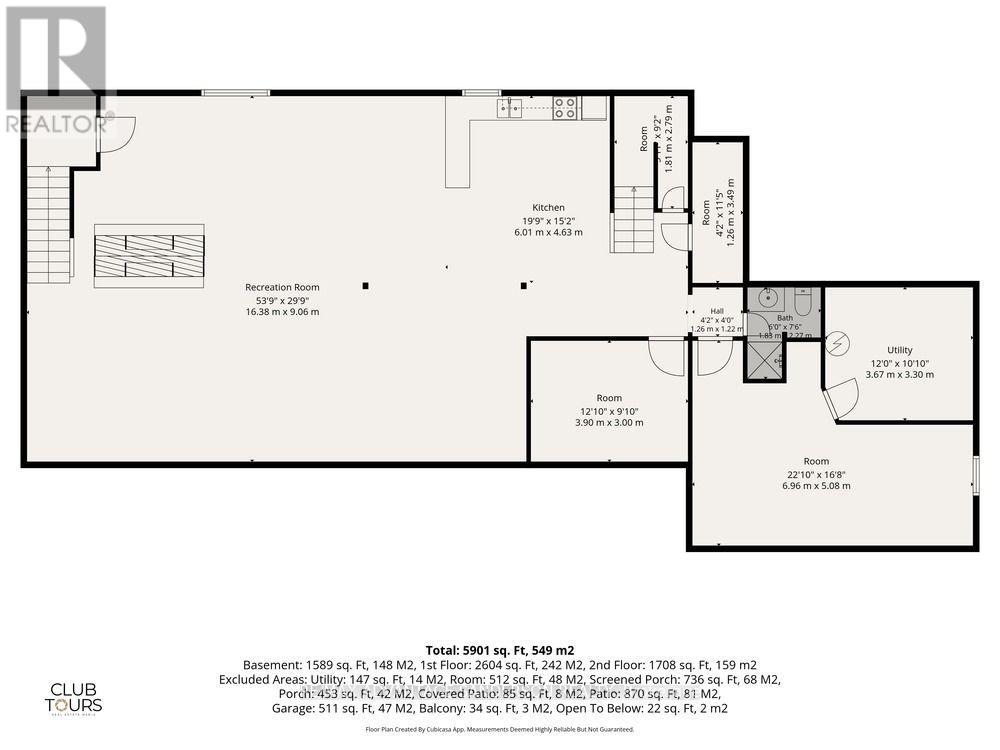
| Lower Level | Recreational, Games Room | 16.43 m | 9.11 m | 16.43 m x 9.11 m |
| Lower Level | Kitchen | 6.07 m | 4.63 m | 6.07 m x 4.63 m |
| Main Level | Kitchen | 3.96 m | 4.63 m | 3.96 m x 4.63 m |
| Main Level | Dining Room | 6.13 m | 4.6 m | 6.13 m x 4.6 m |
| Main Level | Living Room | 10.03 m | 4.6 m | 10.03 m x 4.6 m |
| Main Level | Family Room | 6.34 m | 5 m | 6.34 m x 5 m |
| Main Level | Eating Area | 2.53 m | 3.44 m | 2.53 m x 3.44 m |
| Main Level | Laundry Room | 1.55 m | 3.08 m | 1.55 m x 3.08 m |
| Main Level | Primary Bedroom | 7.53 m | 7.13 m | 7.53 m x 7.13 m |
Contact Us
Contact us for more information

The trademarks REALTOR®, REALTORS®, and the REALTOR® logo are controlled by The Canadian Real Estate Association (CREA) and identify real estate professionals who are members of CREA. The trademarks MLS®, Multiple Listing Service® and the associated logos are owned by The Canadian Real Estate Association (CREA) and identify the quality of services provided by real estate professionals who are members of CREA. The trademark DDF® is owned by The Canadian Real Estate Association (CREA) and identifies CREA's Data Distribution Facility (DDF®)
September 19 2026 12:38:10
London and St. Thomas Association of REALTORS®
RE/MAX Advantage Sanderson Realty