
10 Brent Road East Gwillimbury, Ontario L9N 1R9

$999,000
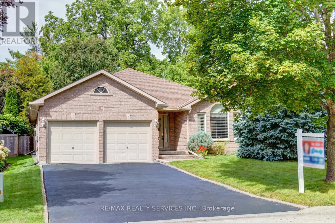
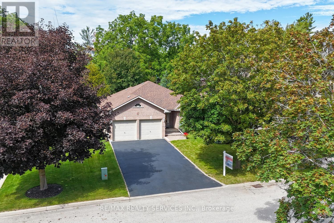
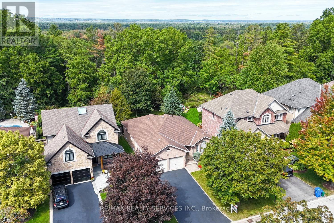
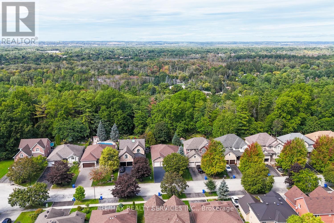
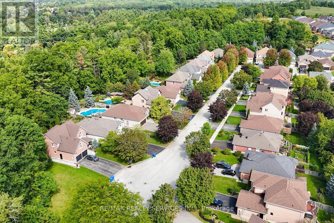
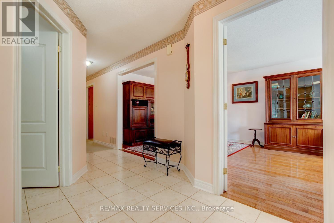
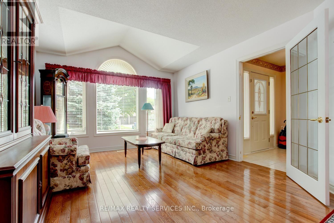
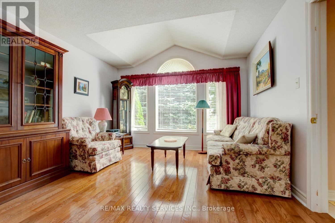
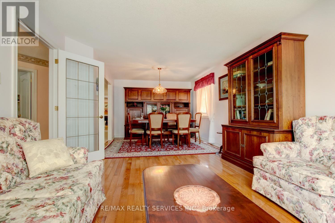
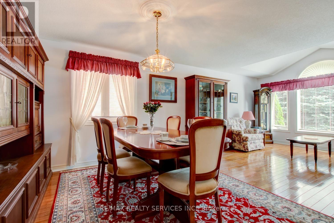
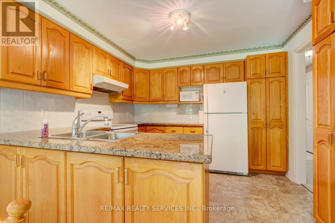
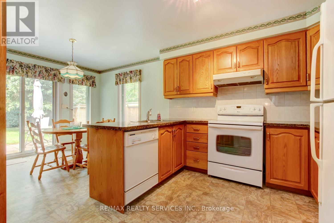
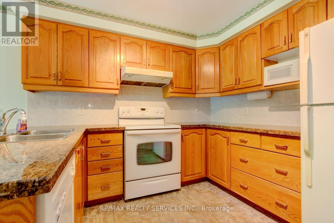
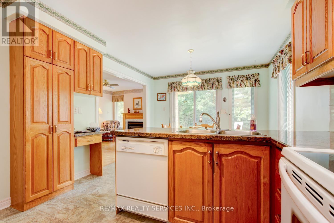
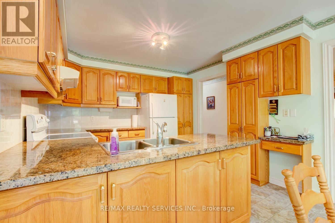
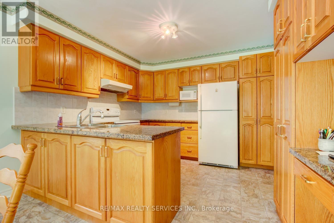
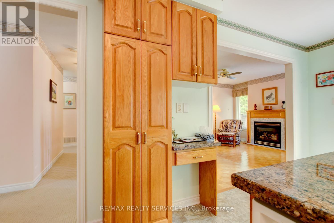
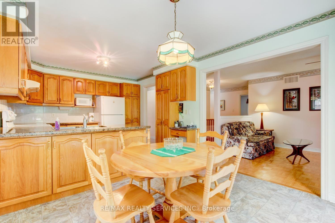
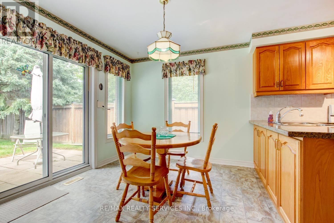
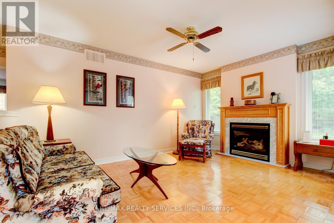
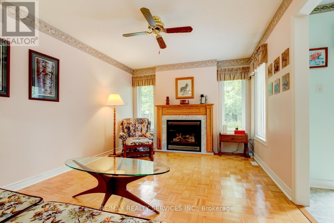
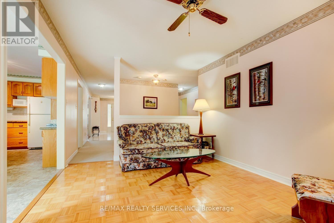
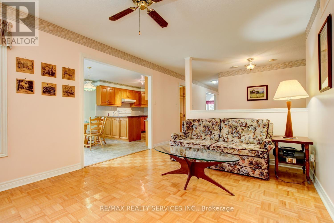
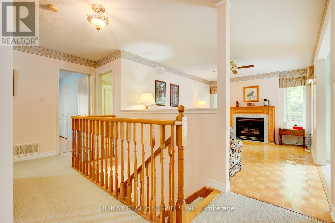
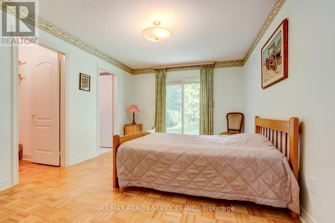
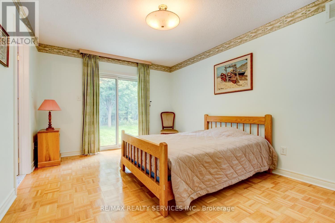
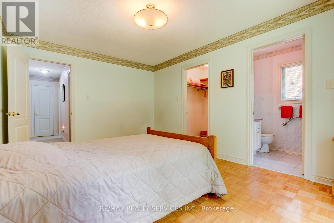
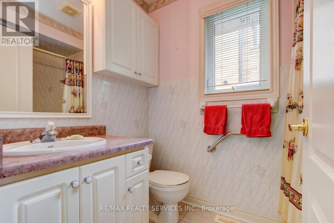
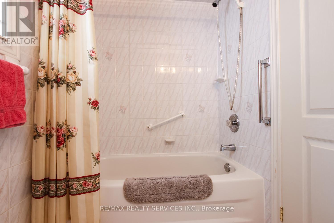
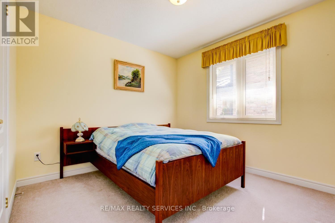
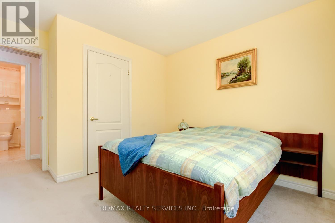
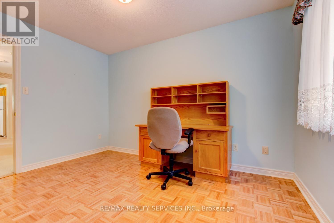
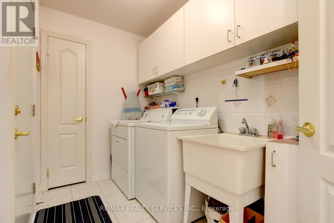
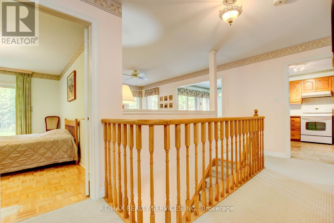
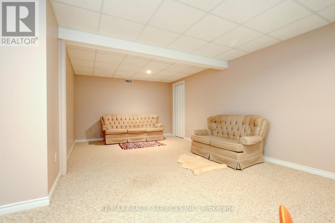
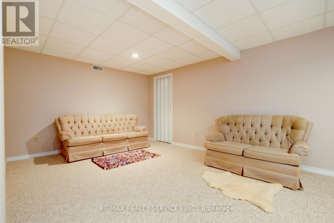
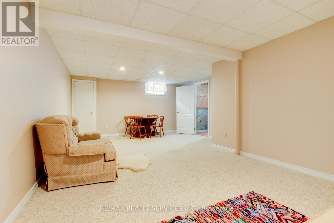
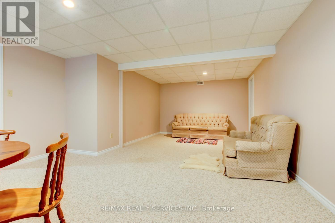
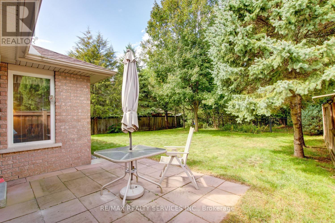
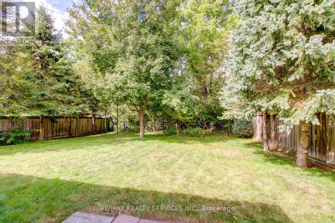
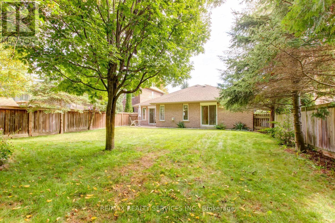
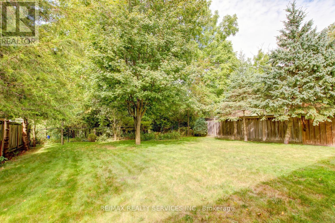
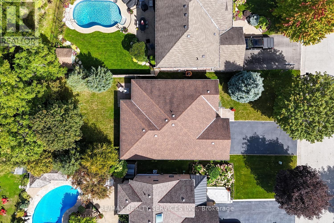
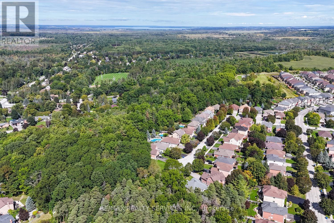
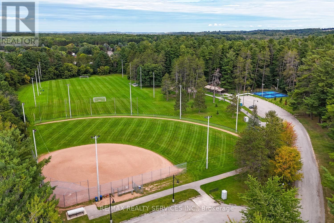
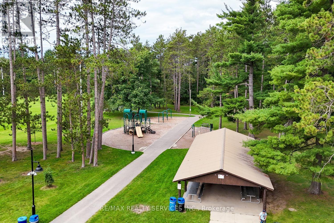
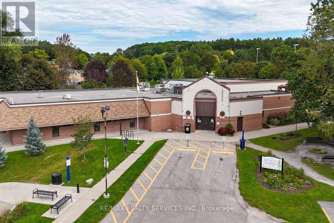
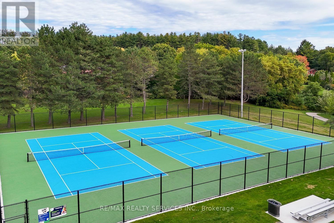
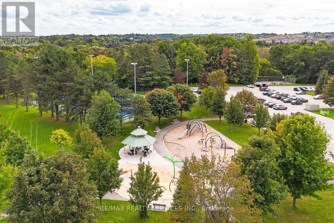
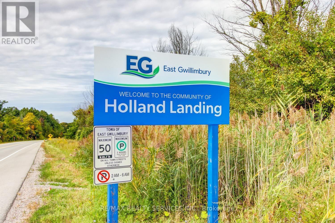
Gorgeous 3 bedroom, 3 bath, all brick bungalow on a premium 50' X 125' wooded Ravine lot on a small "child-safe" court in desirable Holland Landing ! Spacious eat - in kitchen featuring granite countertops, oak cupboards, built - in pantry, ceramic backsplash and walk-out. Large master bedroom with full 4 - pc ensuite bath, walk - in closet and walk out to yard. Mainfloor family room with gas fireplace, mainfloor laundry room with garage entrance to house, open concept rec room with pot lights and drop ceiling. Plank hardwood floors, high efficiency furnace ( 2022 ), central air, two roll-up metal shutters, glass insert front door, hot water tank ( owned ) and insulated garage door with opener. Amazing yard with mature trees, gate to wooded Ravine, desirable West exposure, private patio, six car parking, walking distance to public library, parks, tennis club and Conservation area. Being sold by the original owner, shows well and is priced to sell ! (id:39551)
Property Details
| MLS® Number | N13802490 |
| Property Type | Single Family |
| Community Name | Holland Landing |
| Amenities Near By | Park, Schools |
| Parking Space Total | 8 |
Building
| Bathroom Total | 3 |
| Bedrooms Above Ground | 3 |
| Bedrooms Total | 3 |
| Appliances | Garage Door Opener Remote(s), Dishwasher, Dryer, Garage Door Opener, Stove, Washer, Window Coverings, Refrigerator |
| Architectural Style | Bungalow |
| Basement Development | Partially Finished |
| Basement Type | N/a (partially Finished) |
| Construction Style Attachment | Detached |
| Cooling Type | Central Air Conditioning |
| Exterior Finish | Brick |
| Fireplace Present | Yes |
| Flooring Type | Hardwood, Parquet, Carpeted |
| Foundation Type | Poured Concrete |
| Half Bath Total | 1 |
| Heating Fuel | Natural Gas |
| Heating Type | Forced Air |
| Stories Total | 1 |
| Size Interior | 1,500 - 2,000 Ft2 |
| Type | House |
| Utility Water | Municipal Water |
Parking
| Attached Garage | |
| Garage |
Land
| Acreage | No |
| Fence Type | Fenced Yard |
| Land Amenities | Park, Schools |
| Sewer | Sanitary Sewer |
| Size Depth | 125 Ft ,10 In |
| Size Frontage | 49 Ft ,3 In |
| Size Irregular | 49.3 X 125.9 Ft ; Wooded Ravine Lot On Small Court ! |
| Size Total Text | 49.3 X 125.9 Ft ; Wooded Ravine Lot On Small Court !|under 1/2 Acre |
Rooms
| Level | Type | Length | Width | Dimensions |
|---|---|---|---|---|
| Lower Level | Recreational, Games Room | 6.9 m | 3.5 m | 6.9 m x 3.5 m |
| Main Level | Living Room | 3.7 m | 4 m | 3.7 m x 4 m |
| Main Level | Dining Room | 3.2 m | 3.3 m | 3.2 m x 3.3 m |
| Main Level | Kitchen | 3.35 m | 3 m | 3.35 m x 3 m |
| Main Level | Eating Area | 3.35 m | 2.9 m | 3.35 m x 2.9 m |
| Main Level | Family Room | 3.3 m | 4.5 m | 3.3 m x 4.5 m |
| Main Level | Primary Bedroom | 4.5 m | 3.3 m | 4.5 m x 3.3 m |
| Main Level | Bedroom 2 | 3.7 m | 2.7 m | 3.7 m x 2.7 m |
| Main Level | Bedroom 3 | 3.2 m | 3 m | 3.2 m x 3 m |
Contact Us
Contact us for more information

The trademarks REALTOR®, REALTORS®, and the REALTOR® logo are controlled by The Canadian Real Estate Association (CREA) and identify real estate professionals who are members of CREA. The trademarks MLS®, Multiple Listing Service® and the associated logos are owned by The Canadian Real Estate Association (CREA) and identify the quality of services provided by real estate professionals who are members of CREA. The trademark DDF® is owned by The Canadian Real Estate Association (CREA) and identifies CREA's Data Distribution Facility (DDF®)
September 18 2026 05:58:08
Toronto Regional Real Estate Board
RE/MAX Realty Services Inc.