
11 Hoylake Road St. Thomas, Ontario N5R 0R9
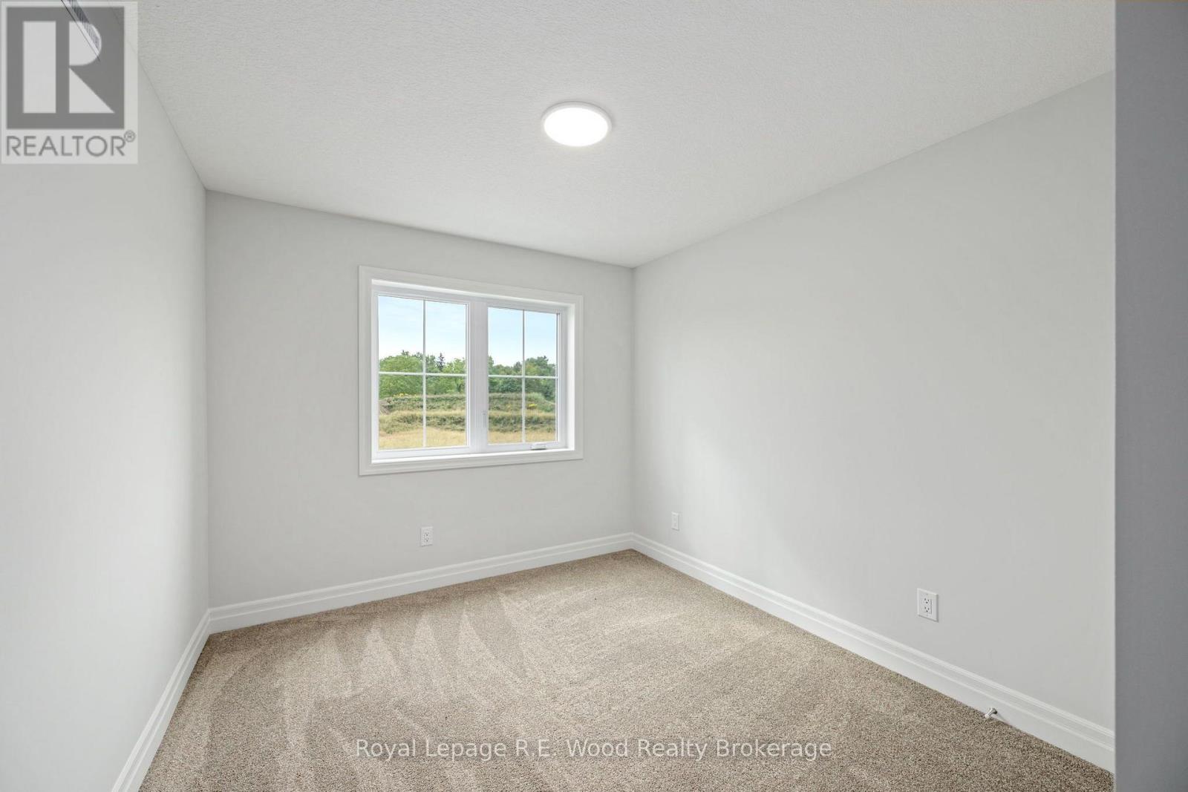
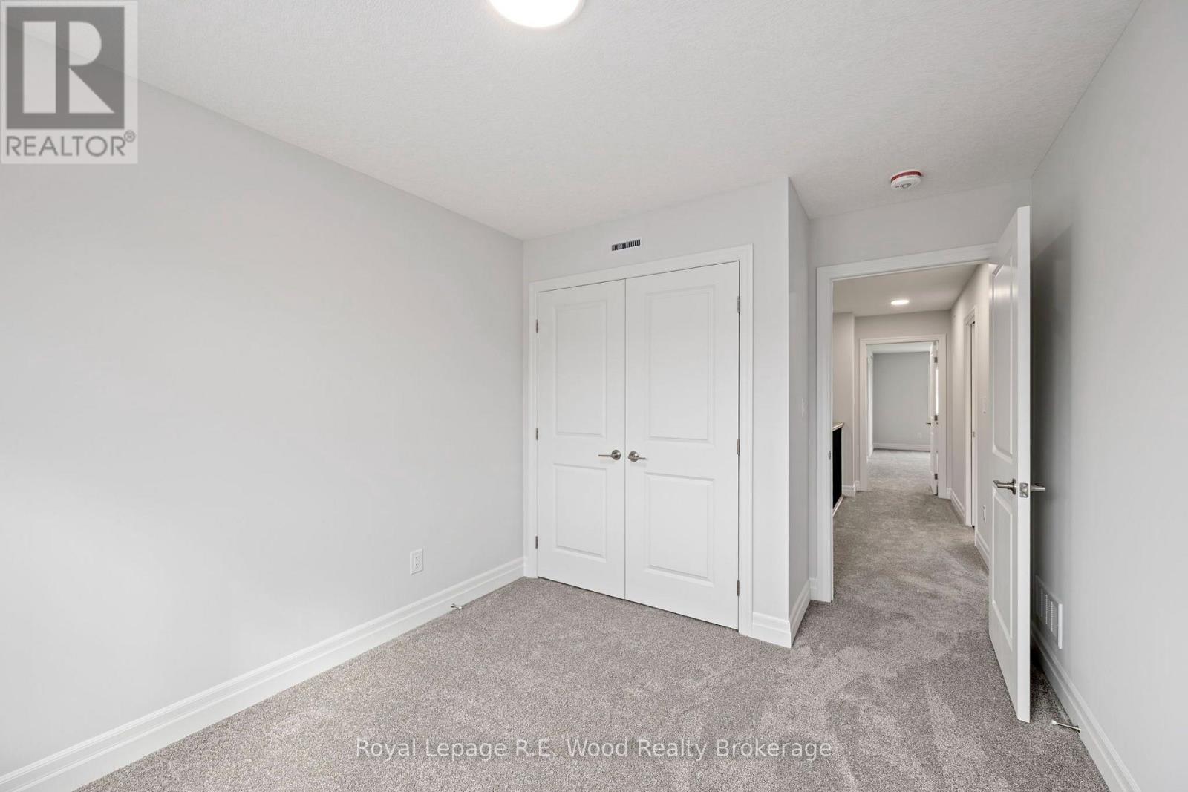
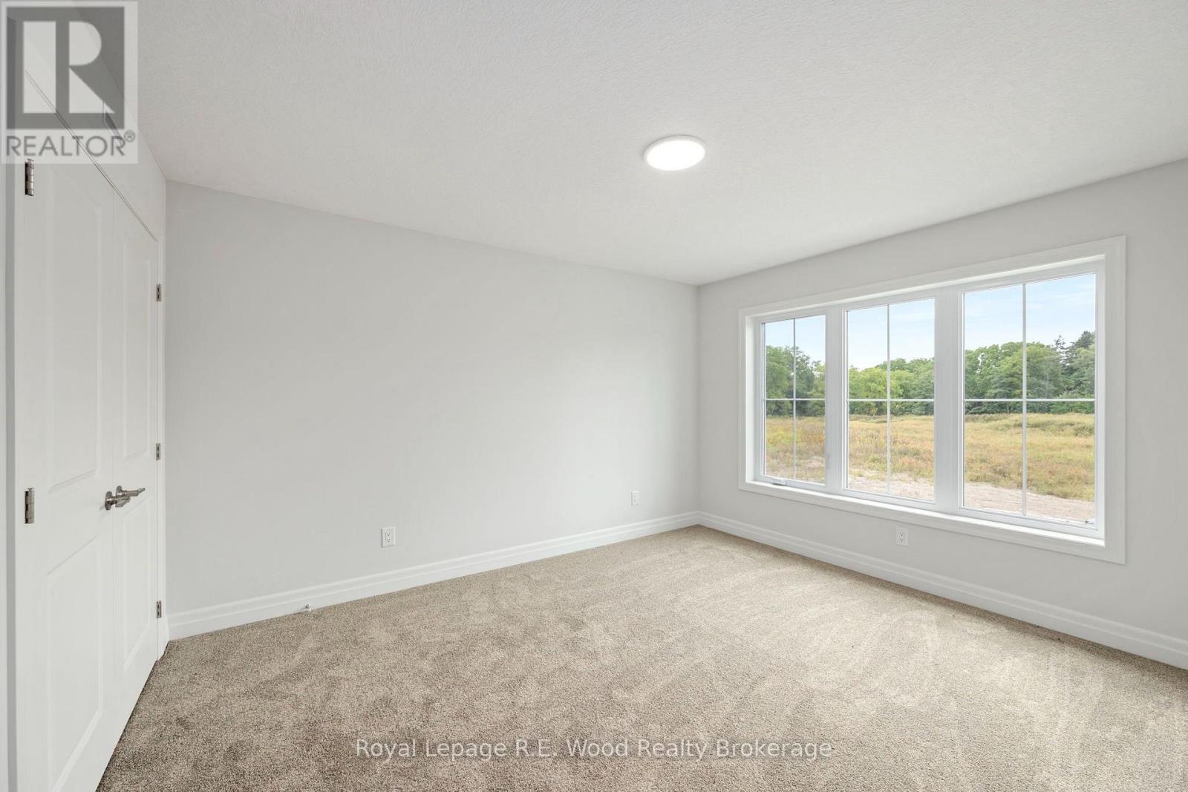
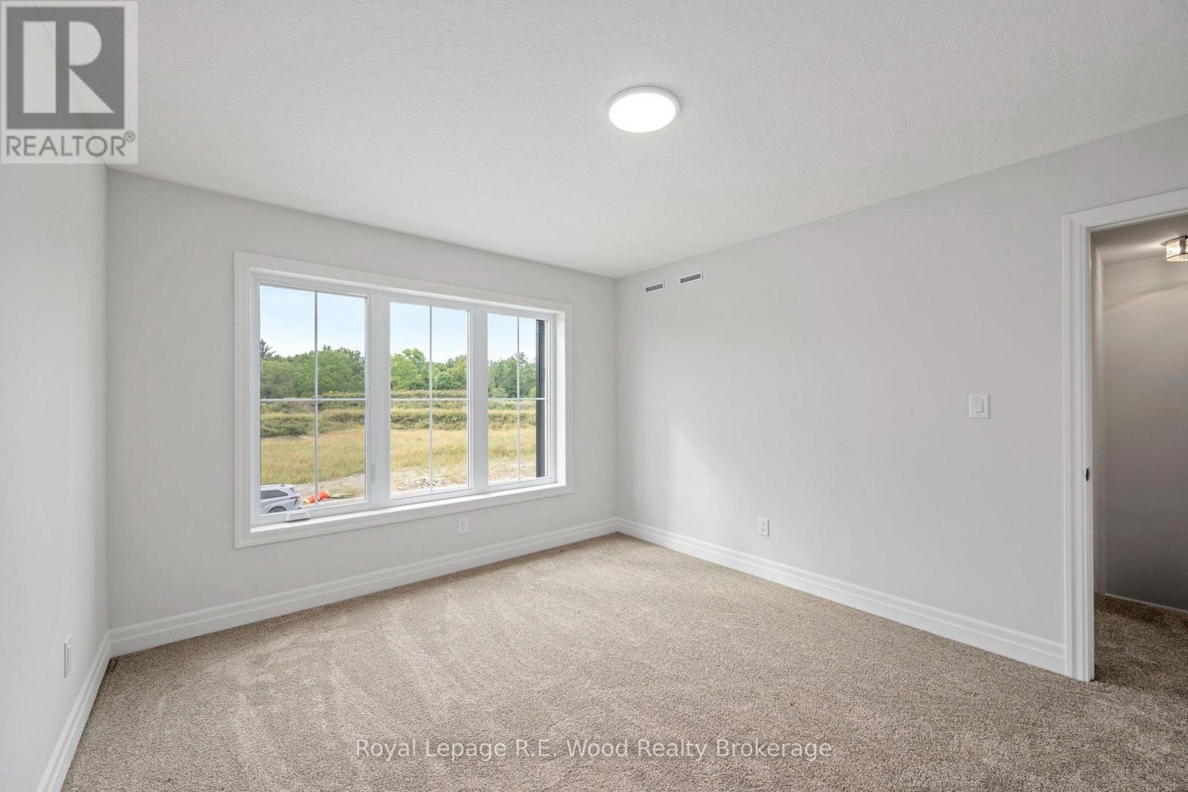

$609,000
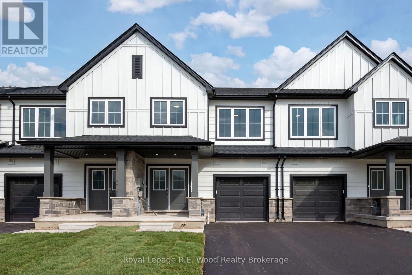
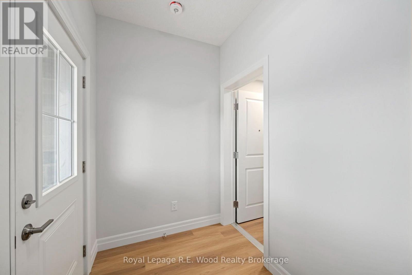
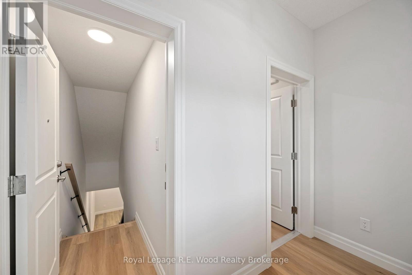
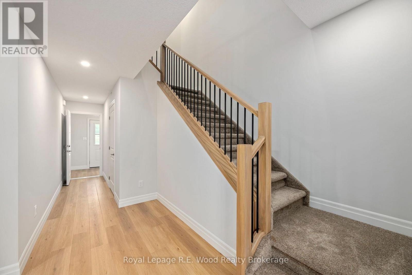
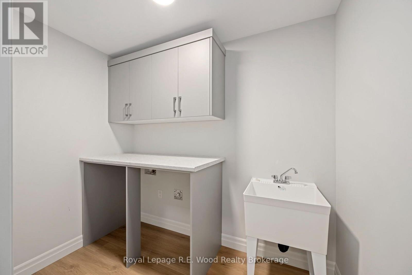
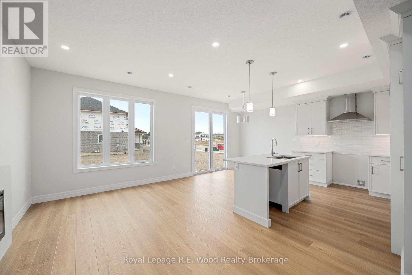
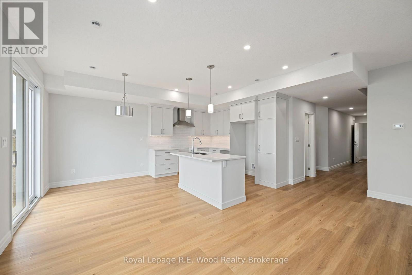
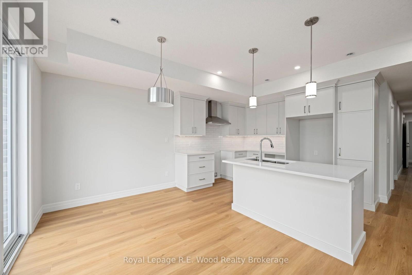
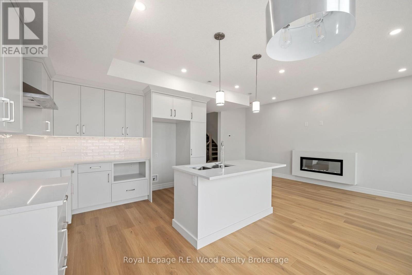
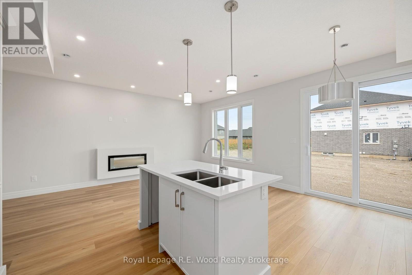
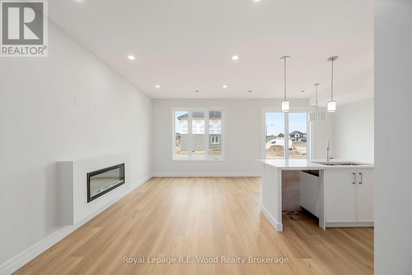
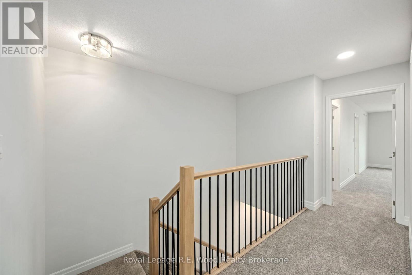
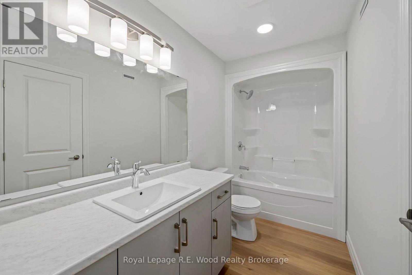
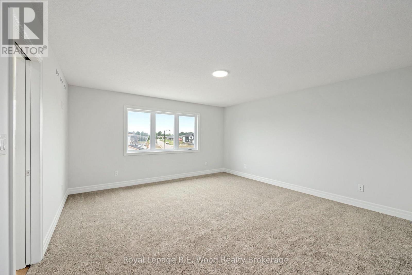
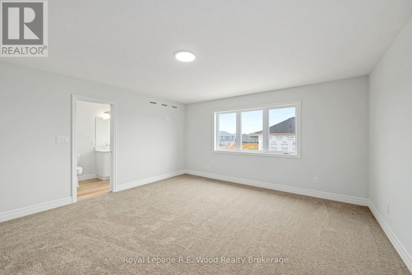
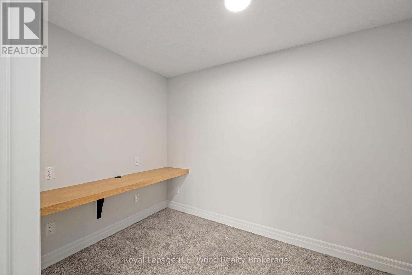
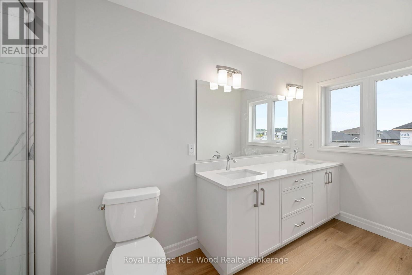
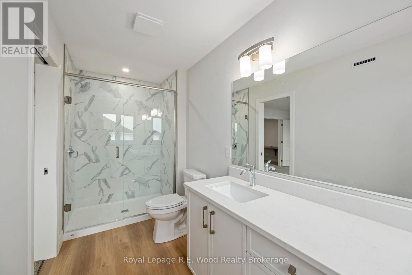
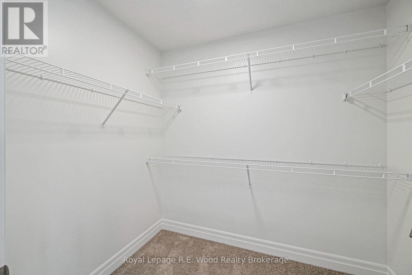
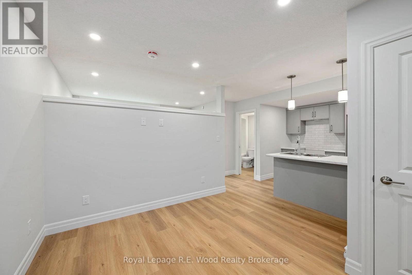
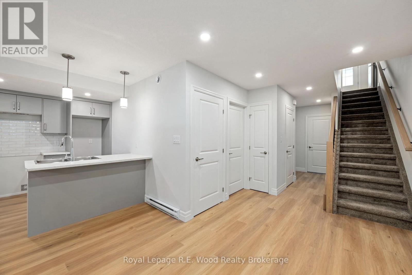
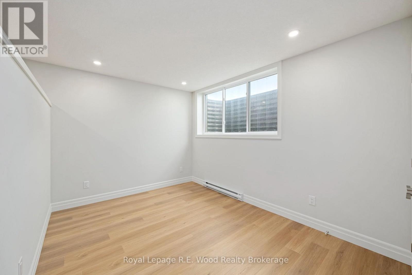
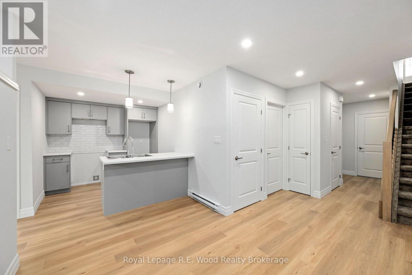
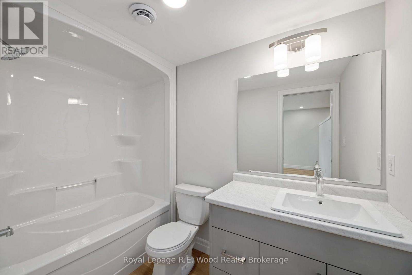
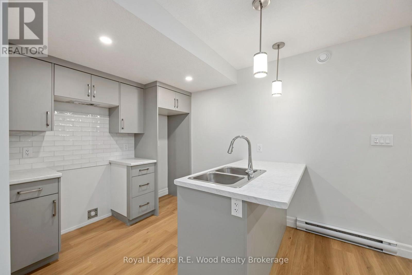
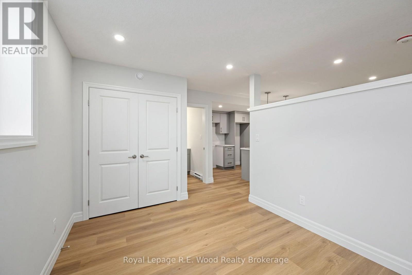
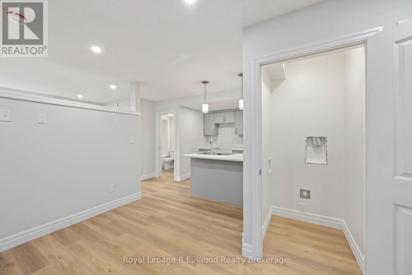
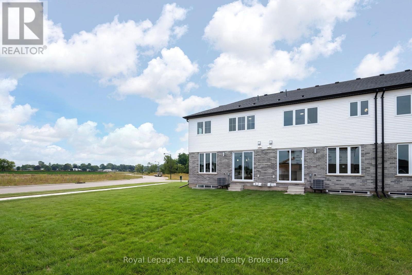
A new approach to home ownership has arrived in St. Thomas. This thoughtfully designed new-build residence was created for the modern housing market, combining a beautiful family home with a completely separate, legal 1-bedroom secondary dwelling. This isn't simply a finished basement- the approximately 700 sq. ft. lower residence was purpose-built as a self-contained living space, giving you incredible flexibility from day one. Live in the spacious 1,858 sq. ft. main residence while renting the lower unit, provide an independent home for a family member, or add a turnkey income property to your investment portfolio. At a time when both rents and mortgage payments have become increasingly expensive, the ability to generate substantial rental income from your own property offers a new solution to affordability-potentially bringing your effective monthly housing costs closer to, or even below, the cost of renting a comparable home while building equity in something you own. With over 2,500 sq. ft. of combined finished living space, these homes also feature 9' main-floor ceilings, impressive 8' doors, hard-surface countertops, walk-in closets, an attached garage and a dedicated work-from-home office. Located on a deep lot in desirable Shaw Valley, close to schools, childcare and just a short drive to Port Stanley. Two living spaces. One property. A smarter way to own. (id:39551)
Property Details
| MLS® Number | X13798622 |
| Property Type | Single Family |
| Community Name | St. Thomas |
| Amenities Near By | Park, Schools, Hospital, Beach |
| Community Features | School Bus |
| Equipment Type | Water Heater |
| Features | Ravine, Sump Pump |
| Parking Space Total | 3 |
| Rental Equipment Type | Water Heater |
Building
| Bathroom Total | 4 |
| Bedrooms Above Ground | 3 |
| Bedrooms Below Ground | 1 |
| Bedrooms Total | 4 |
| Age | New Building |
| Amenities | Fireplace(s), Separate Heating Controls |
| Appliances | Garage Door Opener Remote(s), Water Heater - Tankless, Water Meter |
| Basement Features | Apartment In Basement, Separate Entrance, Walk-up |
| Basement Type | N/a, Full, N/a, N/a |
| Construction Style Attachment | Attached |
| Cooling Type | Central Air Conditioning |
| Exterior Finish | Hardboard, Shingles |
| Fireplace Present | Yes |
| Fireplace Total | 1 |
| Foundation Type | Poured Concrete |
| Half Bath Total | 1 |
| Heating Fuel | Electric, Natural Gas |
| Heating Type | Baseboard Heaters, Forced Air |
| Stories Total | 2 |
| Size Interior | 1,500 - 2,000 Ft2 |
| Type | Row / Townhouse |
| Utility Water | Municipal Water |
Parking
| Attached Garage | |
| Garage |
Land
| Acreage | No |
| Land Amenities | Park, Schools, Hospital, Beach |
| Sewer | Sanitary Sewer |
| Size Depth | 129 Ft |
| Size Frontage | 28 Ft |
| Size Irregular | 28 X 129 Ft |
| Size Total Text | 28 X 129 Ft |
Rooms
| Level | Type | Length | Width | Dimensions |
|---|---|---|---|---|
| Second Level | Bedroom | 4.63 m | 16 m | 4.63 m x 16 m |
| Second Level | Bedroom 2 | 2.9 m | 3.08 m | 2.9 m x 3.08 m |
| Second Level | Bedroom 3 | 3.47 m | 4.12 m | 3.47 m x 4.12 m |
| Second Level | Bathroom | 3.53 m | 2.31 m | 3.53 m x 2.31 m |
| Lower Level | Office | 2.49 m | 3.53 m | 2.49 m x 3.53 m |
| Lower Level | Bathroom | 1.52 m | 2.43 m | 1.52 m x 2.43 m |
| Lower Level | Primary Bedroom | 3.91 m | 2.92 m | 3.91 m x 2.92 m |
| Lower Level | Kitchen | 4.17 m | 2.62 m | 4.17 m x 2.62 m |
| Lower Level | Living Room | 2.95 m | 4.32 m | 2.95 m x 4.32 m |
| Main Level | Kitchen | 3.58 m | 2.86 m | 3.58 m x 2.86 m |
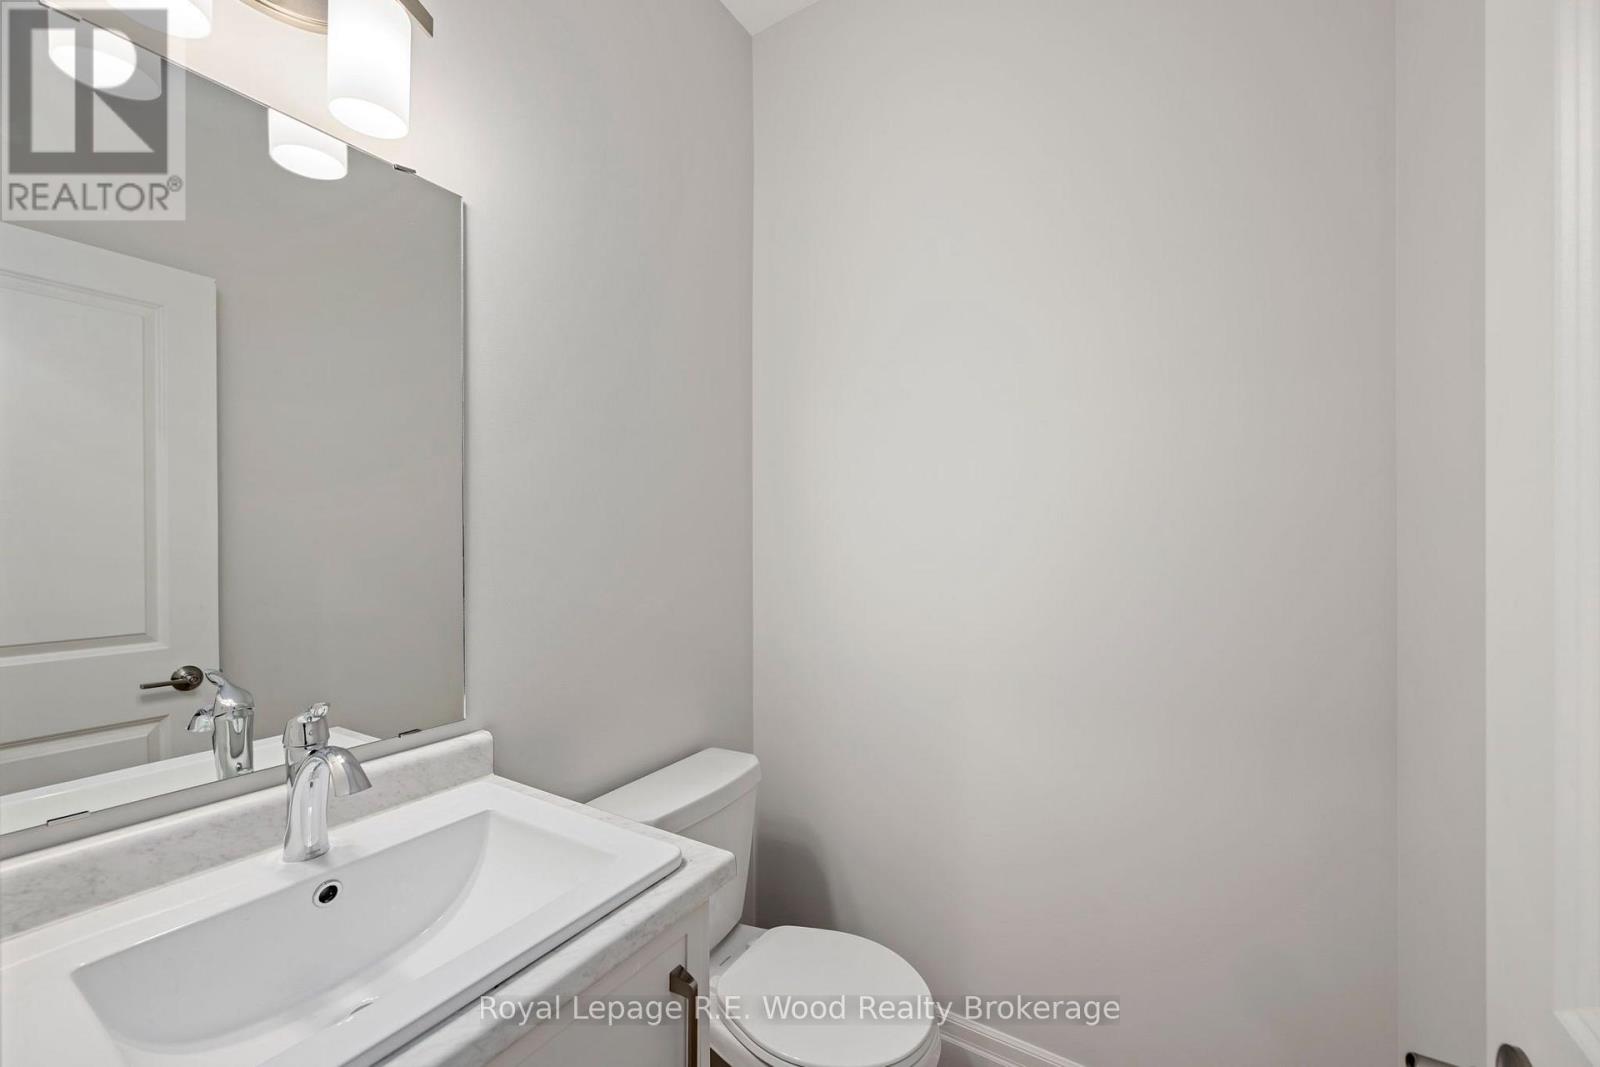
| Main Level | Partial Bathroom | 1.52 m | 1.52 m | 1.52 m x 1.52 m |
Utilities
| Cable | Installed |
| Electricity | Installed |
| Sewer | Installed |
https://www.realtor.ca/real-estate/30294699/11-hoylake-road-st-thomas-st-thomas
Contact Us
Contact us for more information

The trademarks REALTOR®, REALTORS®, and the REALTOR® logo are controlled by The Canadian Real Estate Association (CREA) and identify real estate professionals who are members of CREA. The trademarks MLS®, Multiple Listing Service® and the associated logos are owned by The Canadian Real Estate Association (CREA) and identify the quality of services provided by real estate professionals who are members of CREA. The trademark DDF® is owned by The Canadian Real Estate Association (CREA) and identifies CREA's Data Distribution Facility (DDF®)
September 18 2026 05:13:48
Woodstock Ingersoll Tillsonburg and Area Association of REALTORS® (WITAAR)
Royal LePage R.e. Wood Realty Brokerage