
80 Glen Lake Crescent Kitchener, Ontario N2N 1C5

$679,900
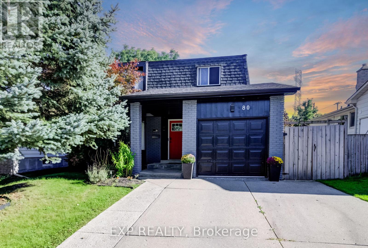
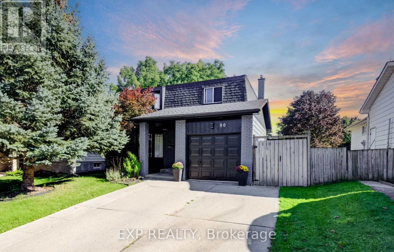
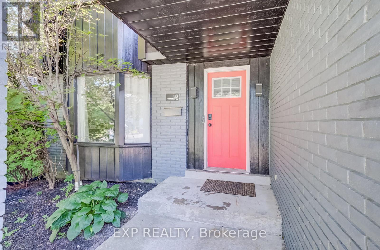
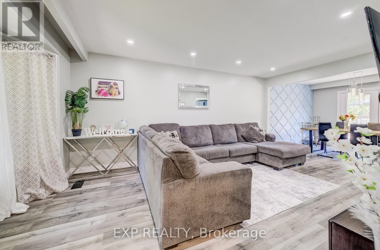
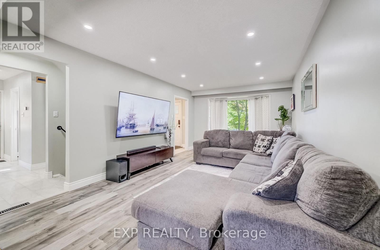
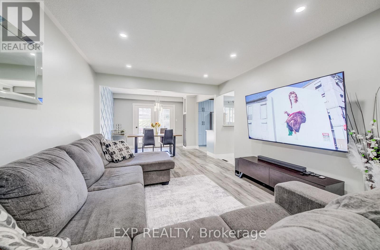
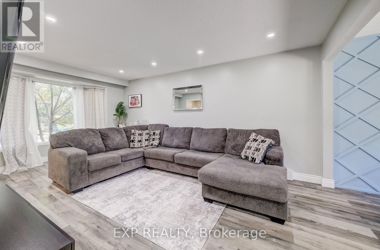
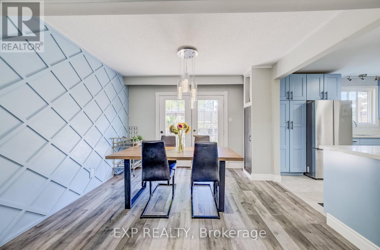
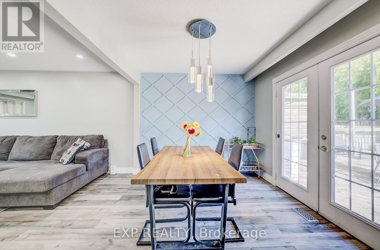
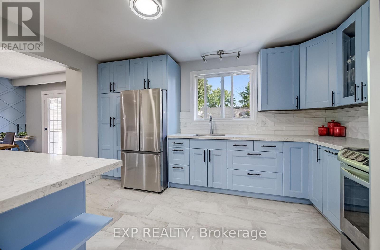
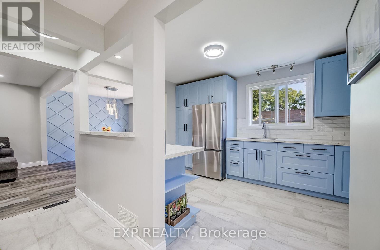
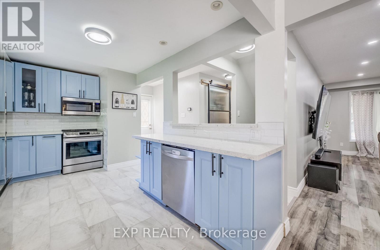
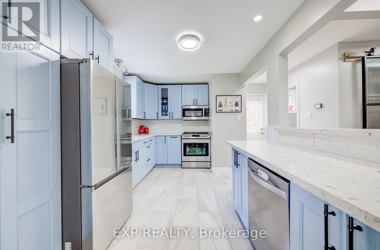
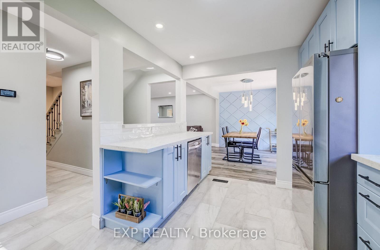
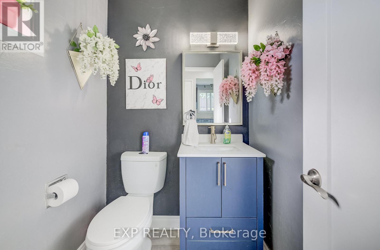
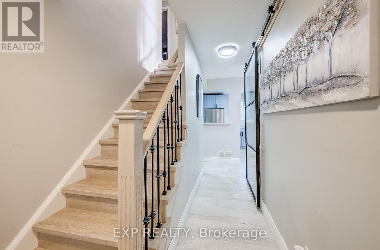
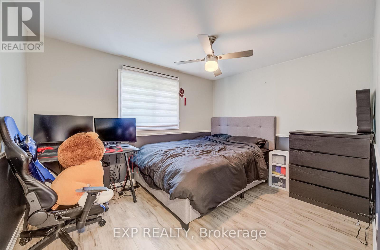
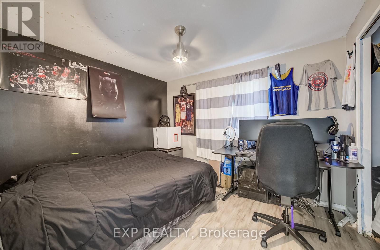
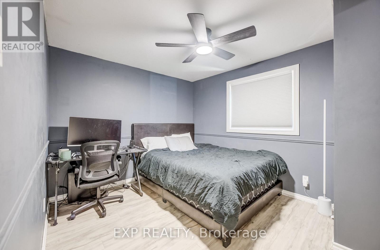
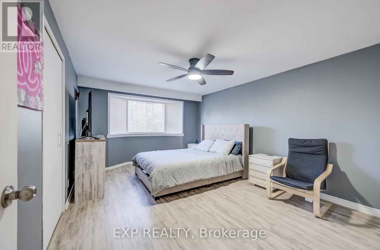
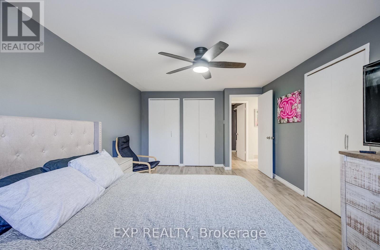
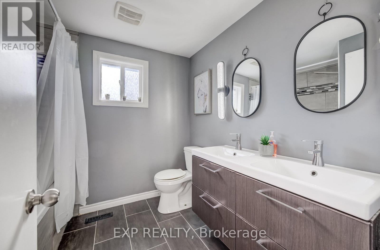
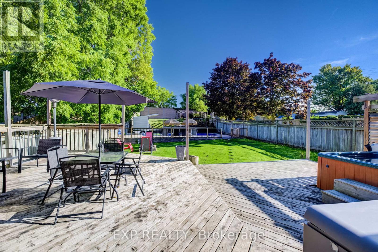
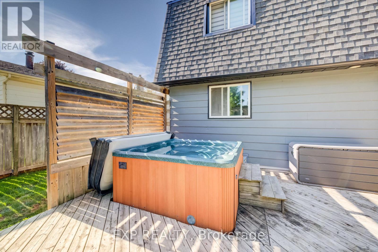
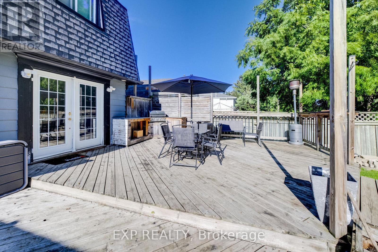
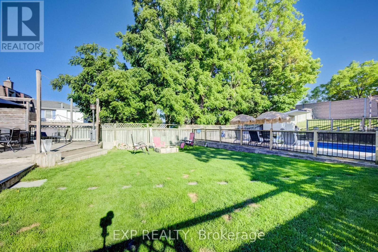
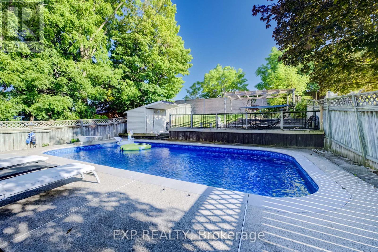
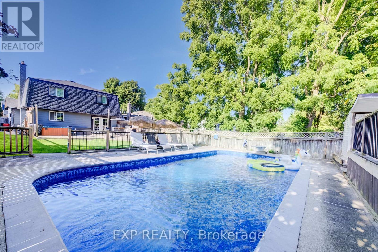
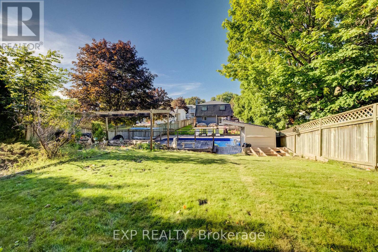
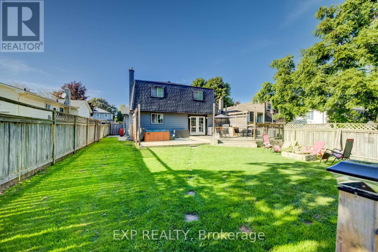
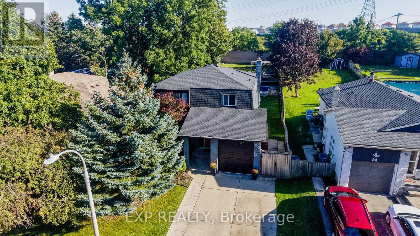
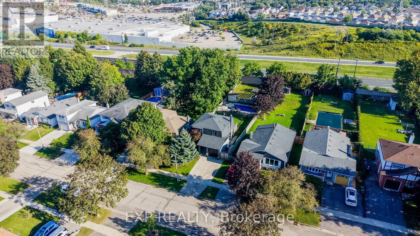
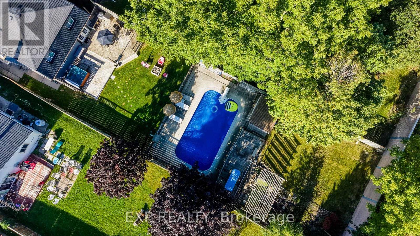
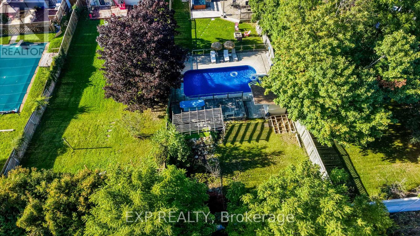
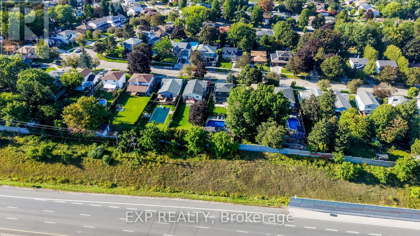
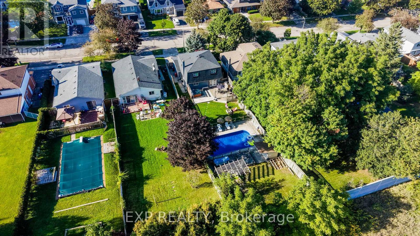
Welcome to 80 Glen Lake Crescent, a beautifully maintained 4-bedroom, 2-bathroom two-storey home offering approximately 2,198 sq. ft. of total living space in a convenient Kitchener location. This carpet-free home combines modern finishes, functional living space and an inviting backyard retreat, complete with a deck and in-ground pool. The main level features a bright open-concept living room, dining room and kitchen, highlighted by large windows, engineered hardwood flooring and pot lighting throughout. The kitchen offers plenty of workspace and storage, complemented by stainless steel appliances. The dining area features a glass door leading directly to the fenced backyard, creating an easy connection between indoor and outdoor living. A convenient powder room completes the main floor. Upstairs, you'll find four good-sized bedrooms, all featuring engineered hardwood flooring, along with a modern main bathroom. The spacious layout provides plenty of room for family, guests, a home office or additional flex space. Enjoy the warmer months in the private, fenced backyard featuring a deck, hot tub and in-ground pool, ideal for relaxing, entertaining and enjoying time outdoors. A one-car garage adds convenient parking and storage. Located in a desirable Kitchener setting, this home offers easy access to shopping, restaurants, schools, parks, trails and everyday amenities, with convenient connections to major roads and highways for commuting throughout Kitchener-Waterloo and surrounding communities. A great opportunity to enjoy comfortable family living in a well-connected location. (id:39551)
Property Details
| MLS® Number | X13796966 |
| Property Type | Single Family |
| Amenities Near By | Park, Place Of Worship, Schools, Public Transit |
| Community Features | Community Centre |
| Equipment Type | Water Heater |
| Parking Space Total | 3 |
| Pool Type | Inground Pool |
| Rental Equipment Type | Water Heater |
Building
| Bathroom Total | 2 |
| Bedrooms Above Ground | 4 |
| Bedrooms Total | 4 |
| Age | 51 To 99 Years |
| Appliances | Water Softener |
| Basement Development | Partially Finished |
| Basement Type | Full (partially Finished) |
| Construction Style Attachment | Detached |
| Cooling Type | Central Air Conditioning |
| Exterior Finish | Aluminum Siding, Brick |
| Foundation Type | Concrete |
| Half Bath Total | 1 |
| Heating Fuel | Natural Gas |
| Heating Type | Forced Air |
| Stories Total | 2 |
| Size Interior | 1,500 - 2,000 Ft2 |
| Type | House |
| Utility Water | Municipal Water |
Parking
| Attached Garage | |
| Garage |
Land
| Acreage | No |
| Land Amenities | Park, Place Of Worship, Schools, Public Transit |
| Sewer | Sanitary Sewer |
| Size Depth | 175 Ft |
| Size Frontage | 45 Ft |
| Size Irregular | 45 X 175 Ft |
| Size Total Text | 45 X 175 Ft |
| Zoning Description | R2a |
Rooms
| Level | Type | Length | Width | Dimensions |
|---|---|---|---|---|
| Second Level | Bedroom | 5.23 m | 3.53 m | 5.23 m x 3.53 m |
| Second Level | Bedroom 2 | 3.51 m | 2.84 m | 3.51 m x 2.84 m |
| Second Level | Bedroom 3 | 3.53 m | 2.84 m | 3.53 m x 2.84 m |
| Second Level | Bedroom 4 | 3.23 m | 2.82 m | 3.23 m x 2.82 m |
| Basement | Recreational, Games Room | 3.51 m | 5.26 m | 3.51 m x 5.26 m |
| Main Level | Living Room | 3.48 m | 5.79 m | 3.48 m x 5.79 m |
| Main Level | Kitchen | 4.22 m | 2.82 m | 4.22 m x 2.82 m |
| Main Level | Dining Room | 3.48 m | 2.82 m | 3.48 m x 2.82 m |
https://www.realtor.ca/real-estate/30293280/80-glen-lake-crescent-kitchener
Contact Us
Contact us for more information

The trademarks REALTOR®, REALTORS®, and the REALTOR® logo are controlled by The Canadian Real Estate Association (CREA) and identify real estate professionals who are members of CREA. The trademarks MLS®, Multiple Listing Service® and the associated logos are owned by The Canadian Real Estate Association (CREA) and identify the quality of services provided by real estate professionals who are members of CREA. The trademark DDF® is owned by The Canadian Real Estate Association (CREA) and identifies CREA's Data Distribution Facility (DDF®)
September 17 2026 04:40:39
Toronto Regional Real Estate Board
Exp Realty