
302 - 812 Lansdowne Avenue Toronto, Ontario M6H 4K5

$495,000Maintenance, Heat, Water, Insurance, Parking
$522 Monthly
Maintenance, Heat, Water, Insurance, Parking
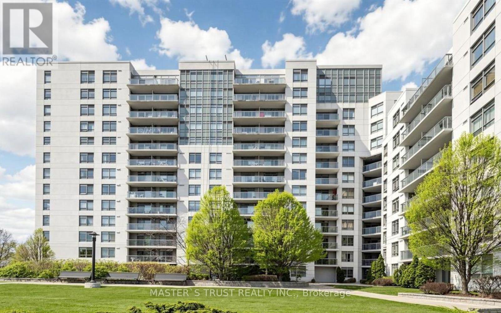
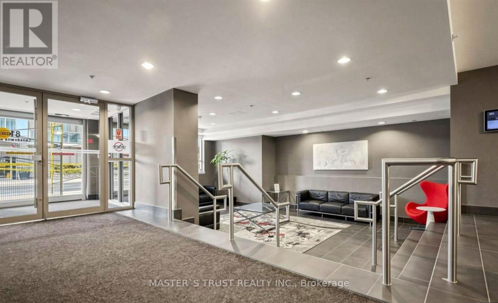
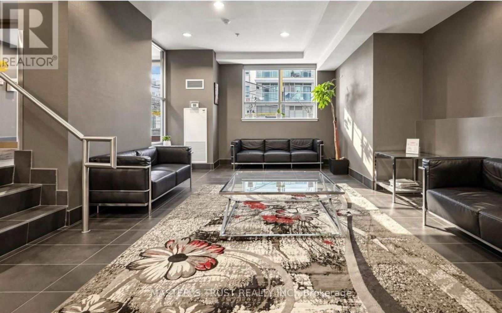
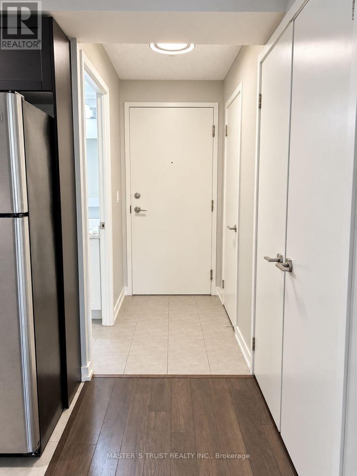
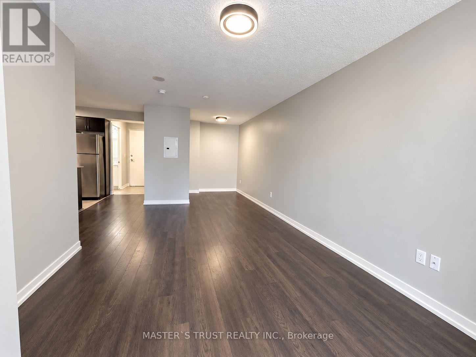
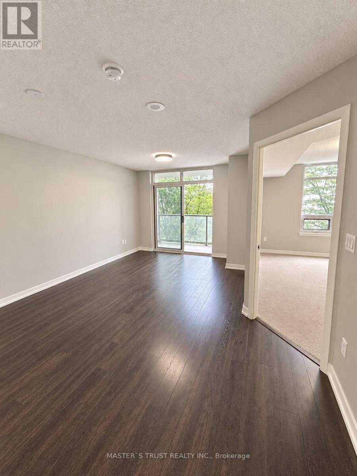
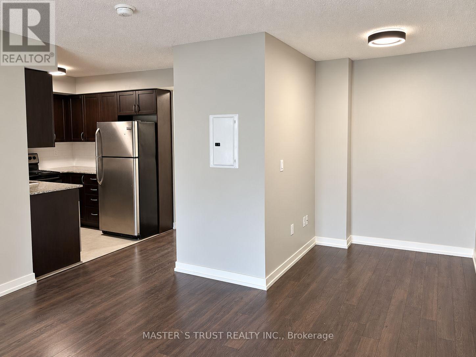
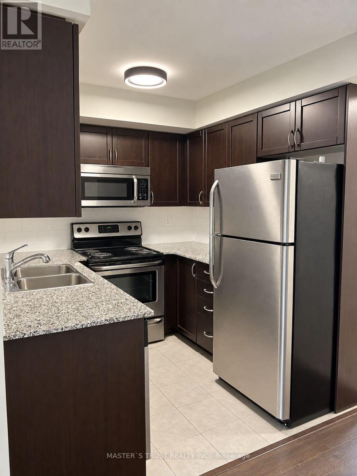
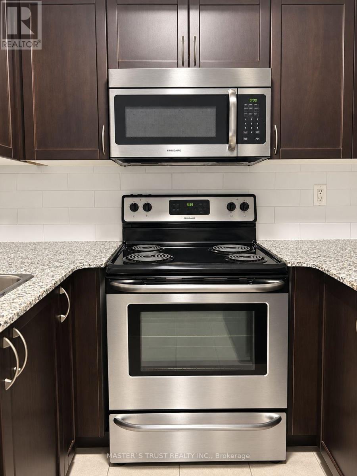
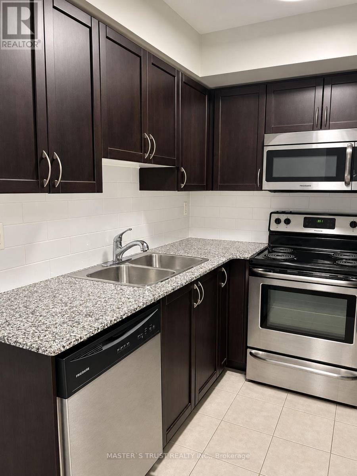
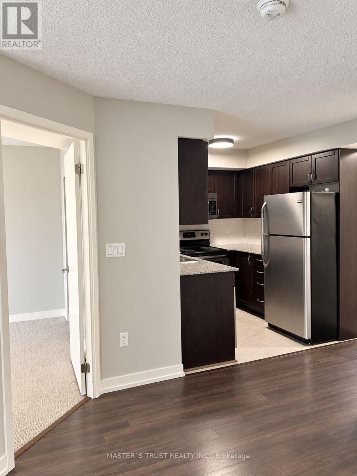
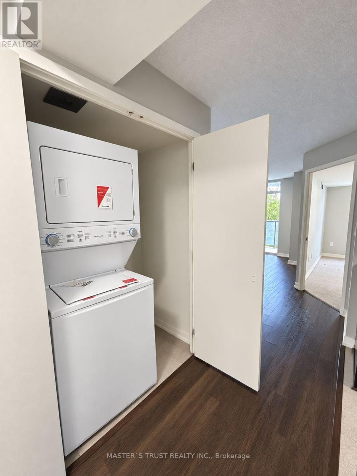
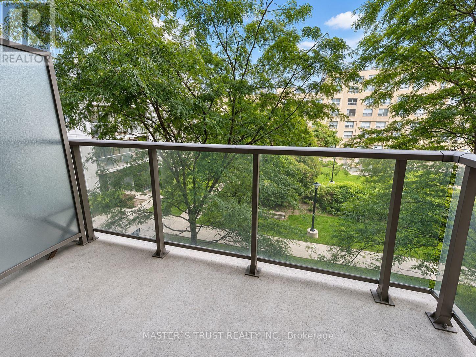
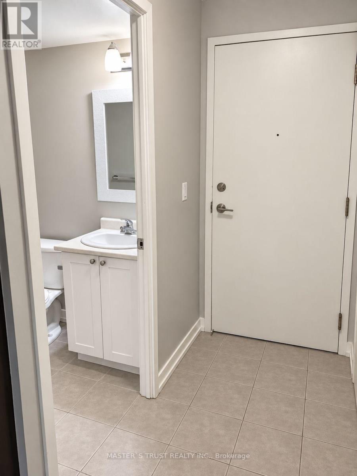
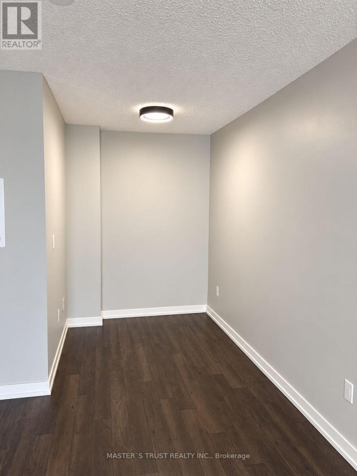
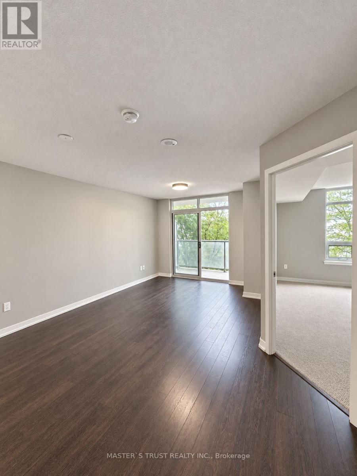
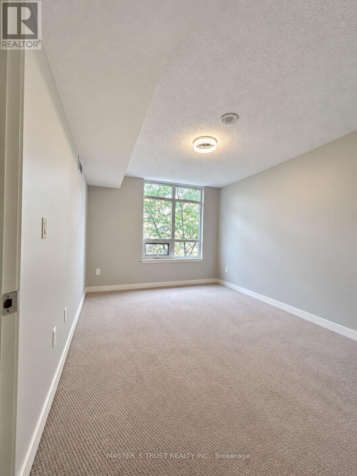
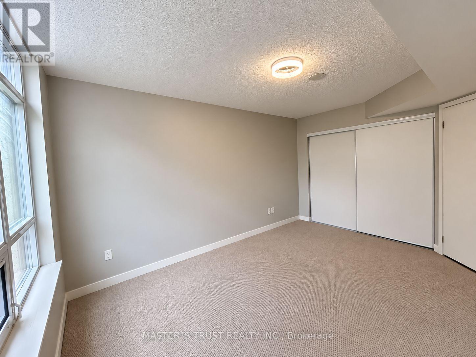
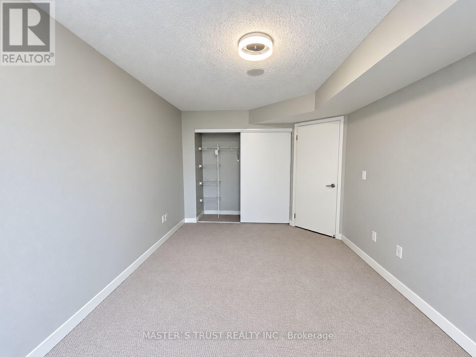
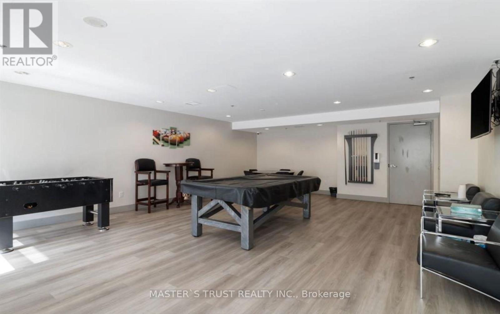
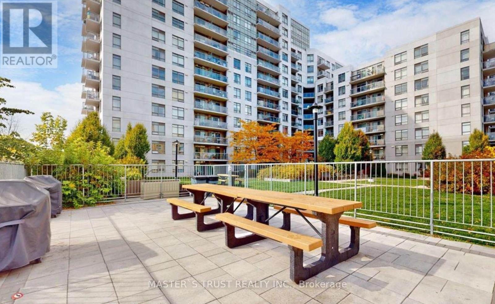
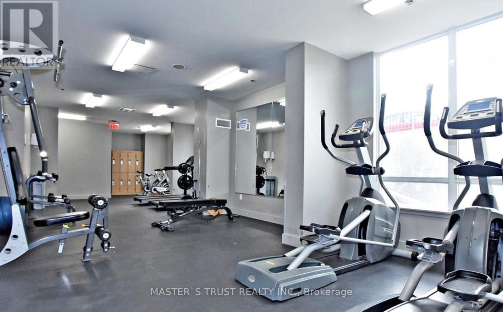
$522 MonthlyWelcome to Unit 302 at 812 Lansdowne Avenue-a bright and spacious 1+1 bedroom condo offering a thoughtfully designed layout with no wasted space. The versatile den is ideal for a home office, dining area, or guest space, while the generous kitchen features full-sized appliances, ample storage, and an open connection to the comfortable living area. Step onto the southeast-facing private balcony and enjoy an impressive view of the CN Tower and downtown skyline. Positioned on the quiet side of the building, this inviting suite offers a peaceful retreat while keeping you connected to everything the city has to offer. Walk to Lansdowne subway station, TTC routes, the UP Express, shops, cafés, restaurants, grocery stores, Campbell Park, and the West Toronto Railpath, with easy access to The Junction and High Park. This pet-friendly building offers excellent amenities, including a fitness centre, party room, billiards and games room, sauna, and landscaped courtyard with BBQ and lounge areas. One parking space & locker is included. An excellent opportunity for first-time buyers, professionals, or investors seeking comfortable urban living in a vibrant, convenient, and well-connected neighbourhood. (id:39551)
Property Details
| MLS® Number | W13792398 |
| Property Type | Single Family |
| Community Name | Dovercourt-Wallace Emerson-Junction |
| Community Features | Pets Allowed With Restrictions |
| Features | Balcony |
| Parking Space Total | 1 |
Building
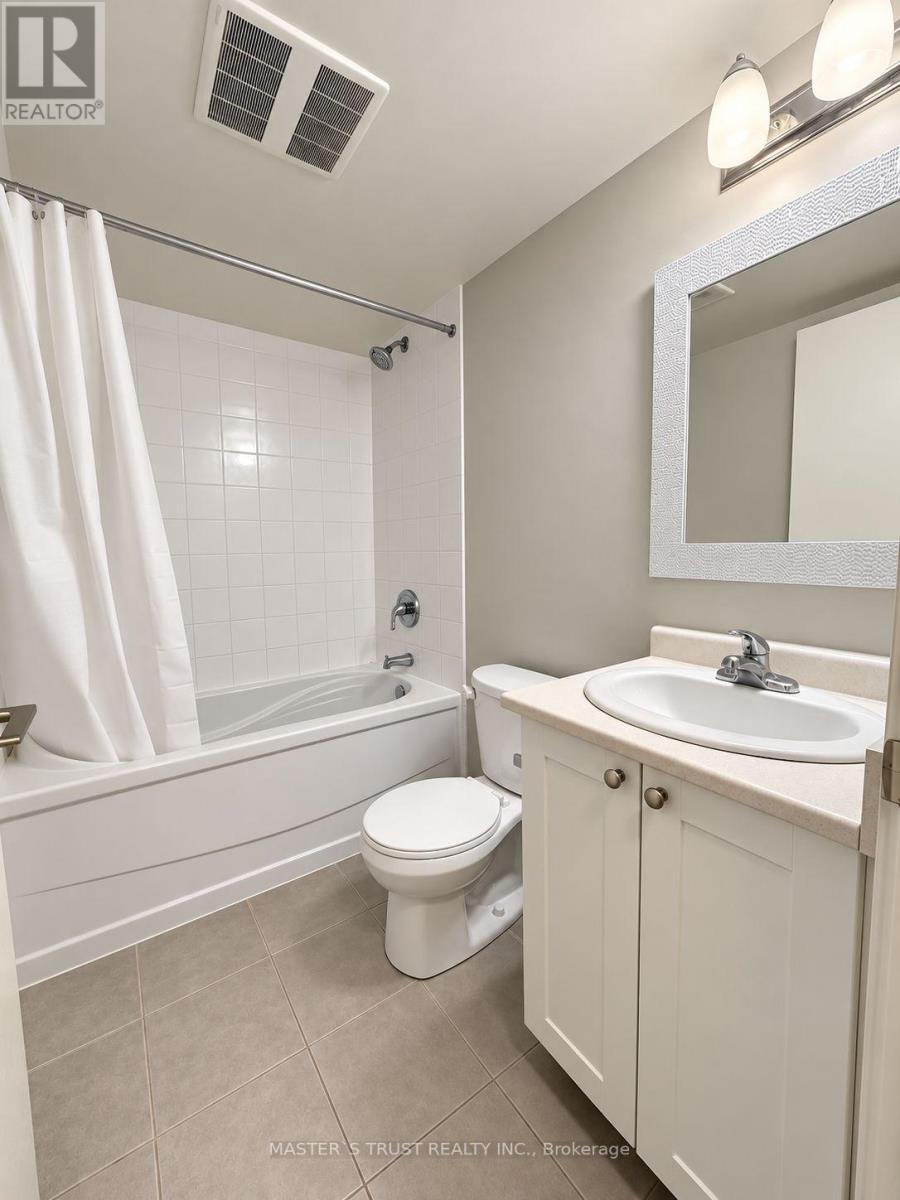
| Bathroom Total | 1 |
| Bedrooms Above Ground | 1 |
| Bedrooms Below Ground | 1 |
| Bedrooms Total | 2 |
| Amenities | Storage - Locker |
| Appliances | Dishwasher, Microwave, Hood Fan, Stove, Refrigerator |
| Basement Type | None |
| Cooling Type | Central Air Conditioning |
| Exterior Finish | Concrete |
| Flooring Type | Tile, Laminate |
| Heating Fuel | Natural Gas |
| Heating Type | Forced Air |
| Size Interior | 600 - 699 Ft2 |
| Type | Apartment |
Parking
| Underground | |
| Garage |
Land
| Acreage | No |
Rooms
| Level | Type | Length | Width | Dimensions |
|---|---|---|---|---|
| Main Level | Kitchen | 2.2 m | 2.2 m | 2.2 m x 2.2 m |
| Main Level | Living Room | 3.2 m | 4.9 m | 3.2 m x 4.9 m |
| Main Level | Dining Room | 3.2 m | 4.9 m | 3.2 m x 4.9 m |
| Main Level | Den | 1.8 m | 1.8 m | 1.8 m x 1.8 m |
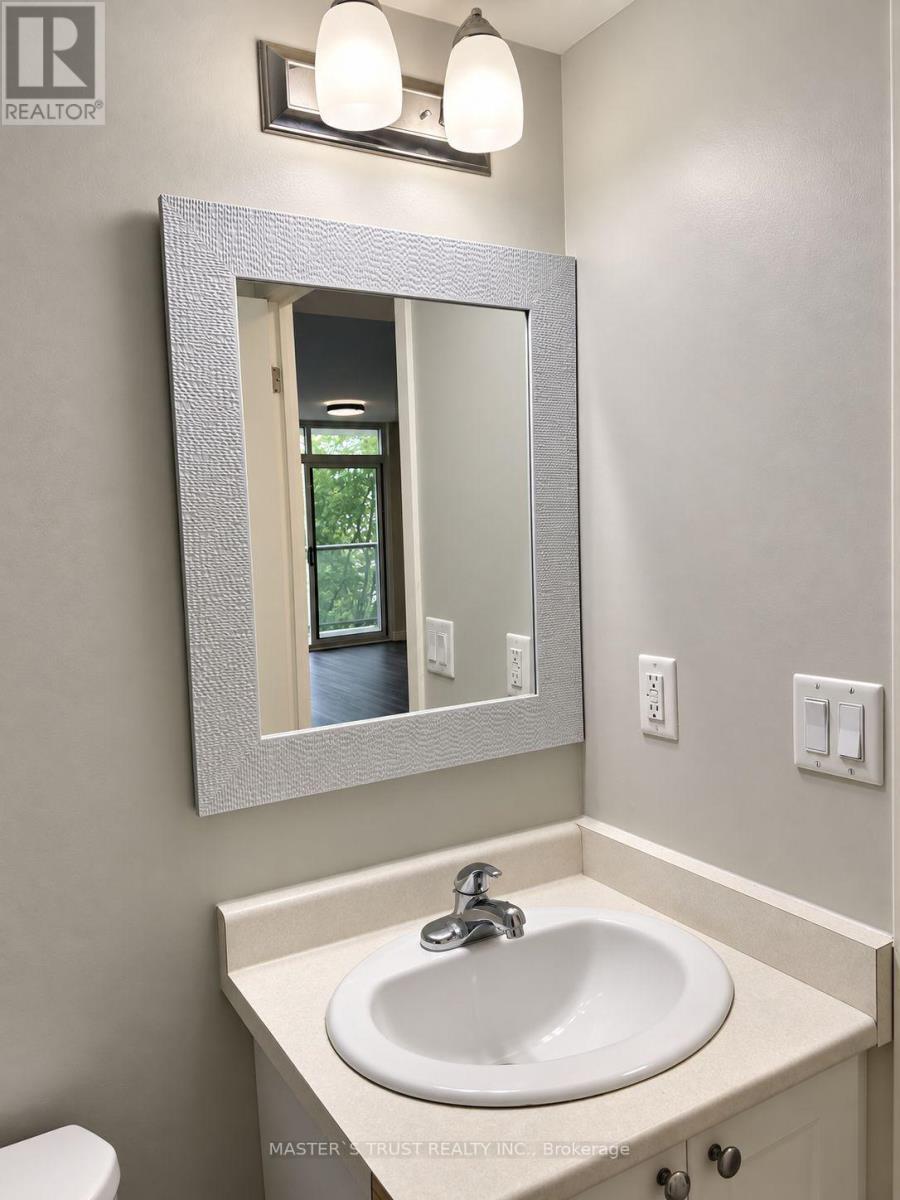
| Main Level | Bathroom | 2 m | 1.5 m | 2 m x 1.5 m |
Contact Us
Contact us for more information

The trademarks REALTOR®, REALTORS®, and the REALTOR® logo are controlled by The Canadian Real Estate Association (CREA) and identify real estate professionals who are members of CREA. The trademarks MLS®, Multiple Listing Service® and the associated logos are owned by The Canadian Real Estate Association (CREA) and identify the quality of services provided by real estate professionals who are members of CREA. The trademark DDF® is owned by The Canadian Real Estate Association (CREA) and identifies CREA's Data Distribution Facility (DDF®)
September 16 2026 06:37:09
Toronto Regional Real Estate Board
Master's Trust Realty Inc., Global Link Realty Group Inc.