
49 Kentish Crescent Toronto, Ontario M1S 2Z3

$1,099,000
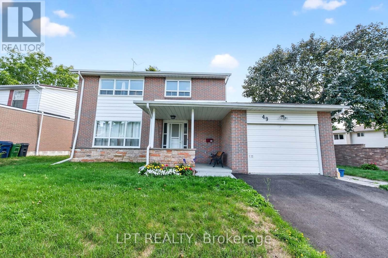
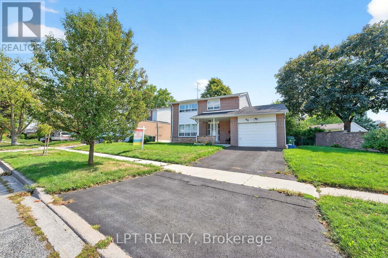
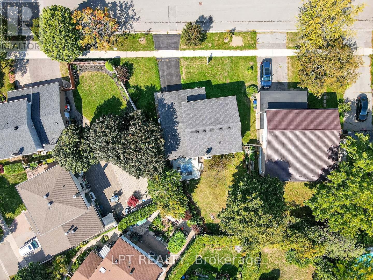
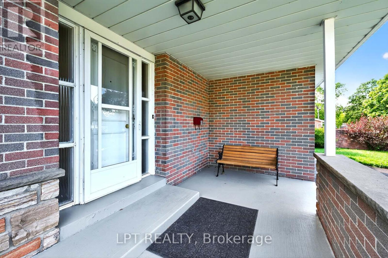
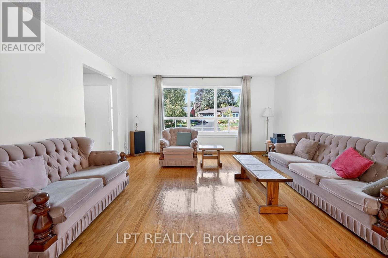
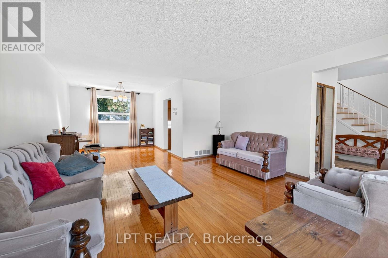
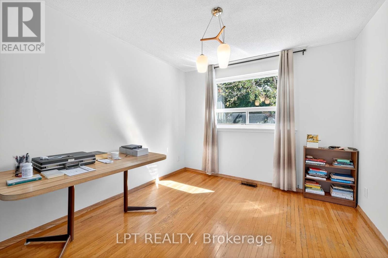
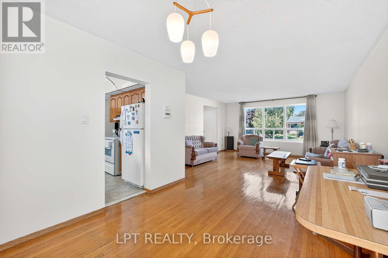
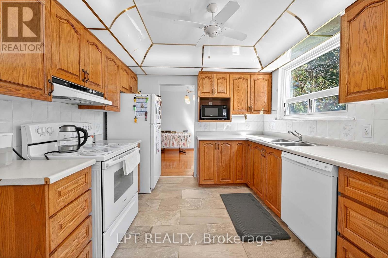
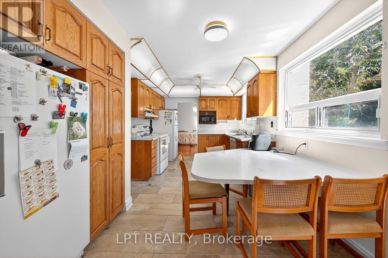
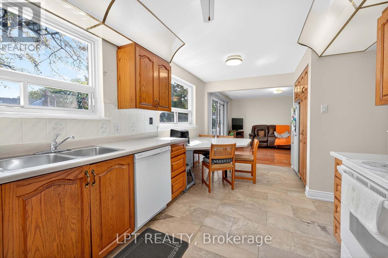
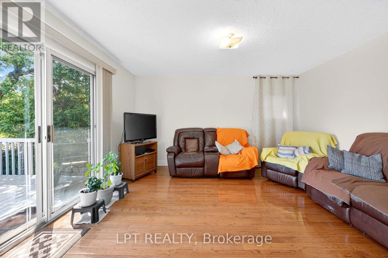
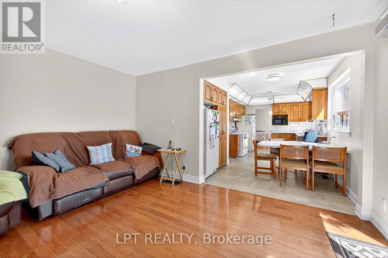
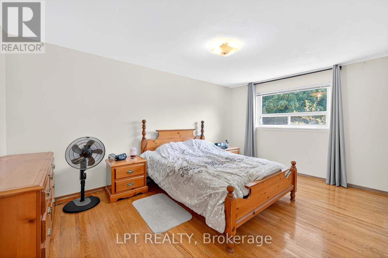
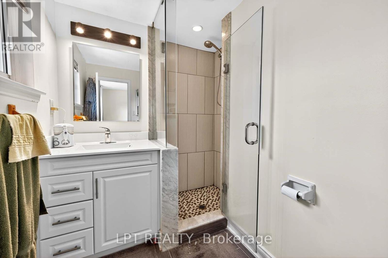
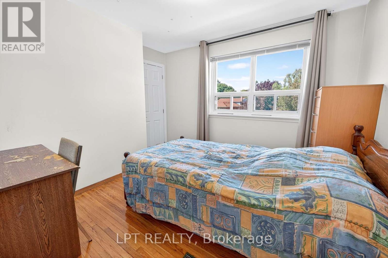
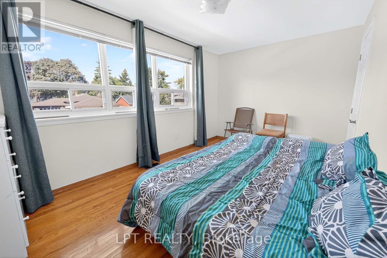
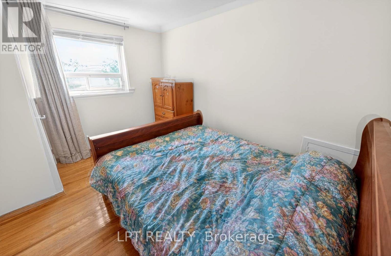
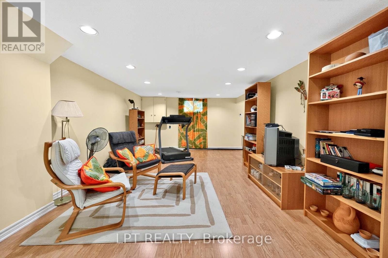
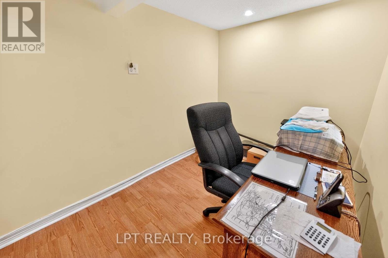
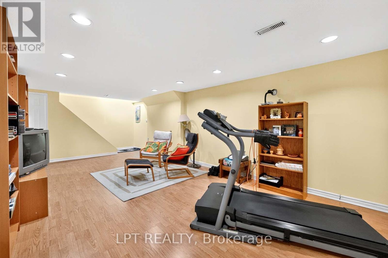
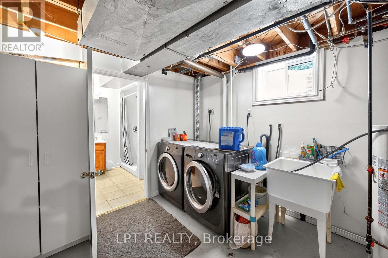
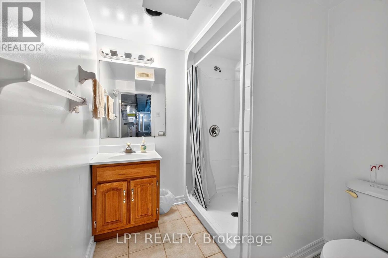
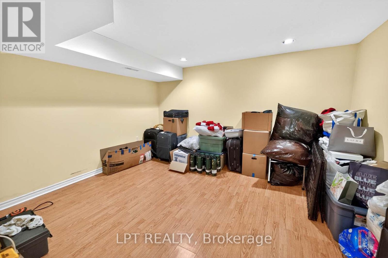
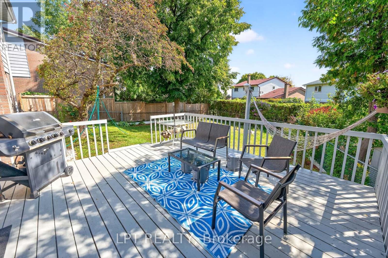
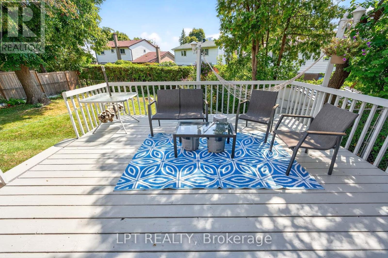
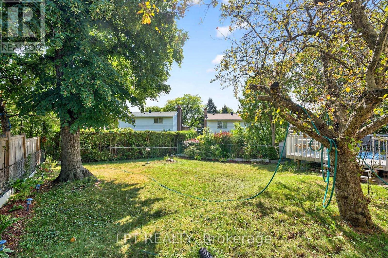
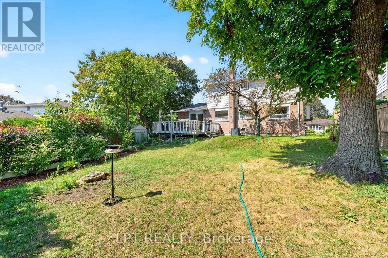
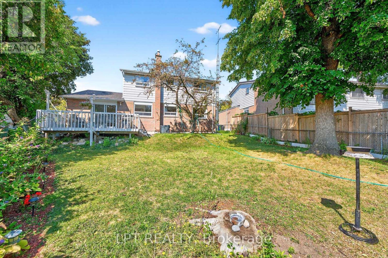
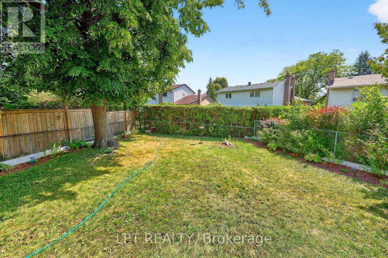
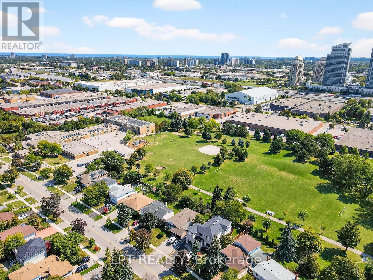
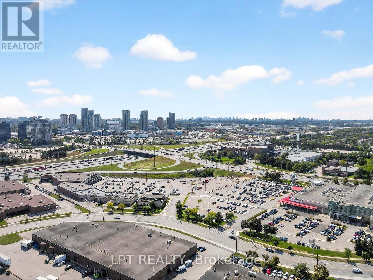
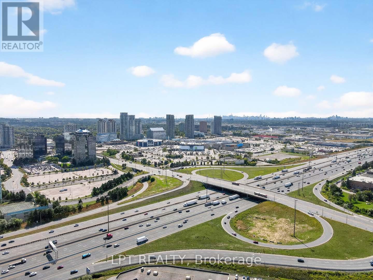
**Public Open House Saturday September 3rd 1Pm-2PM.***Offers anytime. Welcome home! This beautifully bright and spacious detached family home is nestled on a quiet, child-safe crescent in the highly sought-after Agincourt neighborhood. Boasting 1,813 square feet of above-grade living space (per MPAC) plus a fully finished basement, this property offers the perfect blend of comfort and functionality. Step inside to find an inviting layout that flows effortlessly to the outdoor deck and privacy-fenced backyard, creating an ideal setting for entertaining or relaxing with family. Thoughtful updates include a brand-new central A/C unit (2026) for year-round peace of mind. Don't miss your chance to call this exceptional property home. Click the virtual tour link to experience the full 4K video walkthrough. (id:39551)
Open House
This property has open houses!
1:00 pm
Ends at:2:00 pm
Property Details
| MLS® Number | E13780932 |
| Property Type | Single Family |
| Community Name | Agincourt South-Malvern West |
| Parking Space Total | 2 |
Building
| Bathroom Total | 4 |
| Bedrooms Above Ground | 4 |
| Bedrooms Below Ground | 1 |
| Bedrooms Total | 5 |
| Appliances | Dishwasher, Dryer, Freezer, Hood Fan, Stove, Washer, Refrigerator |
| Basement Development | Finished |
| Basement Type | N/a (finished) |
| Construction Style Attachment | Detached |
| Cooling Type | Central Air Conditioning |
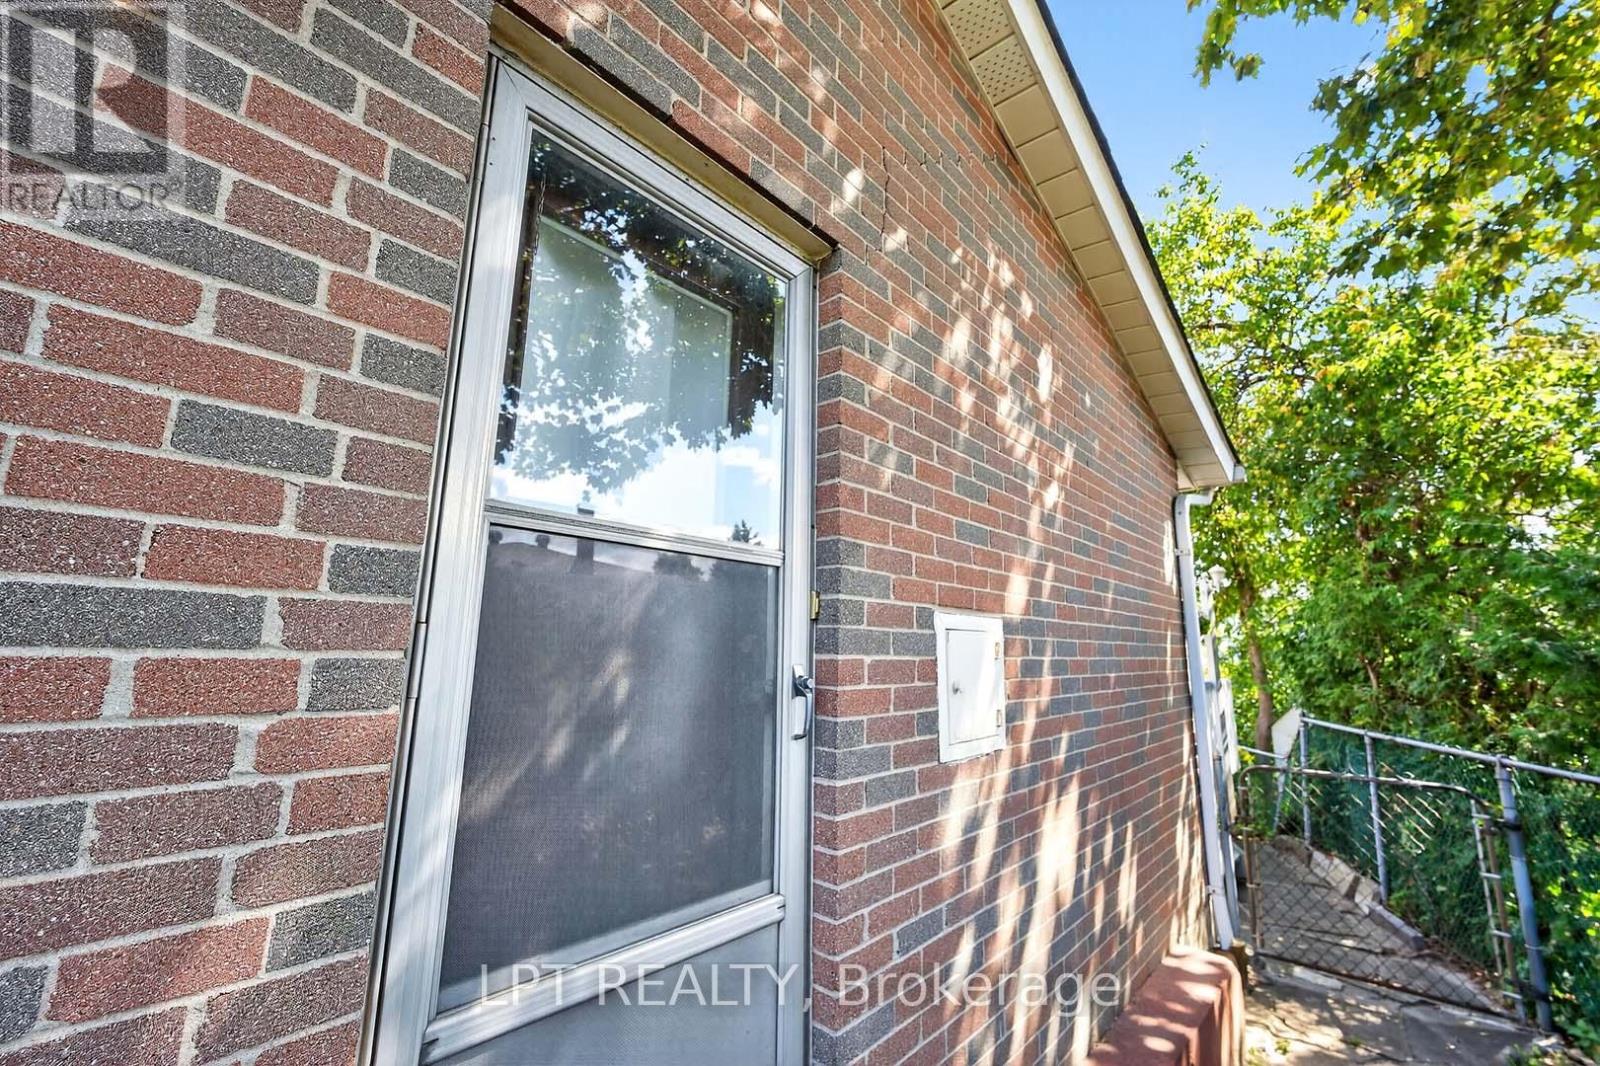
| Exterior Finish | Aluminum Siding, Brick |
| Foundation Type | Unknown |
| Half Bath Total | 1 |
| Heating Fuel | Natural Gas |
| Heating Type | Forced Air |
| Stories Total | 2 |
| Size Interior | 1,500 - 2,000 Ft2 |
| Type | House |
| Utility Water | Municipal Water |
Parking
| Attached Garage | |
| Garage |
Land
| Acreage | No |
| Sewer | Sanitary Sewer |
| Size Depth | 116 Ft ,3 In |
| Size Frontage | 76 Ft |
| Size Irregular | 76 X 116.3 Ft ; Rear Is 32.24 Feet, See Geowarehouse Map |
| Size Total Text | 76 X 116.3 Ft ; Rear Is 32.24 Feet, See Geowarehouse Map |
Rooms
| Level | Type | Length | Width | Dimensions |
|---|---|---|---|---|
| Second Level | Primary Bedroom | 4.5994 m | 3.301 m | 4.5994 m x 3.301 m |
| Second Level | Bedroom 2 | 4.2001 m | 2.9992 m | 4.2001 m x 2.9992 m |
| Second Level | Bedroom 3 | 3.301 m | 3.301 m | 3.301 m x 3.301 m |
| Second Level | Bedroom 4 | 3.5997 m | 2.7005 m | 3.5997 m x 2.7005 m |
| Basement | Bedroom | 5.1999 m | 2.9992 m | 5.1999 m x 2.9992 m |
| Basement | Recreational, Games Room | 7.5987 m | 3.5997 m | 7.5987 m x 3.5997 m |
| Main Level | Living Room | 4.88 m | 4.57 m | 4.88 m x 4.57 m |
| Main Level | Dining Room | 3.3 m | 2.9992 m | 3.3 m x 2.9992 m |
| Main Level | Kitchen | 5.1999 m | 2.9992 m | 5.1999 m x 2.9992 m |
| Main Level | Family Room | 5.6998 m | 4.5415 m | 5.6998 m x 4.5415 m |
Contact Us
Contact us for more information

The trademarks REALTOR®, REALTORS®, and the REALTOR® logo are controlled by The Canadian Real Estate Association (CREA) and identify real estate professionals who are members of CREA. The trademarks MLS®, Multiple Listing Service® and the associated logos are owned by The Canadian Real Estate Association (CREA) and identify the quality of services provided by real estate professionals who are members of CREA. The trademark DDF® is owned by The Canadian Real Estate Association (CREA) and identifies CREA's Data Distribution Facility (DDF®)
October 01 2026 05:56:48
Toronto Regional Real Estate Board
Lpt Realty