
1910 Olde Base Line Road Caledon, Ontario L7C 0J2
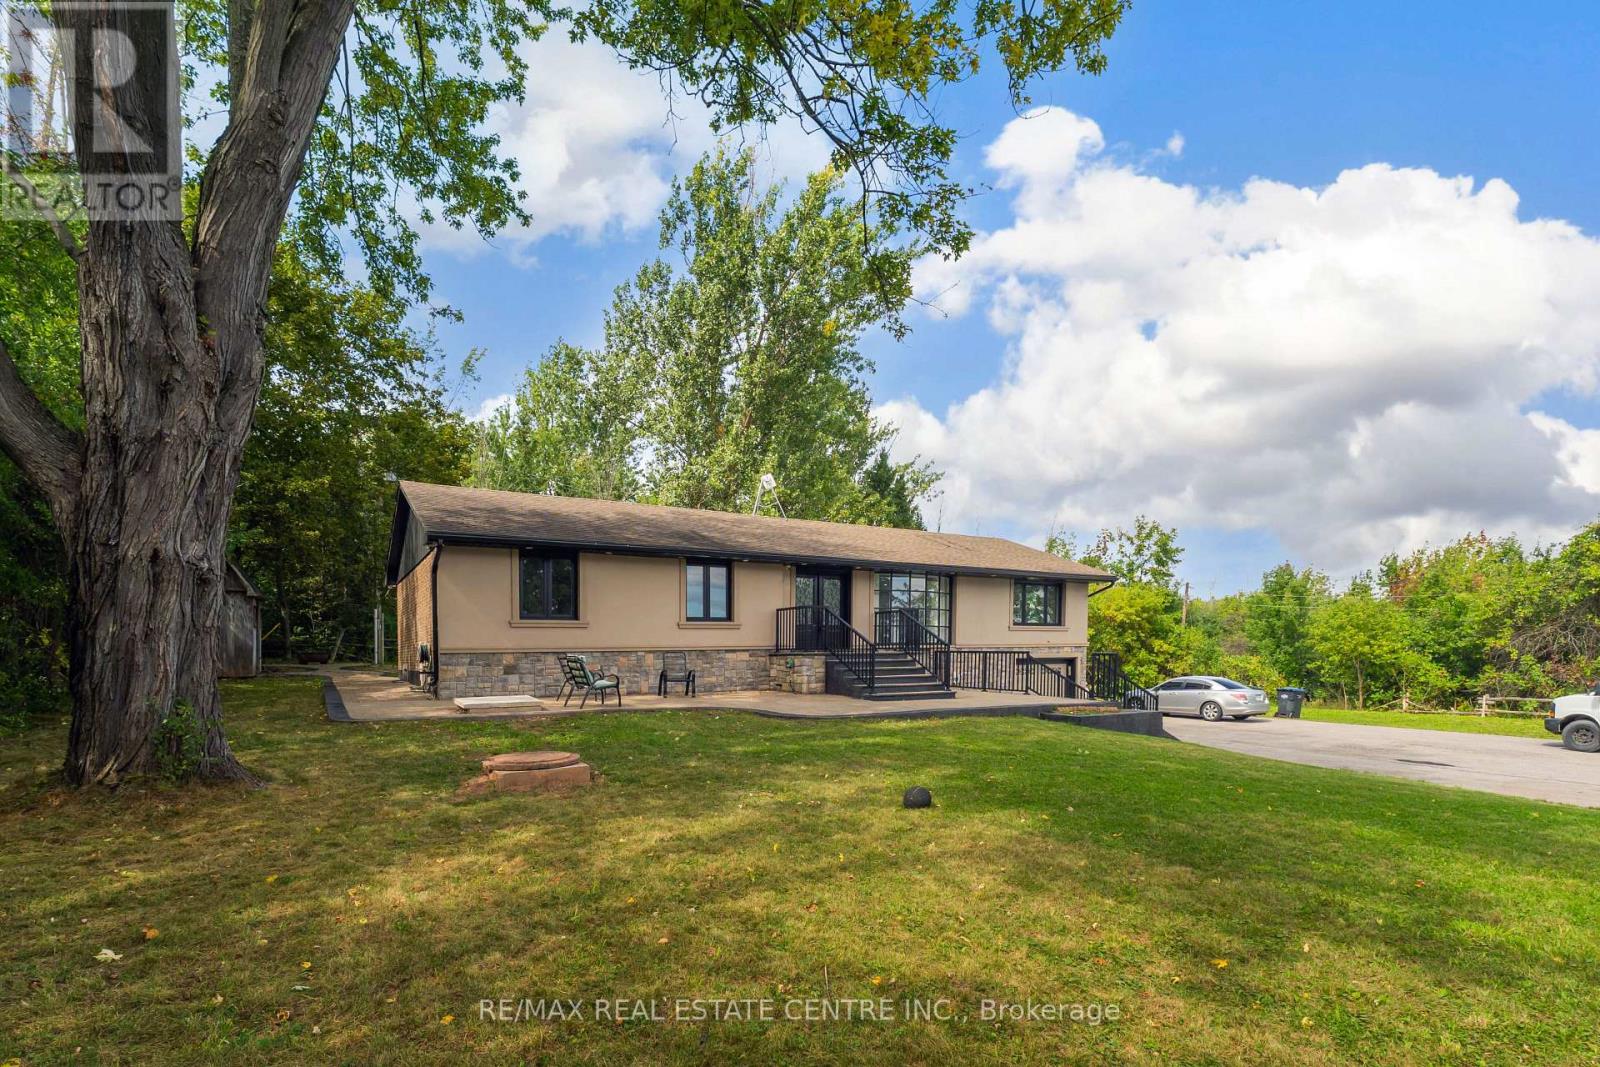

$1,149,000
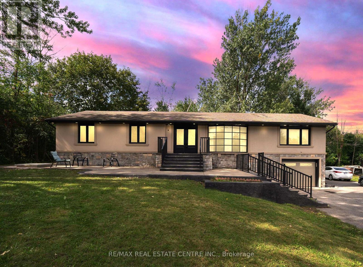
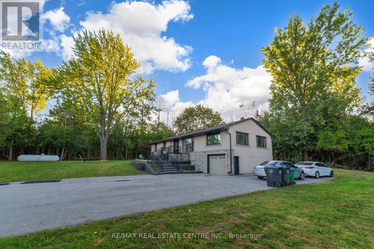
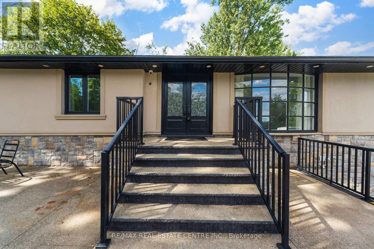
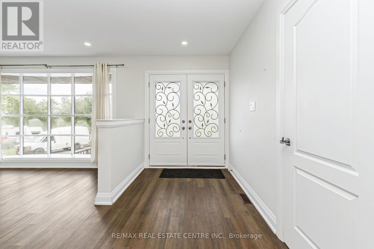
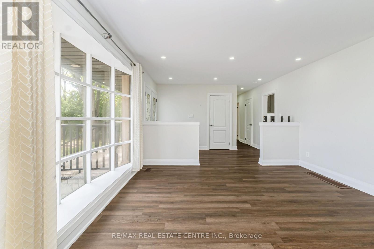
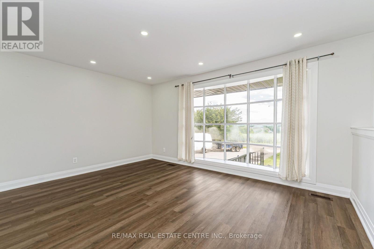
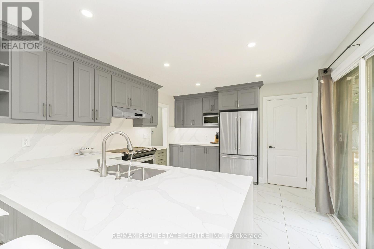
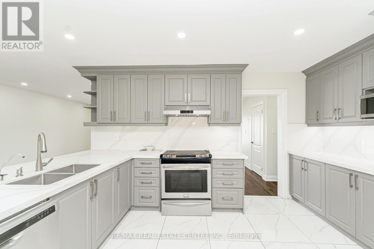
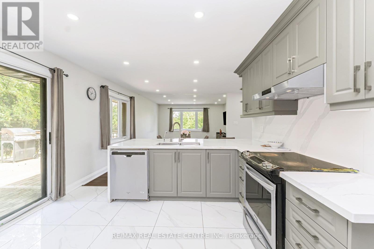
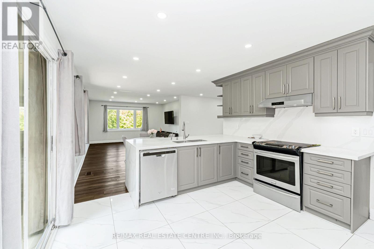
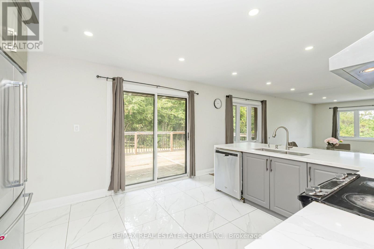
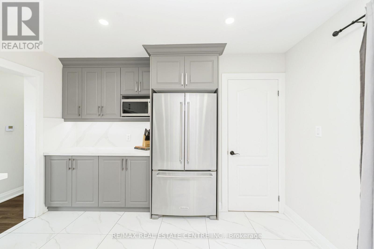
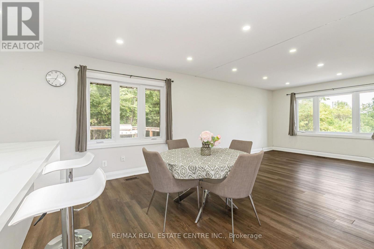
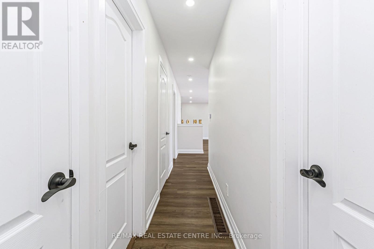
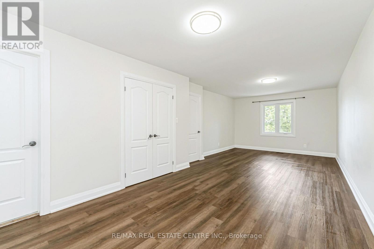
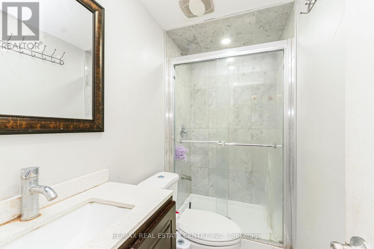
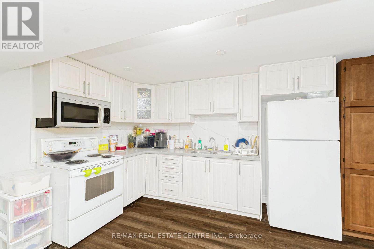
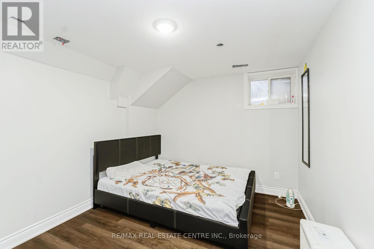
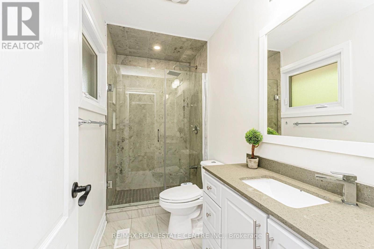
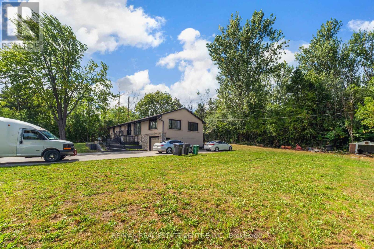
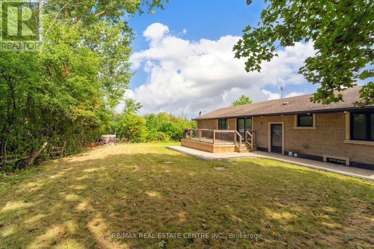
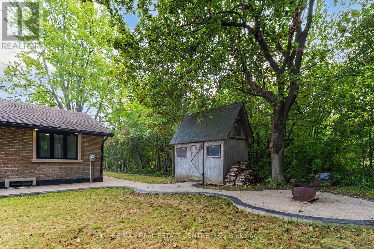
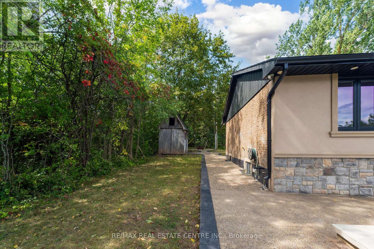
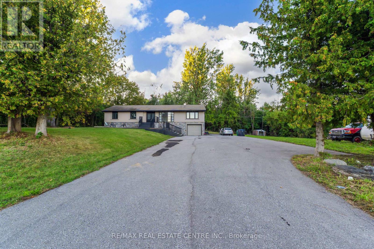
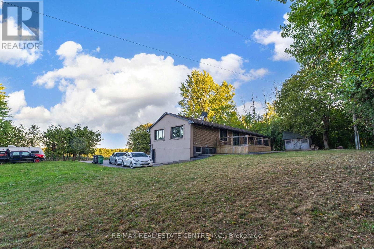
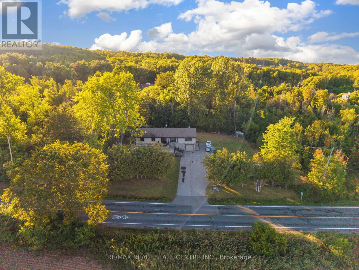
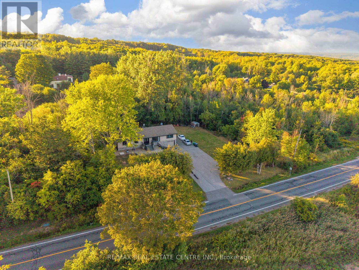
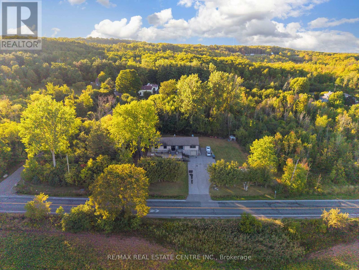
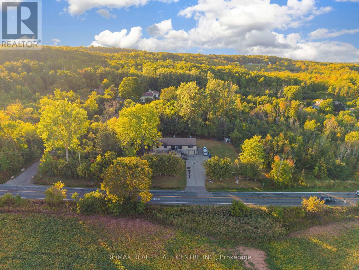
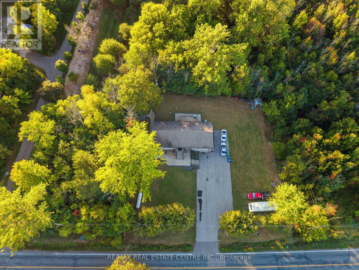
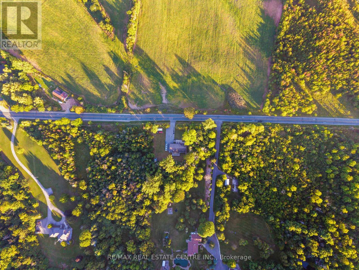
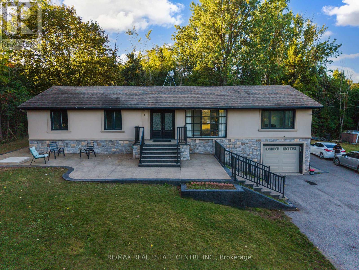
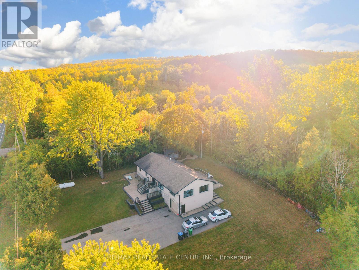
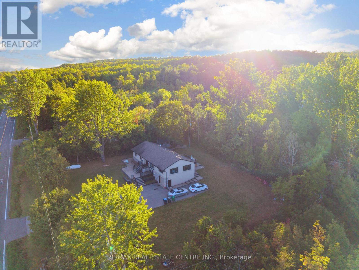
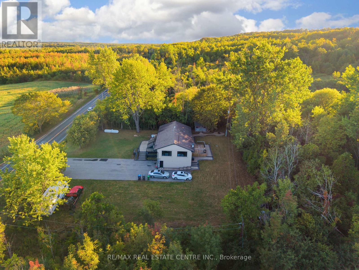
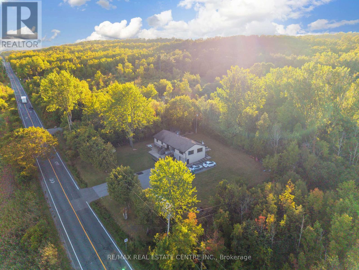
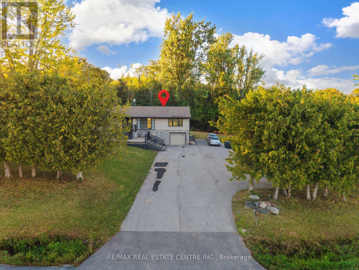
Prime Location 3 Bedroom Bungalow House, Beautiful Scenic View 1/2 Acre Lot, Walking Distance To Caledon Golf Course, Cheltenham Badlands, Hiking Trails, Cheltenham Veterinary Centre, Walking Distance15Mins From Brampton, Easy Access To Hwy 410. Open Concept Home With Lots Of Natural Bright Light, Fully Upgraded House. New Windows (2020), Stucco/Plaster And Stone On Exterior, Propane Furnace ( 2021 ). Main Level Spacious Liv & Family , Large Eat-In Kitchen, Spacious Master Br. Beautiful Landscaping, Aggregate Concrete And Asphalt Driveway. New Deck In Backyard. 2 Separate Entrances To Large Finished Basement. (id:39551)
Property Details
| MLS® Number | W13777854 |
| Property Type | Single Family |
| Community Name | Rural Caledon |
| Parking Space Total | 21 |
Building
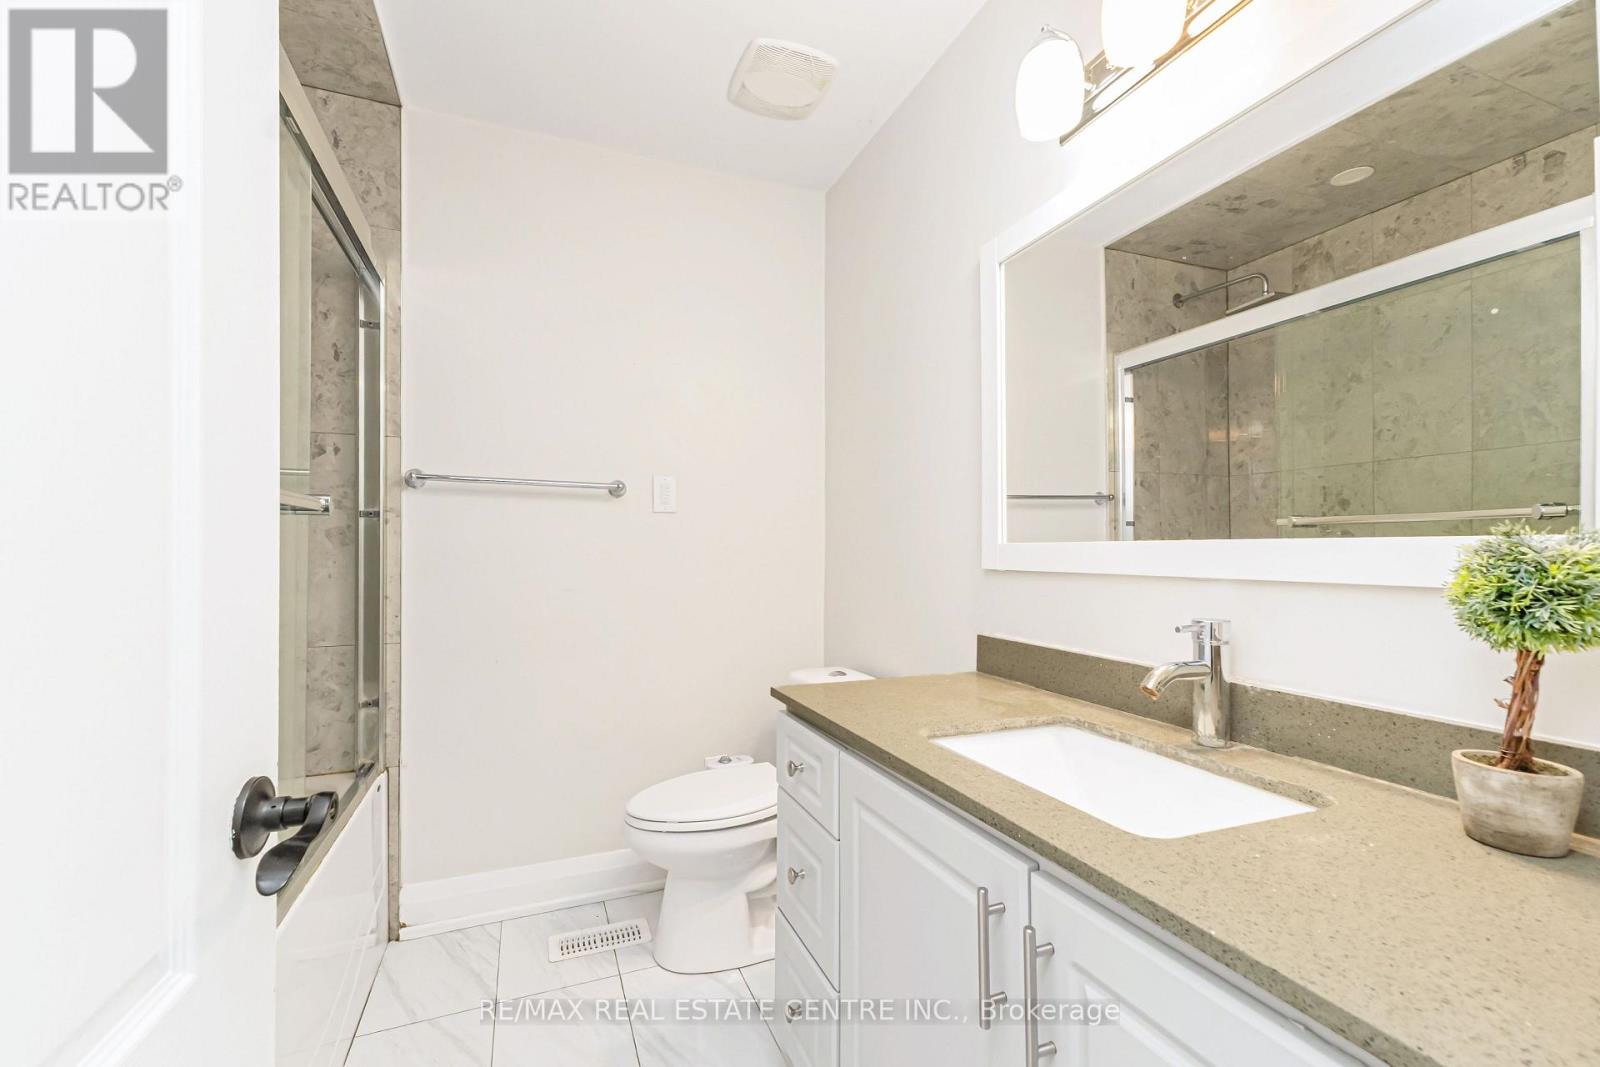
| Bathroom Total | 4 |
| Bedrooms Above Ground | 3 |
| Bedrooms Below Ground | 3 |
| Bedrooms Total | 6 |
| Age | 51 To 99 Years |
| Appliances | Dryer, Water Heater, Stove, Washer, Water Softener, Window Coverings, Refrigerator |
| Architectural Style | Raised Bungalow |
| Basement Development | Finished |
| Basement Features | Separate Entrance |
| Basement Type | N/a (finished), N/a |
| Construction Style Attachment | Detached |
| Cooling Type | Central Air Conditioning |
| Exterior Finish | Brick, Stucco |
| Flooring Type | Porcelain Tile |
| Heating Fuel | Propane |
| Heating Type | Forced Air |
| Stories Total | 1 |
| Size Interior | 1,500 - 2,000 Ft2 |
| Type | House |
Parking
| Garage |
Land
| Acreage | No |
| Sewer | Septic System |
| Size Depth | 150 Ft |
| Size Frontage | 150 Ft |
| Size Irregular | 150 X 150 Ft |
| Size Total Text | 150 X 150 Ft|1/2 - 1.99 Acres |
Rooms
| Level | Type | Length | Width | Dimensions |
|---|---|---|---|---|
| Main Level | Living Room | 7.62 m | 4.15 m | 7.62 m x 4.15 m |
| Main Level | Dining Room | 3.66 m | 3.05 m | 3.66 m x 3.05 m |
| Main Level | Kitchen | 3.96 m | 4.15 m | 3.96 m x 4.15 m |
| Main Level | Family Room | 4.26 m | 4 m | 4.26 m x 4 m |
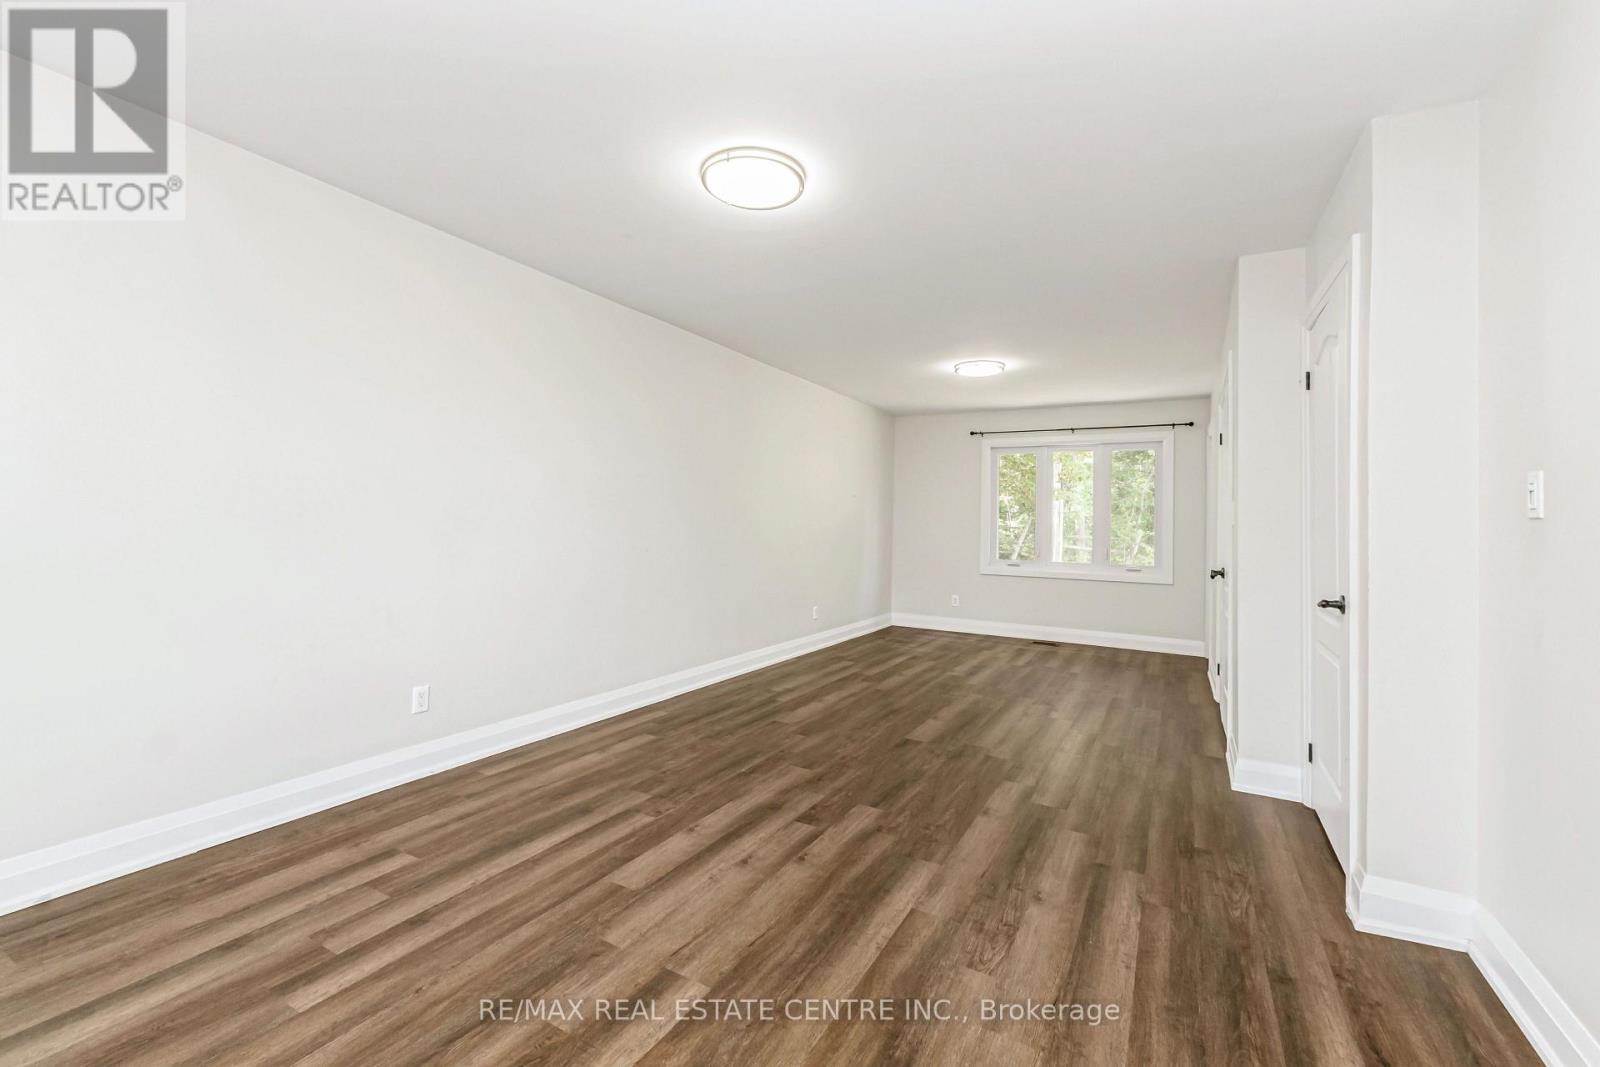
| Main Level | Primary Bedroom | 7.92 m | 3.65 m | 7.92 m x 3.65 m |
| Main Level | Bedroom 2 | 3.14 m | 3.96 m | 3.14 m x 3.96 m |
| Main Level | Bedroom 3 | 3.3 m | 3 m | 3.3 m x 3 m |
https://www.realtor.ca/real-estate/30272095/1910-olde-base-line-road-caledon-rural-caledon
Contact Us
Contact us for more information

The trademarks REALTOR®, REALTORS®, and the REALTOR® logo are controlled by The Canadian Real Estate Association (CREA) and identify real estate professionals who are members of CREA. The trademarks MLS®, Multiple Listing Service® and the associated logos are owned by The Canadian Real Estate Association (CREA) and identify the quality of services provided by real estate professionals who are members of CREA. The trademark DDF® is owned by The Canadian Real Estate Association (CREA) and identifies CREA's Data Distribution Facility (DDF®)
September 13 2026 05:30:52
Toronto Regional Real Estate Board
RE/MAX Real Estate Centre Inc.