
2177 Lakeshore Road Burlington, Ontario L7R 1A5

$2,199,000
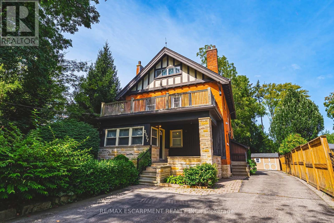
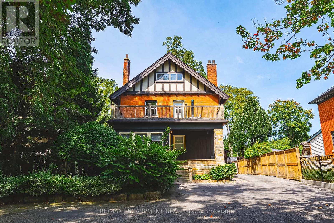
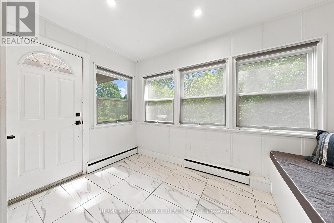
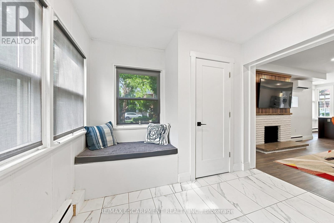
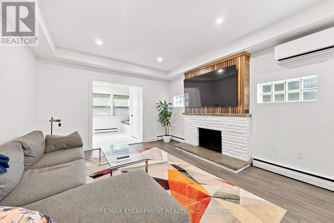
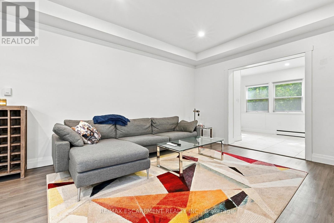
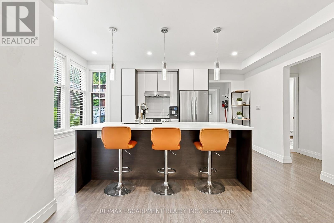
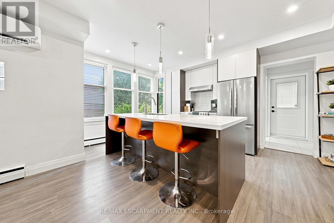
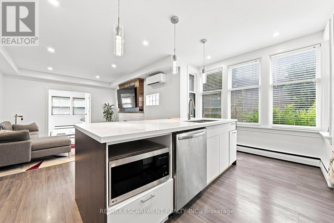
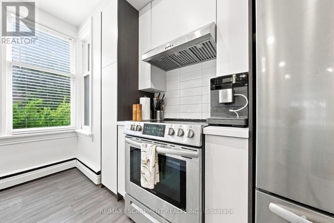
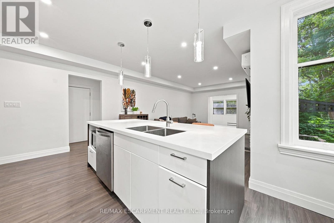
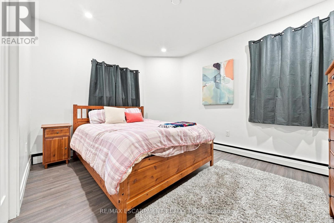
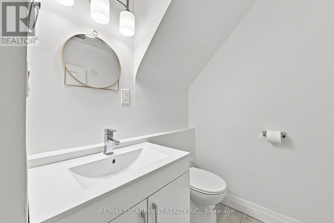
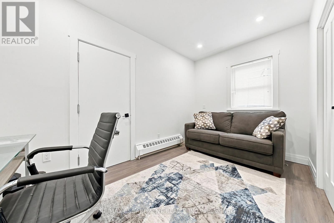
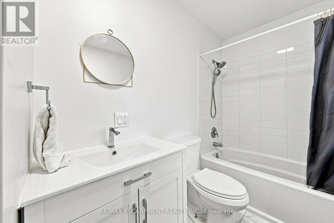
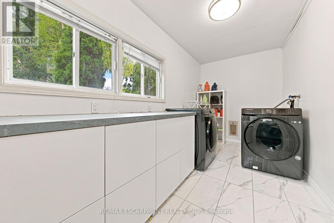
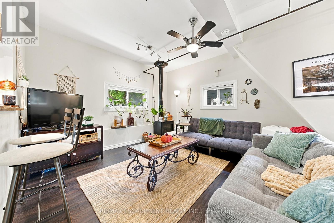
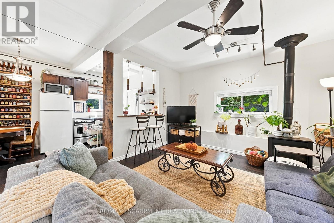
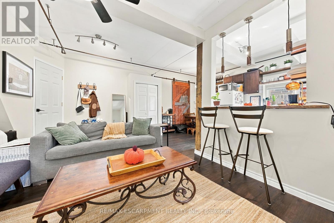
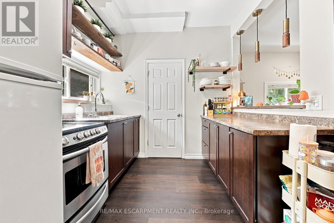
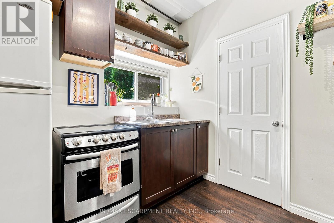
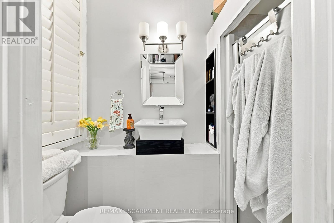
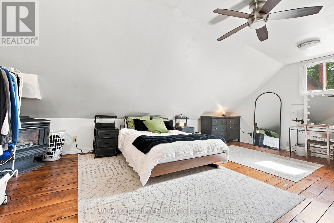
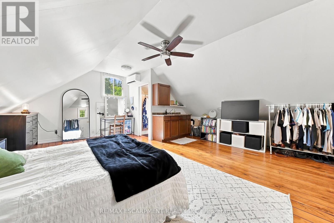
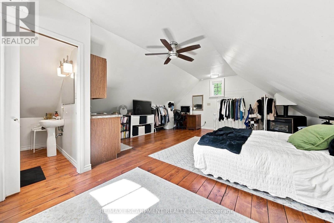
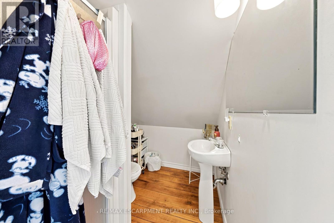
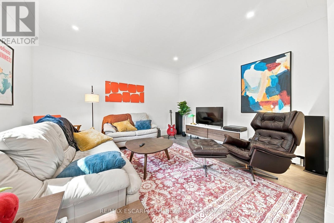
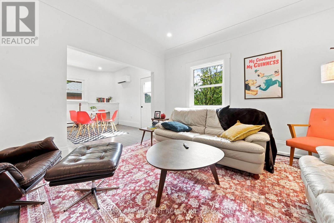
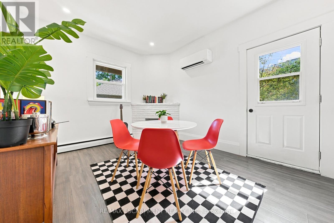
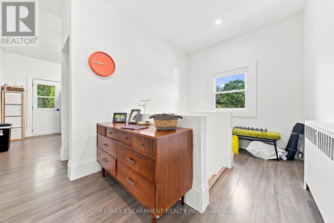
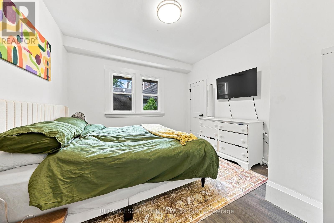
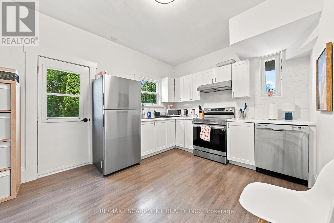
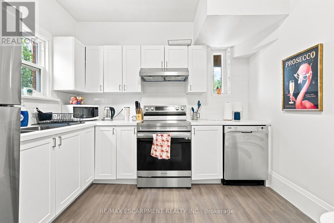
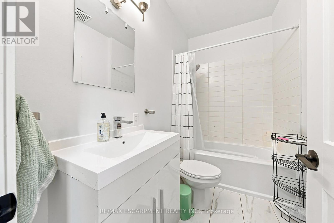
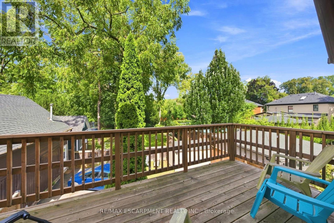
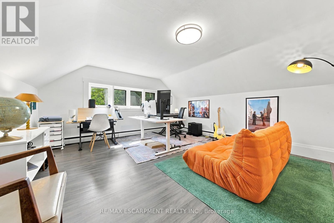
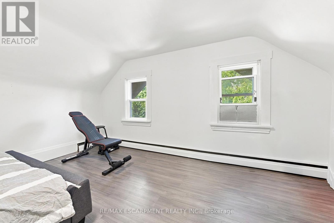
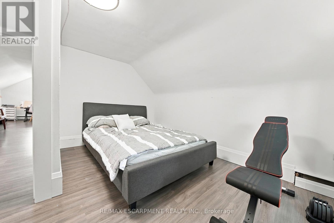
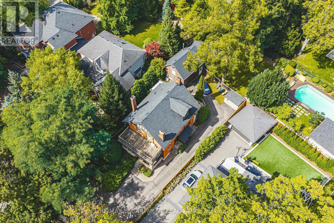
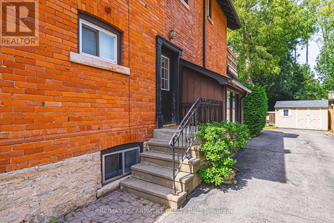
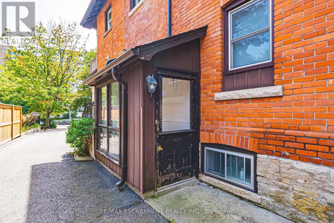
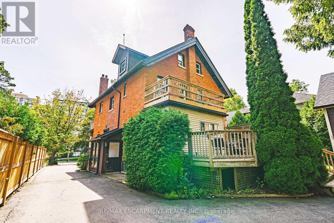
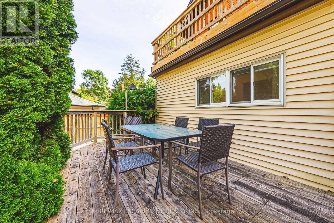
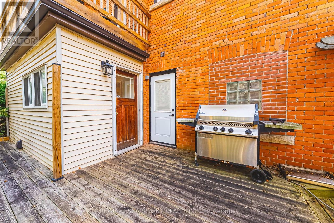
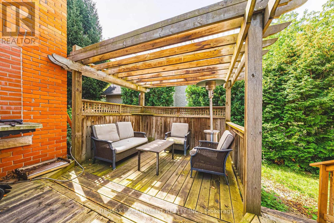
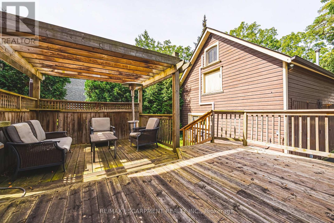
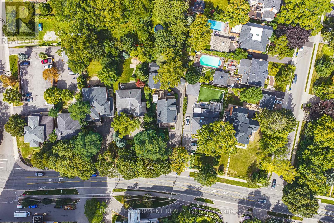
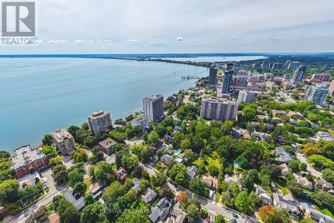
Spectacular Opportunity to own this legal duplex located steps from Downtown Burlington! Fully renovated in 2022, each unit features upgraded flooring, fresh paint, modern light fixtures, Stainless steel appliances, updated kitchens with quartz countertops, and bathrooms. The basement includes 2 bedrooms, 1 bathroom, a large living space, kitchen, and a separate entrance. The main floor includes large windows, tiled entry area, walnut accented fireplace wall, 2 bedrooms, 2 bathrooms, a large living room, and additional dining space. The Second and third floor space is a true delight! Large windows let in waves of light, 3 bedrooms, 1 full bathroom, a large kitchen with dining area and large living room space. This property presents a fantastic opportunity to maximize cash flow for investors with the potential to bring in over $10,000/month. Alternatively, this beautiful home could be converted into a large masterful single family residence. Enjoy everything Burlington has to offer, just steps from Spencer Smith park, restaurants, the Lakefront Trail, schools, and more! (id:39551)
Property Details
| MLS® Number | W13765678 |
| Property Type | Multi-family |
| Community Name | Brant |
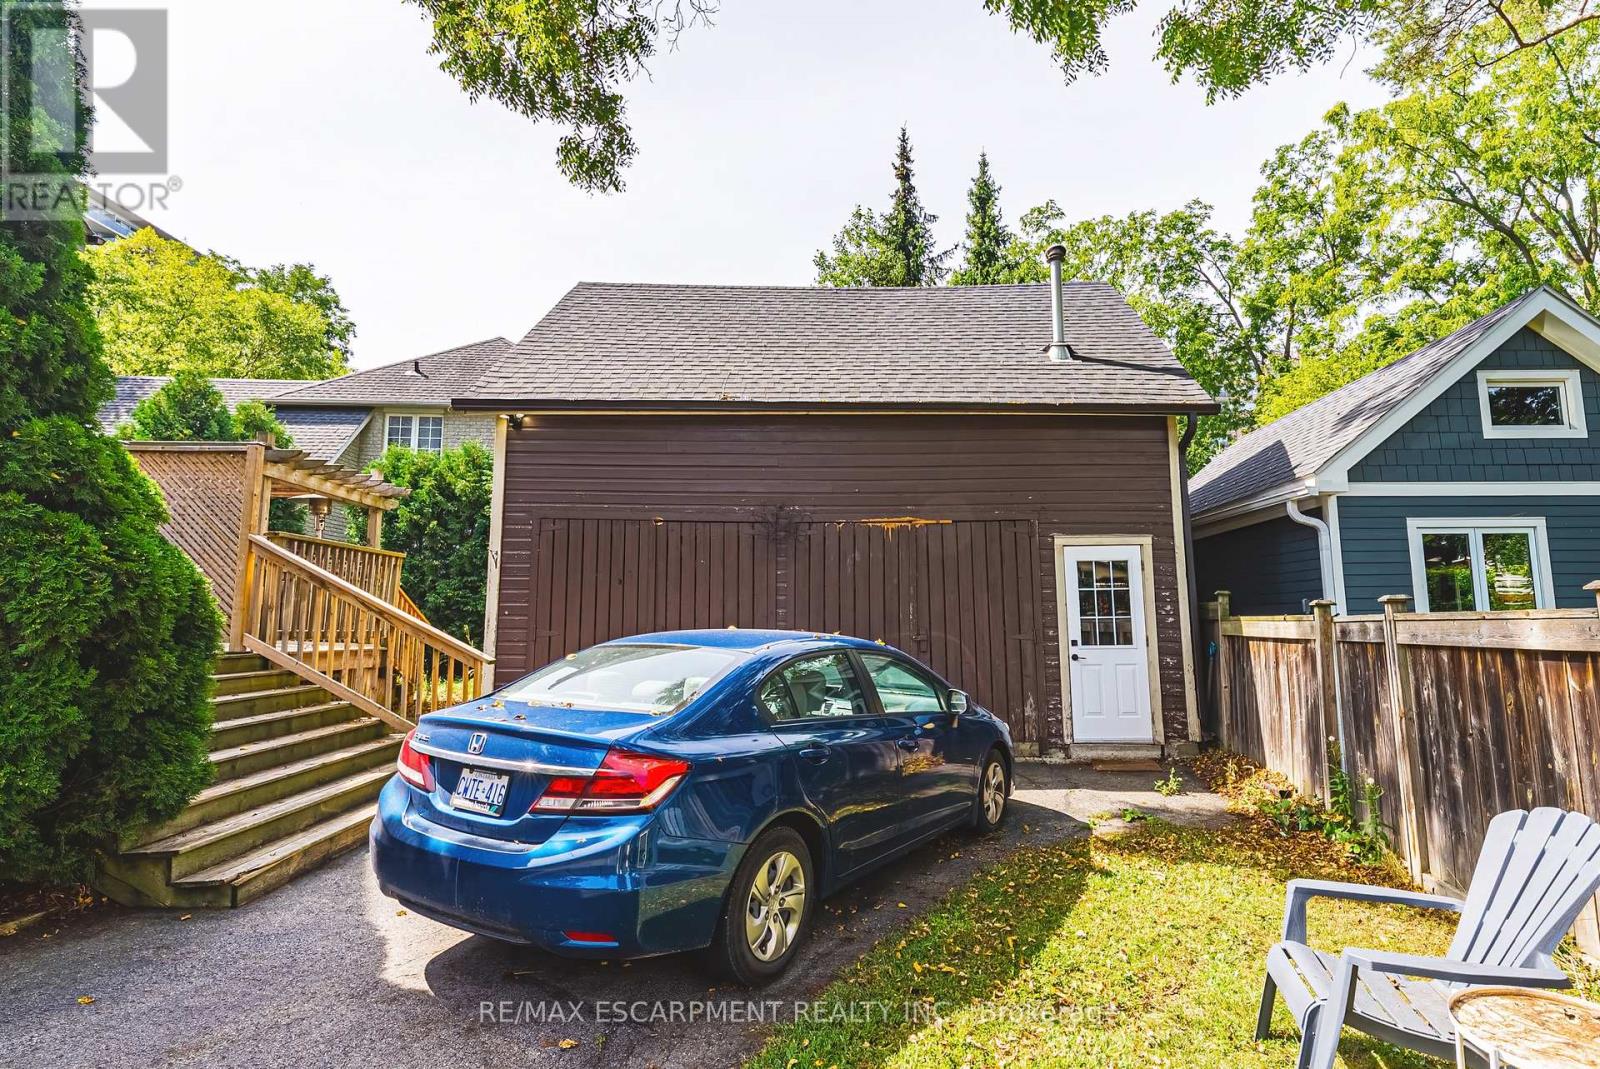
| Parking Space Total | 7 |
Building
| Bathroom Total | 4 |
| Bedrooms Above Ground | 5 |
| Bedrooms Below Ground | 2 |
| Bedrooms Total | 7 |
| Appliances | Dishwasher, Dryer, Oven, Stove, Two Washers, Window Coverings, Refrigerator |
| Basement Type | Full |
| Cooling Type | Wall Unit |
| Exterior Finish | Brick Veneer, Brick Facing |
| Foundation Type | Stone |
| Half Bath Total | 1 |
| Heating Fuel | Electric |
| Heating Type | Baseboard Heaters |
| Stories Total | 3 |
| Size Interior | 2,500 - 3,000 Ft2 |
| Type | Duplex |
| Utility Water | Municipal Water |
Parking
| No Garage |
Land
| Acreage | No |
| Sewer | Sanitary Sewer |
| Size Depth | 153 Ft |
| Size Frontage | 52 Ft |
| Size Irregular | 52 X 153 Ft |
| Size Total Text | 52 X 153 Ft |
| Zoning Description | R3.2 |
Rooms
| Level | Type | Length | Width | Dimensions |
|---|---|---|---|---|
| Second Level | Living Room | 4.39 m | 3.86 m | 4.39 m x 3.86 m |
| Second Level | Bathroom | Measurements not available | ||
| Second Level | Dining Room | 3.1 m | 3.96 m | 3.1 m x 3.96 m |
| Third Level | Bedroom | 5.99 m | 4.39 m | 5.99 m x 4.39 m |
| Third Level | Bedroom | 4.04 m | 4.39 m | 4.04 m x 4.39 m |
| Basement | Kitchen | 3.66 m | 2.36 m | 3.66 m x 2.36 m |
| Basement | Bathroom | Measurements not available | ||
| Basement | Bedroom | 3.66 m | 2.82 m | 3.66 m x 2.82 m |
| Basement | Bedroom | 2.87 m | 2.29 m | 2.87 m x 2.29 m |
| Basement | Living Room | 6.12 m | 3.56 m | 6.12 m x 3.56 m |
| Basement | Utility Room | 3.17 m | 2.92 m | 3.17 m x 2.92 m |
| Basement | Other | 3.23 m | 2.64 m | 3.23 m x 2.64 m |
| Main Level | Foyer | 3.05 m | 3.58 m | 3.05 m x 3.58 m |
| Main Level | Living Room | 5.41 m | 3.86 m | 5.41 m x 3.86 m |
| Main Level | Kitchen | 3.1 m | 4.88 m | 3.1 m x 4.88 m |
| Main Level | Bathroom | Measurements not available | ||
| Main Level | Bedroom | 3 m | 4.06 m | 3 m x 4.06 m |
| Main Level | Bathroom | Measurements not available | ||
| Main Level | Bedroom | 2.46 m | 4.06 m | 2.46 m x 4.06 m |
| Main Level | Laundry Room | 2.01 m | 4.11 m | 2.01 m x 4.11 m |
https://www.realtor.ca/real-estate/30258696/2177-lakeshore-road-burlington-brant-brant
Contact Us
Contact us for more information

The trademarks REALTOR®, REALTORS®, and the REALTOR® logo are controlled by The Canadian Real Estate Association (CREA) and identify real estate professionals who are members of CREA. The trademarks MLS®, Multiple Listing Service® and the associated logos are owned by The Canadian Real Estate Association (CREA) and identify the quality of services provided by real estate professionals who are members of CREA. The trademark DDF® is owned by The Canadian Real Estate Association (CREA) and identifies CREA's Data Distribution Facility (DDF®)
September 10 2026 06:02:24
Toronto Regional Real Estate Board
RE/MAX Escarpment Realty Inc.