
23 Mckenzie Crescent Barrie, Ontario L4N 5R5

$779,900
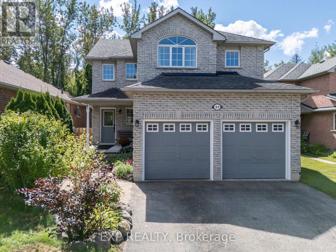
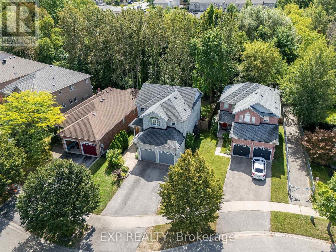
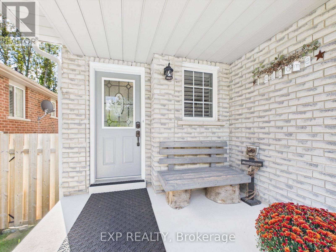
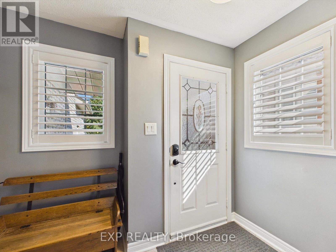
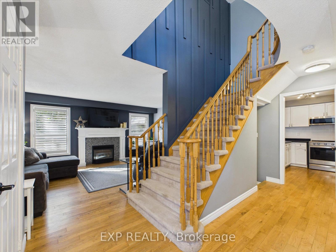
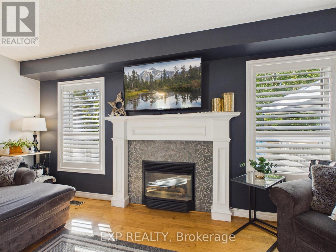
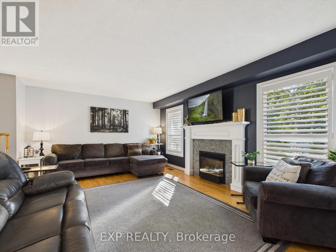
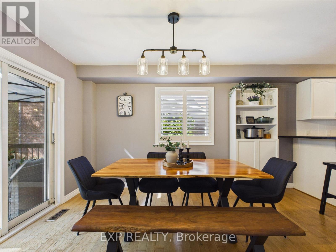
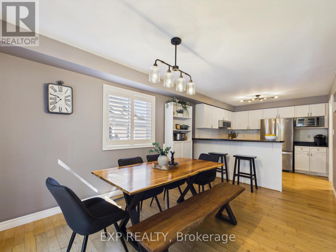
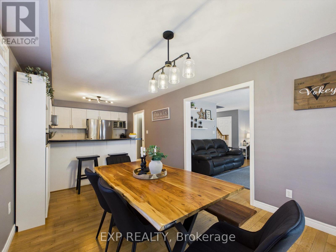
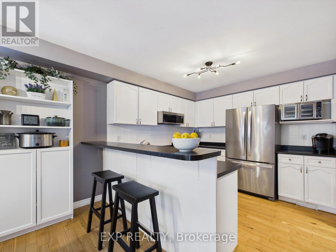
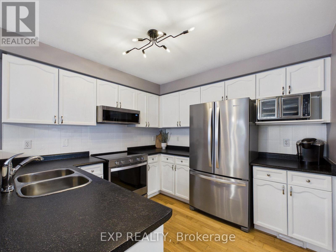
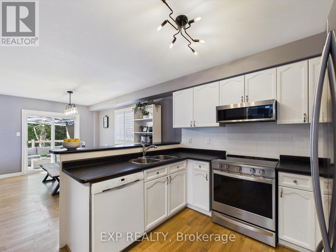
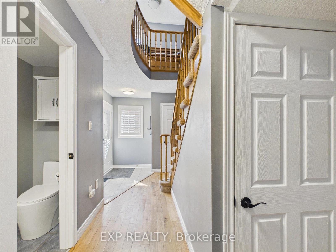
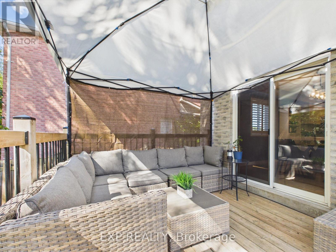
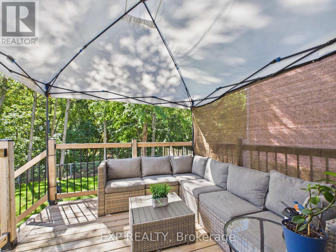
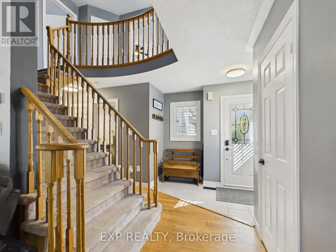
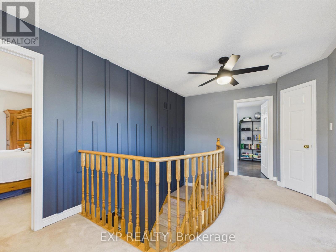
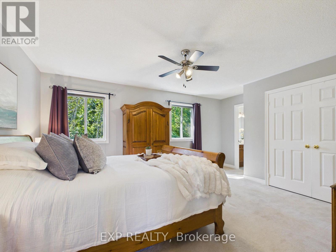
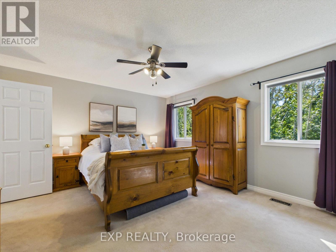
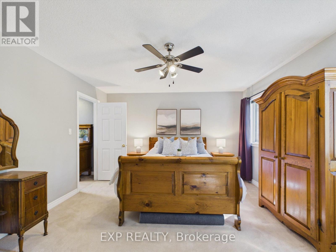
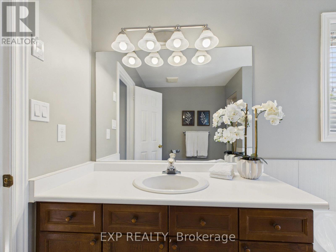
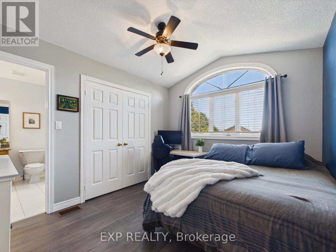
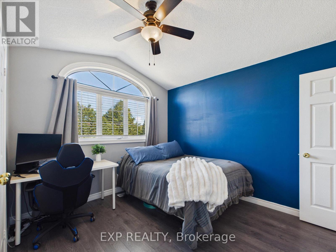
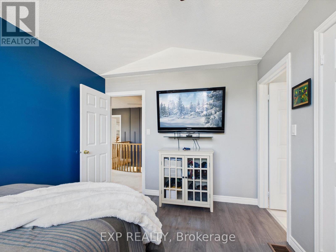
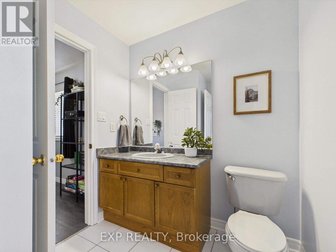
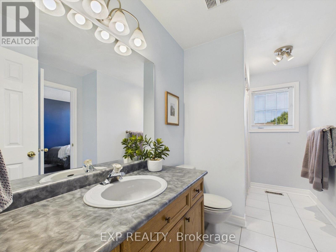
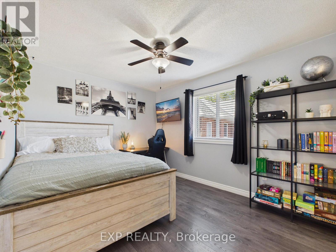
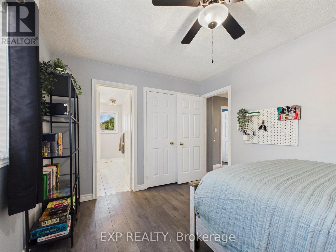
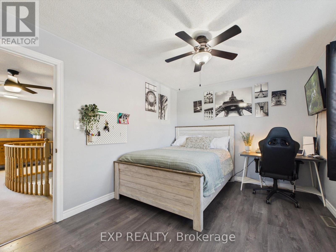
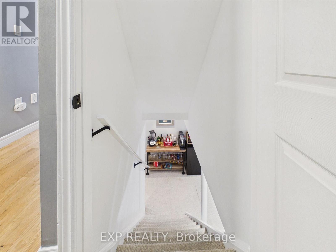
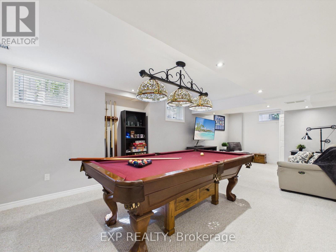
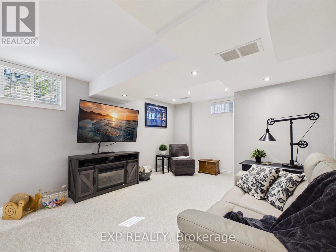
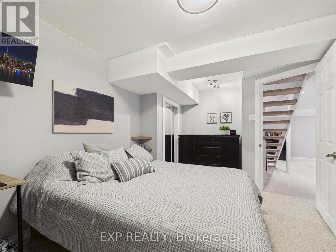
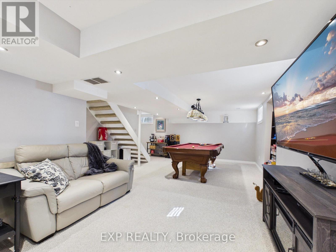
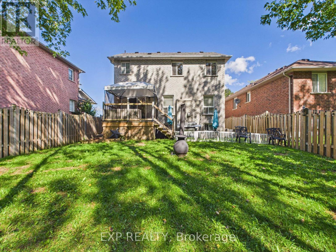
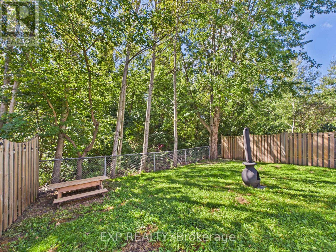
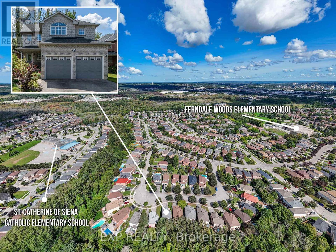
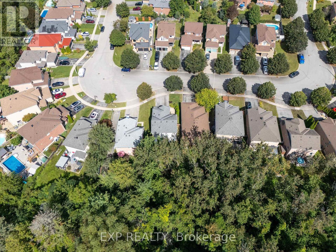
RARE FOREST-BACKING FAMILY HOME WITH NO REAR NEIGHBOURS! Welcome to this lovingly maintained 3+1 bedroom home in Barrie's sought-after Ardagh neighbourhood, backing directly onto the environmentally protected Ardagh Bluffs with peaceful forest views. Bright windows fill the main floor with natural light, highlighting the hardwood flooring and inviting living spaces. Walk out to the back deck and enjoy the privacy and beautiful natural setting-perfect for relaxing, entertaining or simply taking in the view. A warm living room with a gas fireplace provides a comfortable place to gather, while the spacious finished lower level offers valuable additional living and recreation space. Additional highlights include a large double-car garage, freshly steam-cleaned carpeting and a home that has been professionally cleaned and thoughtfully cared for by its owners. A wonderful opportunity to settle into a welcoming family home surrounded by nature, yet close to parks, schools, shopping and everyday amenities. (id:39551)
Open House
This property has open houses!
1:00 pm
Ends at:3:00 pm
1:00 pm
Ends at:3:00 pm
Property Details
| MLS® Number | S13758062 |
| Property Type | Single Family |
| Community Name | Ardagh |
| Equipment Type | Water Heater |
| Parking Space Total | 6 |
| Rental Equipment Type | Water Heater |
| Structure | Deck |
Building
| Bathroom Total | 3 |
| Bedrooms Above Ground | 3 |
| Bedrooms Below Ground | 1 |
| Bedrooms Total | 4 |
| Amenities | Fireplace(s) |
| Appliances | Garage Door Opener Remote(s), Central Vacuum, Water Heater, Water Softener, Dishwasher, Dryer, Microwave, Stove, Washer, Refrigerator |
| Basement Development | Finished |
| Basement Type | N/a (finished) |
| Construction Style Attachment | Detached |
| Cooling Type | Central Air Conditioning |
| Exterior Finish | Brick |
| Fireplace Present | Yes |
| Flooring Type | Hardwood, Laminate, Tile, Carpeted |
| Foundation Type | Concrete |
| Half Bath Total | 1 |
| Heating Fuel | Natural Gas |
| Heating Type | Forced Air |
| Stories Total | 2 |
| Size Interior | 1,500 - 2,000 Ft2 |
| Type | House |
| Utility Water | Municipal Water |
Parking
| Attached Garage | |
| Garage |
Land
| Acreage | No |
| Sewer | Sanitary Sewer |
| Size Depth | 112 Ft ,8 In |
| Size Frontage | 41 Ft ,3 In |
| Size Irregular | 41.3 X 112.7 Ft |
| Size Total Text | 41.3 X 112.7 Ft |
Rooms
| Level | Type | Length | Width | Dimensions |
|---|---|---|---|---|
| Second Level | Primary Bedroom | 4.42 m | 3.94 m | 4.42 m x 3.94 m |
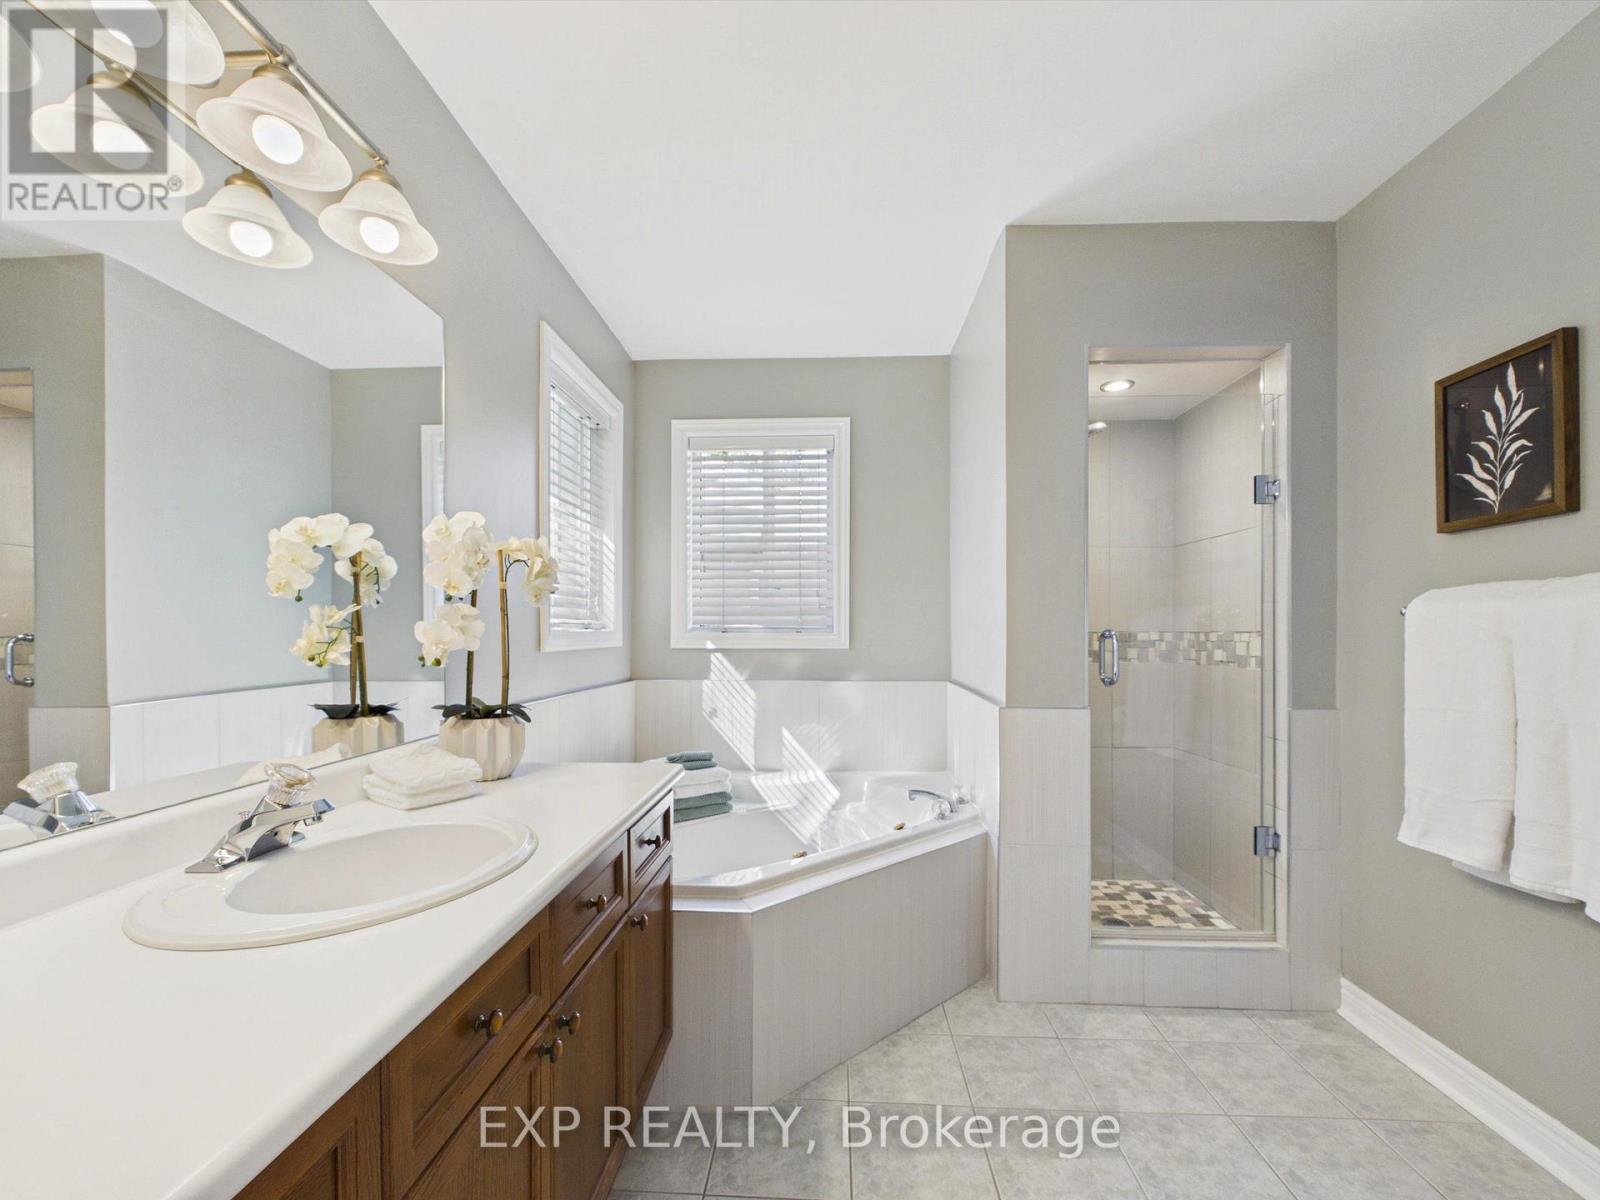
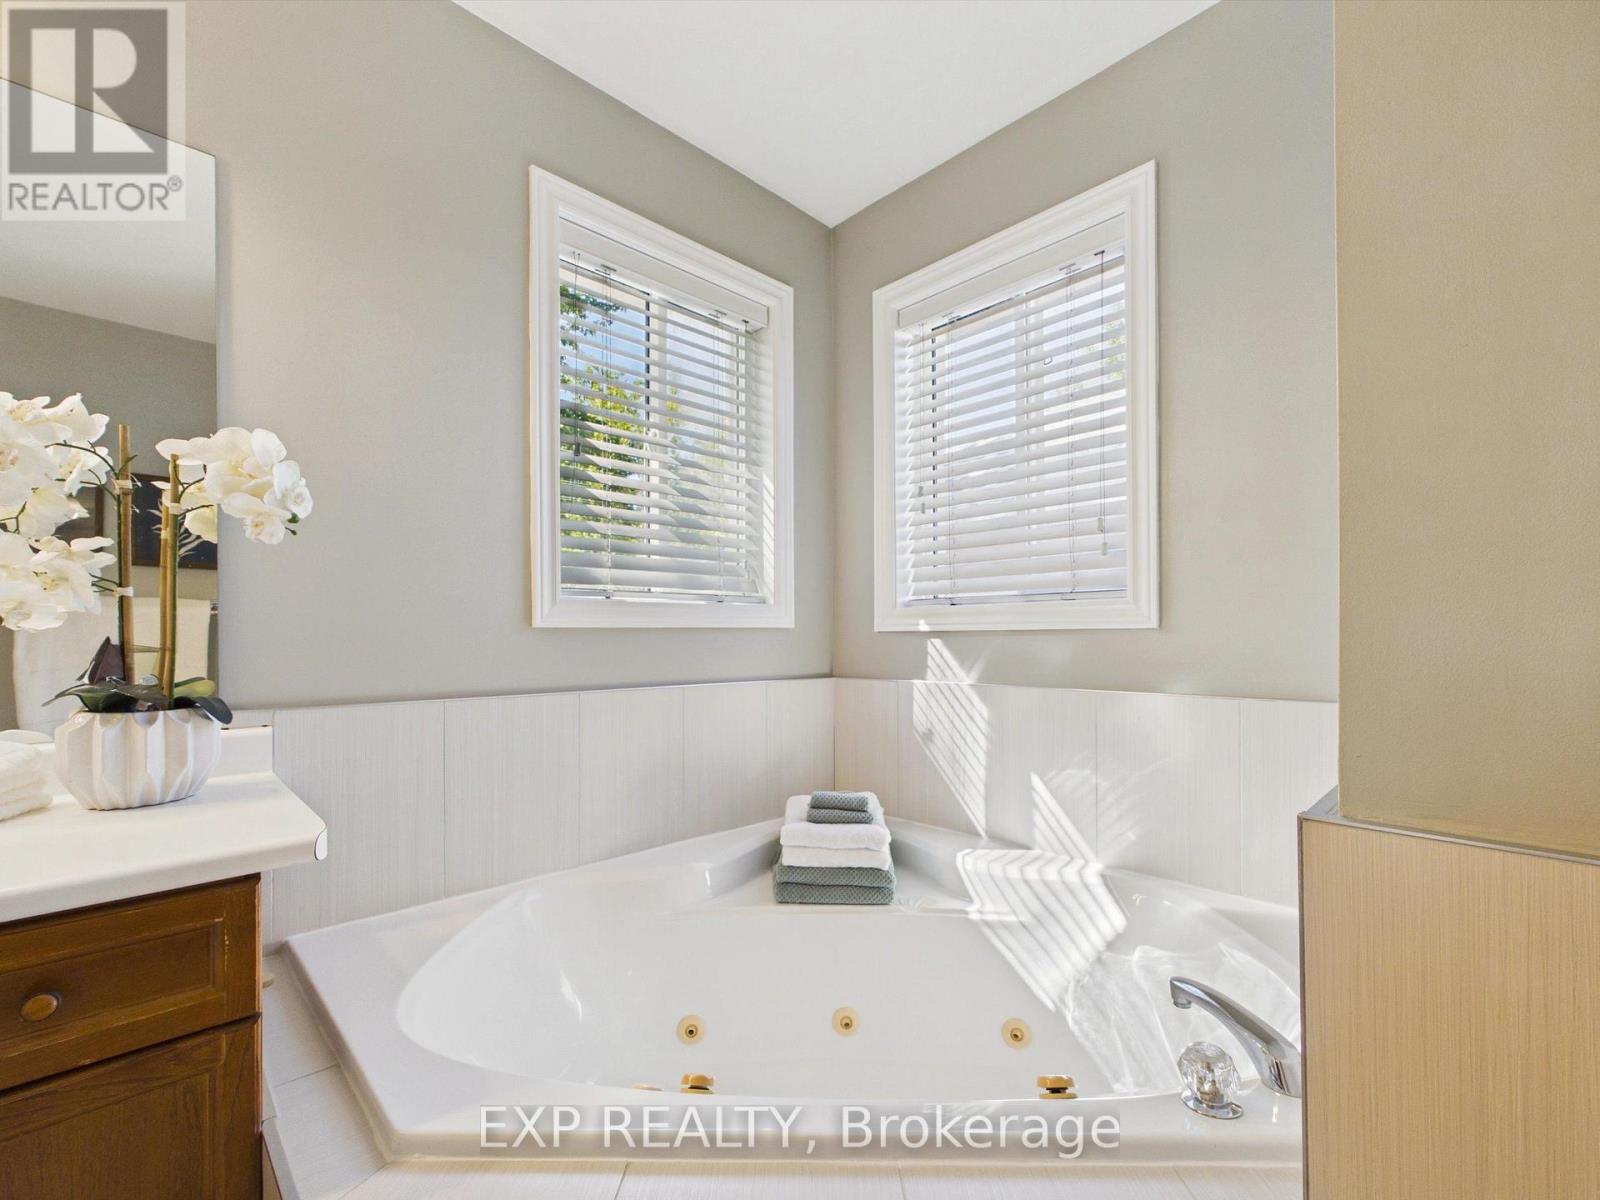
| Second Level | Bathroom | 2.5 m | 3 m | 2.5 m x 3 m |
| Second Level | Bedroom | 3.91 m | 3.02 m | 3.91 m x 3.02 m |
| Second Level | Bedroom | 4.88 m | 3 m | 4.88 m x 3 m |
| Second Level | Bathroom | 3.63 m | 1.77 m | 3.63 m x 1.77 m |
| Basement | Utility Room | 2.29 m | 1.55 m | 2.29 m x 1.55 m |
| Basement | Laundry Room | 3.18 m | 2.09 m | 3.18 m x 2.09 m |
| Basement | Recreational, Games Room | 8.2 m | 4.91 m | 8.2 m x 4.91 m |
| Basement | Bedroom | 4.91 m | 3.23 m | 4.91 m x 3.23 m |
| Main Level | Living Room | 5.11 m | 3.99 m | 5.11 m x 3.99 m |
| Main Level | Kitchen | 7.04 m | 3.05 m | 7.04 m x 3.05 m |
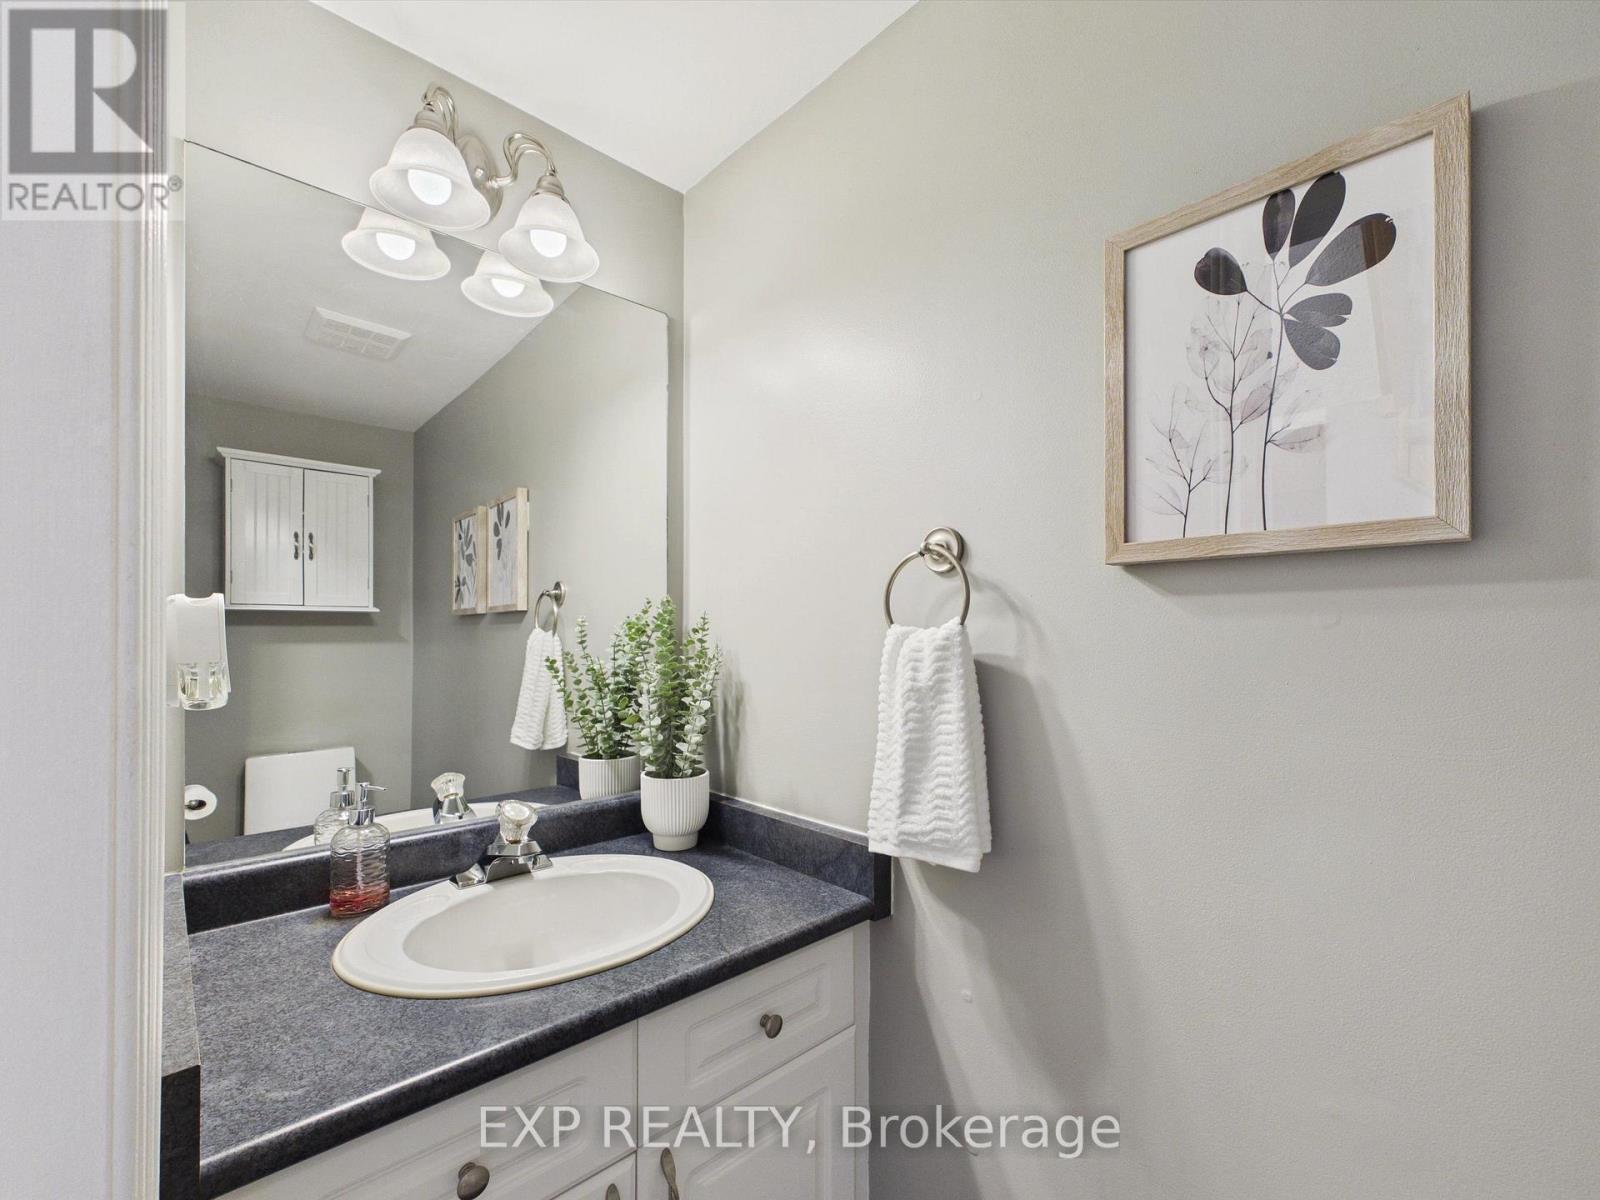
| Main Level | Bathroom | 2.36 m | 0.84 m | 2.36 m x 0.84 m |
https://www.realtor.ca/real-estate/30250004/23-mckenzie-crescent-barrie-ardagh-ardagh
Contact Us
Contact us for more information

The trademarks REALTOR®, REALTORS®, and the REALTOR® logo are controlled by The Canadian Real Estate Association (CREA) and identify real estate professionals who are members of CREA. The trademarks MLS®, Multiple Listing Service® and the associated logos are owned by The Canadian Real Estate Association (CREA) and identify the quality of services provided by real estate professionals who are members of CREA. The trademark DDF® is owned by The Canadian Real Estate Association (CREA) and identifies CREA's Data Distribution Facility (DDF®)
September 09 2026 12:01:32
Toronto Regional Real Estate Board
Exp Realty