
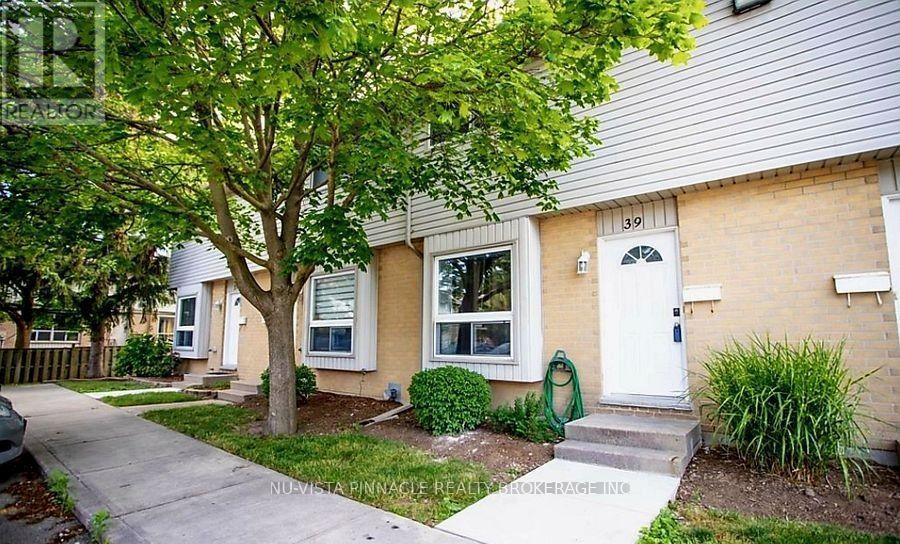
39 - 577 Third Street London East, Ontario N5V 4B9

$349,900Maintenance, Insurance, Common Area Maintenance
$299.59 Monthly
Maintenance, Insurance, Common Area Maintenance
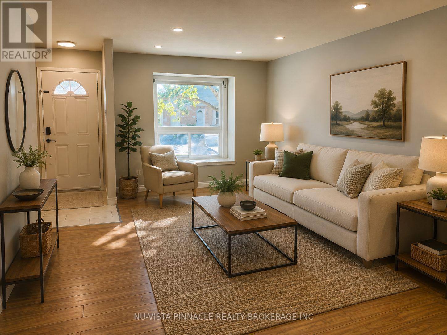
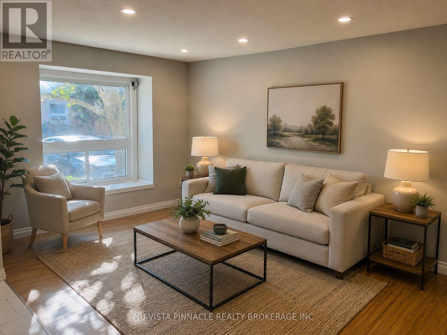
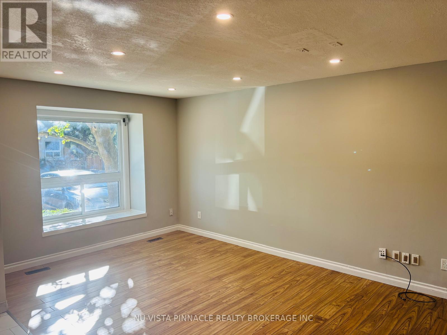
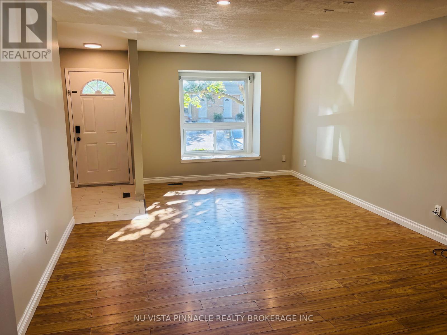
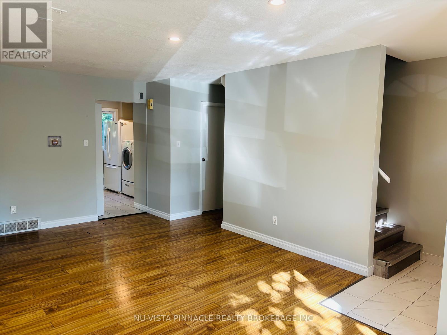
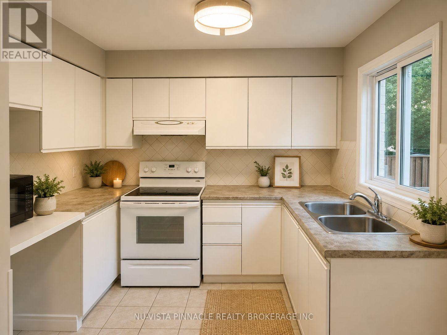
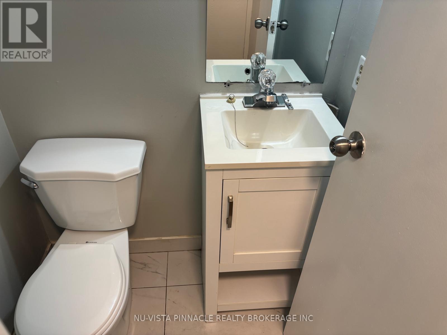
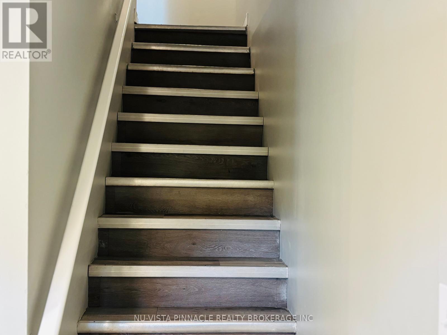
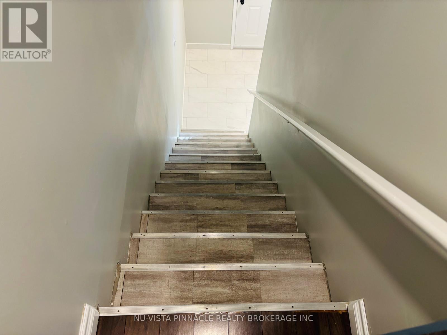
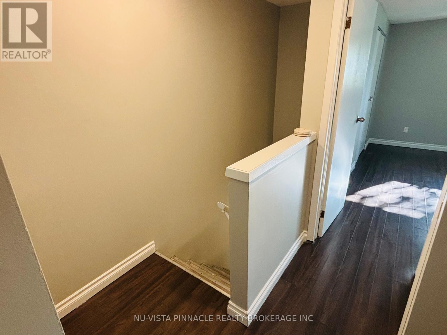
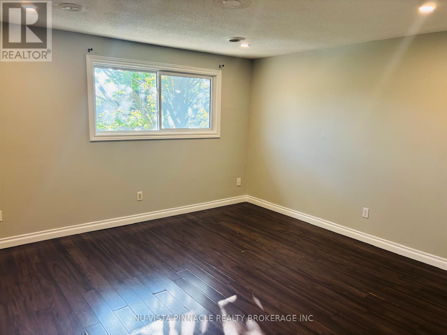
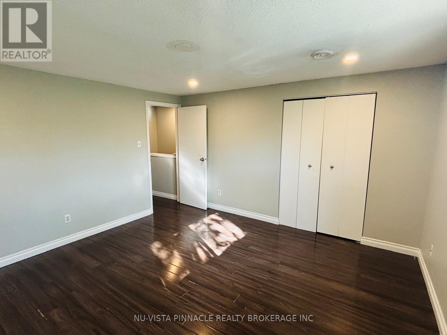
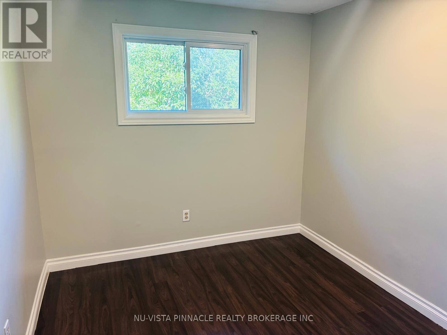
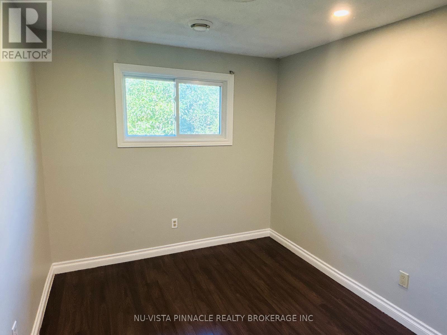
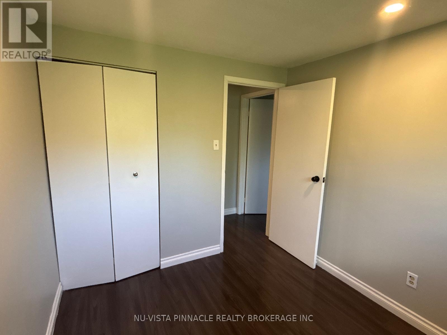
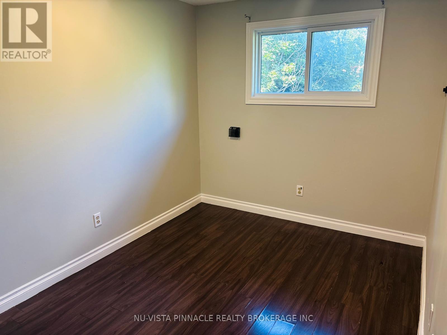
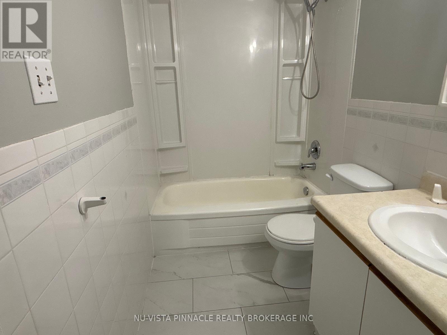
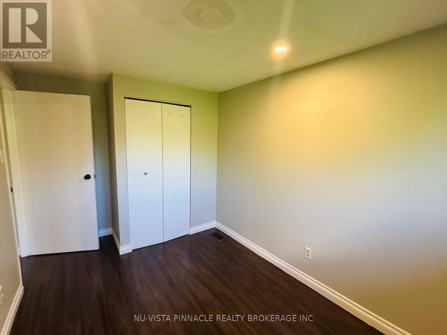
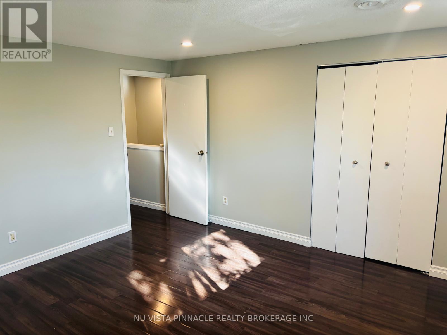
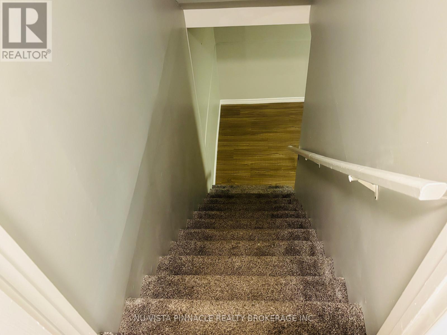
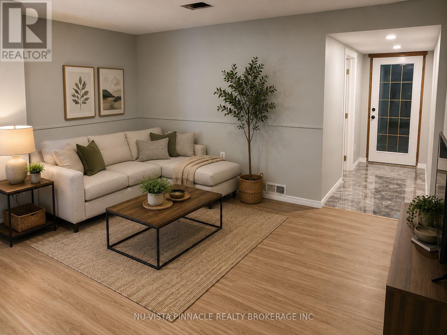
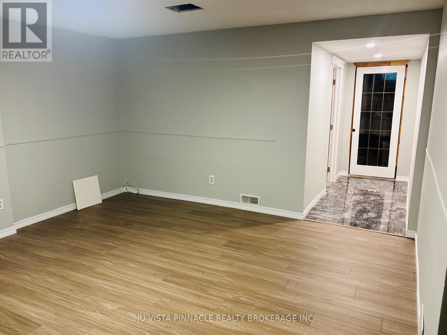
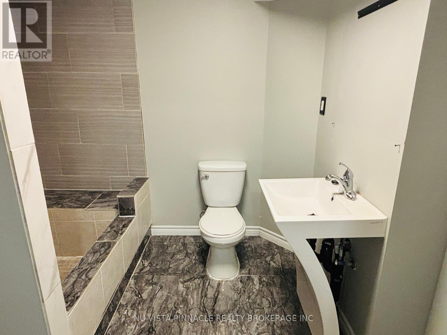
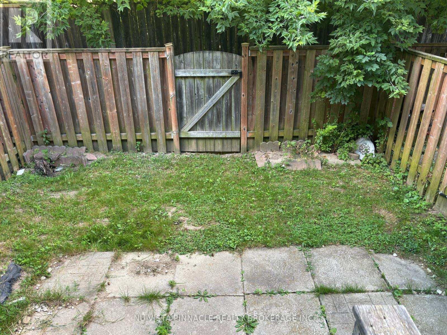
$299.59 MonthlyUpdated and freshly painted 3-bedroom, 3-bathroom townhome in a quiet, family-friendly complex with finished basement! Featuring brand-new pot lights, a bright open-concept main floor with spacious living and dining areas, a functional kitchen with ample cabinet and counter space, and backyard access. Upstairs offers three generously sized bedrooms, including a spacious primary, while the fully finished basement includes a large recreation room, full bathroom, and extra storage. Conveniently located minutes from Fanshawe College, schools, shopping, restaurants, public transit, and major amenities. A great opportunity for first-time buyers, families, or investors-don't miss it! (id:39551)
Open House
This property has open houses!
2:00 pm
Ends at:4:00 pm
Property Details
| MLS® Number | X13740630 |
| Property Type | Single Family |
| Community Name | East H |
| Community Features | Pets Not Allowed |
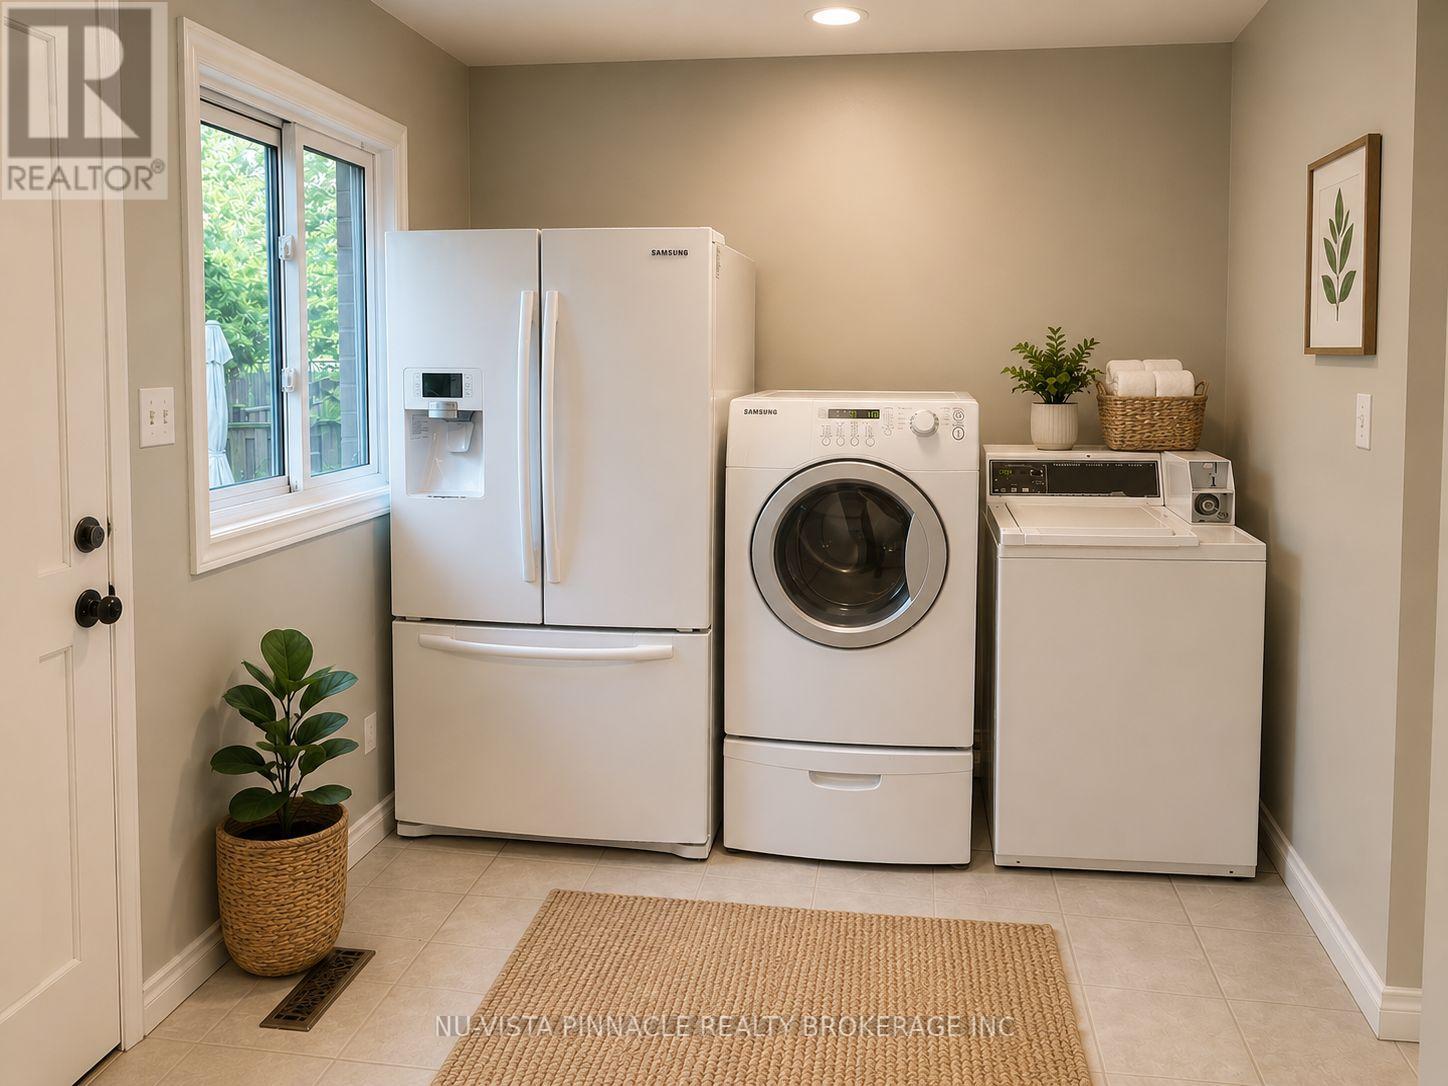
| Features | In Suite Laundry |
| Parking Space Total | 1 |
Building
| Bathroom Total | 3 |
| Bedrooms Above Ground | 3 |
| Bedrooms Total | 3 |
| Age | 31 To 50 Years |
| Appliances | Water Heater, Dryer, Stove, Washer, Refrigerator |
| Basement Development | Finished |
| Basement Type | N/a (finished) |
| Cooling Type | Central Air Conditioning |
| Exterior Finish | Aluminum Siding, Brick Facing |
| Half Bath Total | 1 |
| Heating Fuel | Natural Gas |
| Heating Type | Forced Air |
| Stories Total | 2 |
| Size Interior | 1,200 - 1,399 Ft2 |
| Type | Row / Townhouse |
Parking
| No Garage |
Land
| Acreage | No |
| Zoning Description | R5-4 |
Rooms
| Level | Type | Length | Width | Dimensions |
|---|---|---|---|---|
| Second Level | Bedroom | 4.04 m | 4.04 m | 4.04 m x 4.04 m |
| Second Level | Bedroom 2 | 2.9 m | 2.57 m | 2.9 m x 2.57 m |
| Second Level | Bedroom 3 | 2.9 m | 4.04 m | 2.9 m x 4.04 m |
| Basement | Living Room | 4.14 m | 4.52 m | 4.14 m x 4.52 m |
| Main Level | Living Room | 4.04 m | 6.15 m | 4.04 m x 6.15 m |
| Main Level | Kitchen | 2.97 m | 6.15 m | 2.97 m x 6.15 m |
https://www.realtor.ca/real-estate/30229874/39-577-third-street-london-east-east-h-east-h
Contact Us
Contact us for more information

The trademarks REALTOR®, REALTORS®, and the REALTOR® logo are controlled by The Canadian Real Estate Association (CREA) and identify real estate professionals who are members of CREA. The trademarks MLS®, Multiple Listing Service® and the associated logos are owned by The Canadian Real Estate Association (CREA) and identify the quality of services provided by real estate professionals who are members of CREA. The trademark DDF® is owned by The Canadian Real Estate Association (CREA) and identifies CREA's Data Distribution Facility (DDF®)
September 03 2026 05:50:30
London and St. Thomas Association of REALTORS®
Nu-Vista Pinnacle Realty Brokerage Inc