
25 Concession Street Unit# 111 Cambridge, Ontario N1R 2G6

$639,900Maintenance, Insurance, Landscaping, Parking
$543.15 Monthly
Maintenance, Insurance, Landscaping, Parking
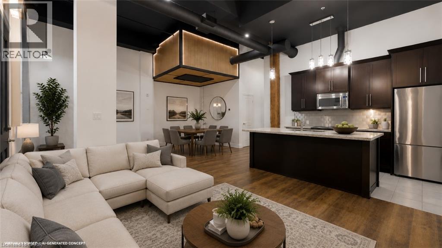
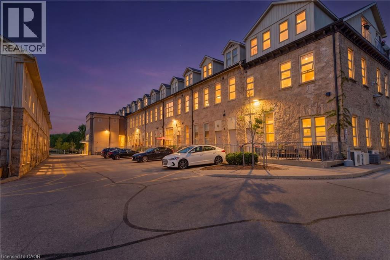
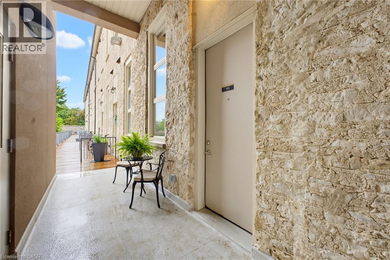
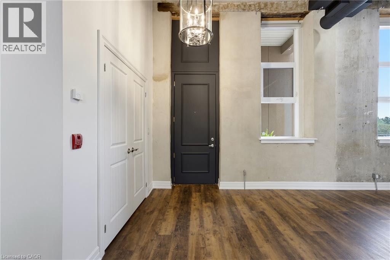
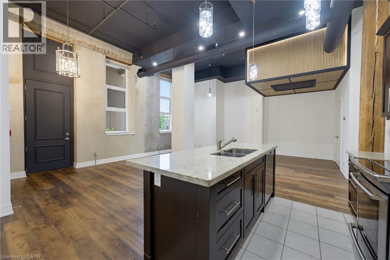
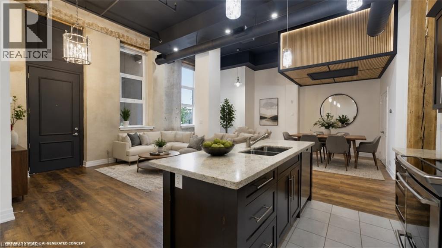
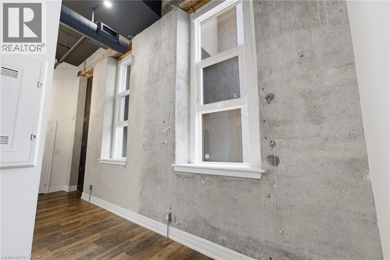
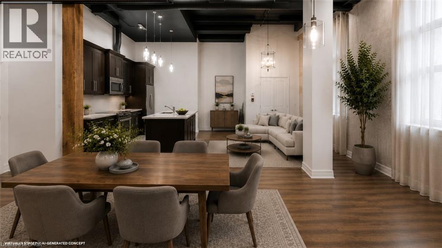
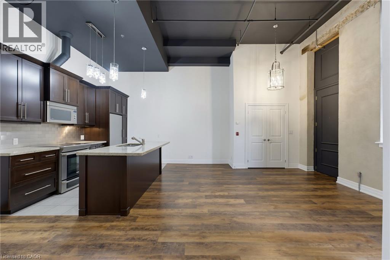
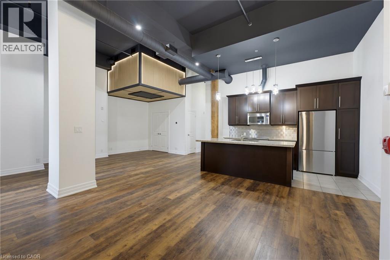
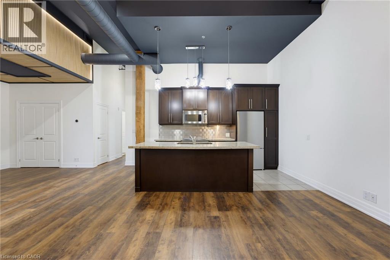
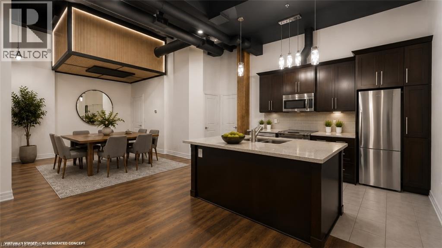
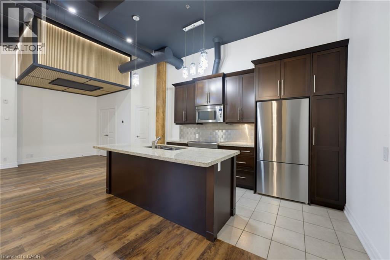
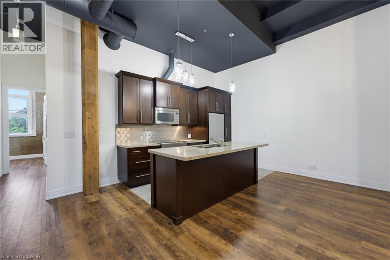
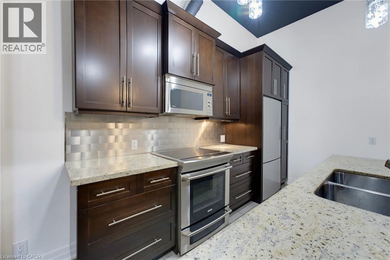
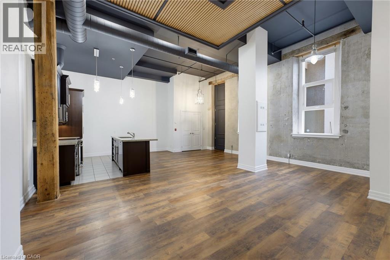
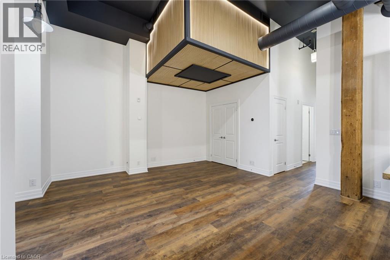
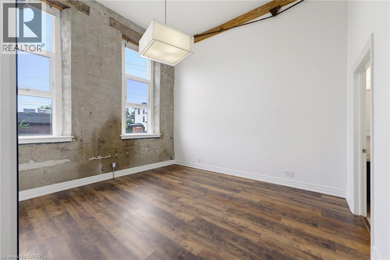
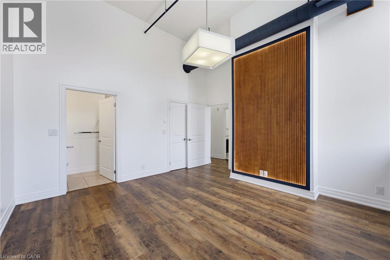
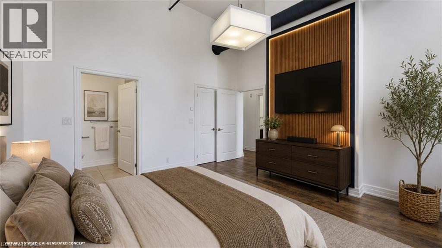
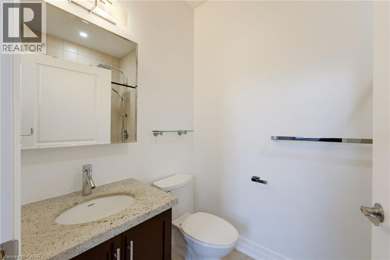
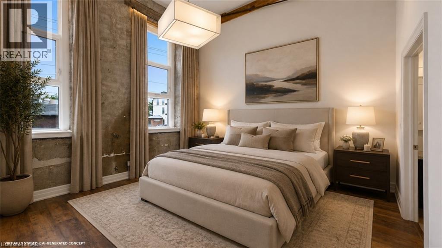
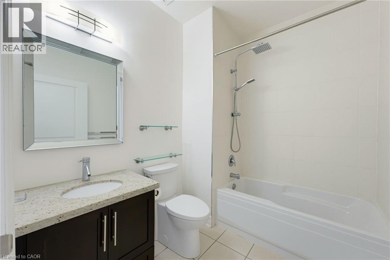
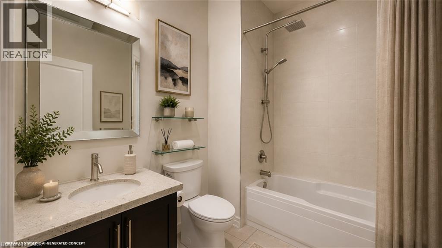
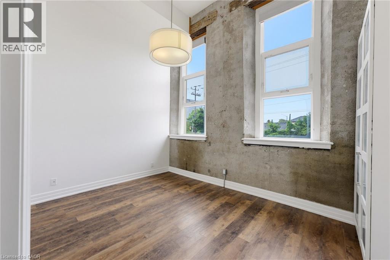
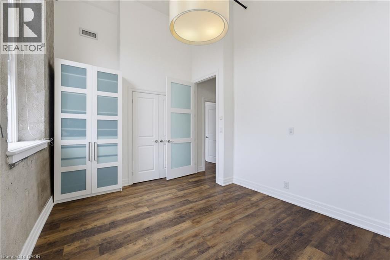
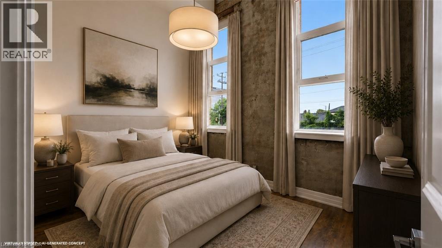
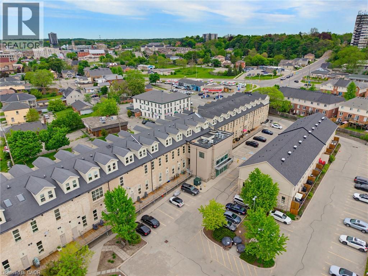
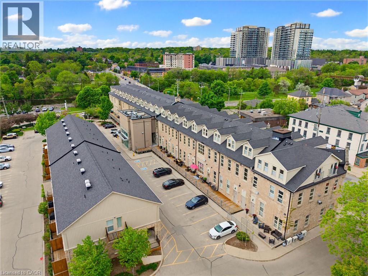
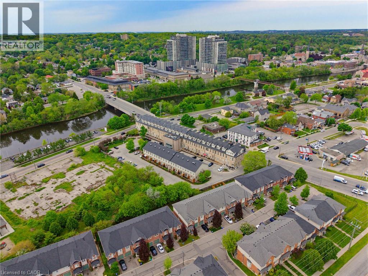
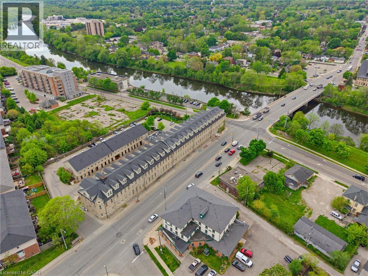
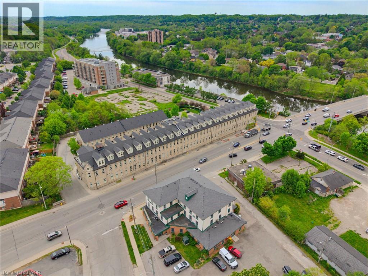
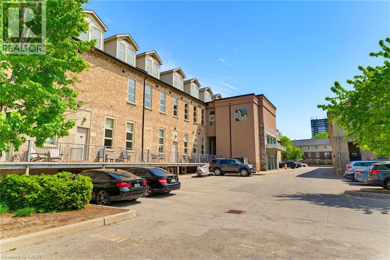
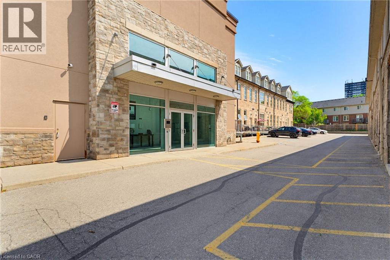
$543.15 MonthlyA fresh new look for one of Downtown Galt's most distinctive lofts. Set within the iconic Grand River Lofts, this newly refreshed two-bedroom, two-bathroom residence offers approximately 1,200 sq. ft. of open, character-filled living with soaring ceilings, exposed beams, stone walls and oversized windows that fill the home with natural light. Recent updates bring a fresh, contemporary feel while preserving the authentic architectural character that makes this conversion so special. The spacious single-level layout offers comfortable everyday living without compromise, complemented by two rare side-by-side parking spaces. But what truly separates this home from the typical condo is what lies below: an expansive private lower-level area approximately equal in size to the main living space. Ideal for exceptional storage, a workshop, fitness equipment, hobbies, bikes, seasonal gear or simply the freedom to keep more of what matters to you. Step outside and enjoy the best of Downtown Galt, with Grand River trails, cafés, restaurants, boutique shopping, the Gaslight District, Hamilton Family Theatre and the Farmers' Market all within walking distance. Vacant, move-in ready and easy to show — this is loft living with character, flexibility and space you simply don't find in a conventional condo. (id:39551)
Property Details
| MLS® Number | 40859214 |
| Property Type | Single Family |
| Amenities Near By | Hospital, Park, Place Of Worship, Playground, Public Transit, Schools, Shopping |
| Communication Type | Fiber |
| Features | Southern Exposure, Balcony |
| Parking Space Total | 2 |
Building
| Bathroom Total | 2 |
| Bedrooms Above Ground | 2 |
| Bedrooms Total | 2 |
| Appliances | Dishwasher, Dryer, Refrigerator, Stove, Washer, Microwave Built-in |
| Basement Development | Unfinished |
| Basement Type | Full (unfinished) |
| Constructed Date | 2011 |
| Construction Material | Wood Frame |
| Construction Style Attachment | Attached |
| Cooling Type | Central Air Conditioning |
| Exterior Finish | Brick, Stone, Wood |
| Fire Protection | Smoke Detectors, Security System |
| Foundation Type | Stone |
| Heating Fuel | Natural Gas |
| Heating Type | In Floor Heating, Radiant Heat |
| Stories Total | 1 |
| Size Interior | 2,300 Ft2 |
| Type | Row / Townhouse |
| Utility Water | Municipal Water |
Parking
| Open |
Land
| Acreage | No |
| Land Amenities | Hospital, Park, Place Of Worship, Playground, Public Transit, Schools, Shopping |
| Sewer | Municipal Sewage System |
| Size Total Text | Unknown |
| Zoning Description | C1rm1 |
Rooms
| Level | Type | Length | Width | Dimensions |
|---|---|---|---|---|
| Lower Level | Storage | 41'2'' x 27'7'' | ||
| Main Level | Laundry Room | 5'6'' x 4'6'' | ||
| Main Level | Pantry | Measurements not available | ||
| Main Level | 4pc Bathroom | Measurements not available | ||
| Main Level | Bedroom | 13'3'' x 10'10'' | ||
| Main Level | 3pc Bathroom | Measurements not available | ||
| Main Level | Primary Bedroom | 14'5'' x 13'10'' | ||
| Main Level | Living Room/dining Room | 27'5'' x 21'8'' |
Utilities
| Cable | Available |
| Electricity | Available |
| Natural Gas | Available |
| Telephone | Available |
https://www.realtor.ca/real-estate/30224847/25-concession-street-unit-111-cambridge
Contact Us
Contact us for more information

The trademarks REALTOR®, REALTORS®, and the REALTOR® logo are controlled by The Canadian Real Estate Association (CREA) and identify real estate professionals who are members of CREA. The trademarks MLS®, Multiple Listing Service® and the associated logos are owned by The Canadian Real Estate Association (CREA) and identify the quality of services provided by real estate professionals who are members of CREA. The trademark DDF® is owned by The Canadian Real Estate Association (CREA) and identifies CREA's Data Distribution Facility (DDF®)
October 04 2026 08:31:29
REALTORS® Association of Hamilton-Burlington
Royal LePage Crown Realty Services