
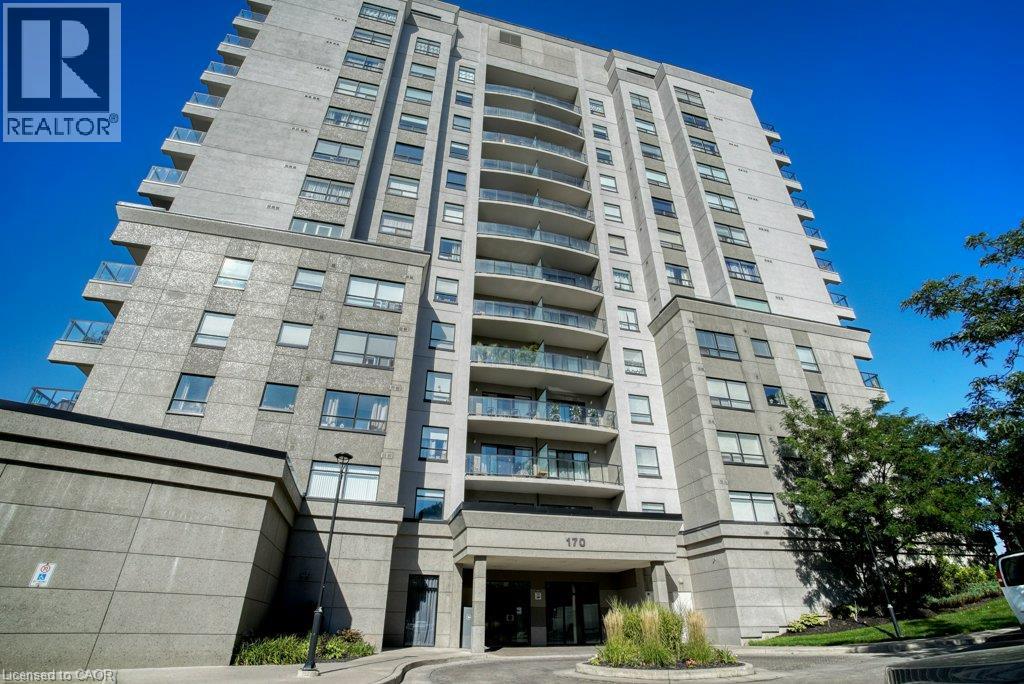
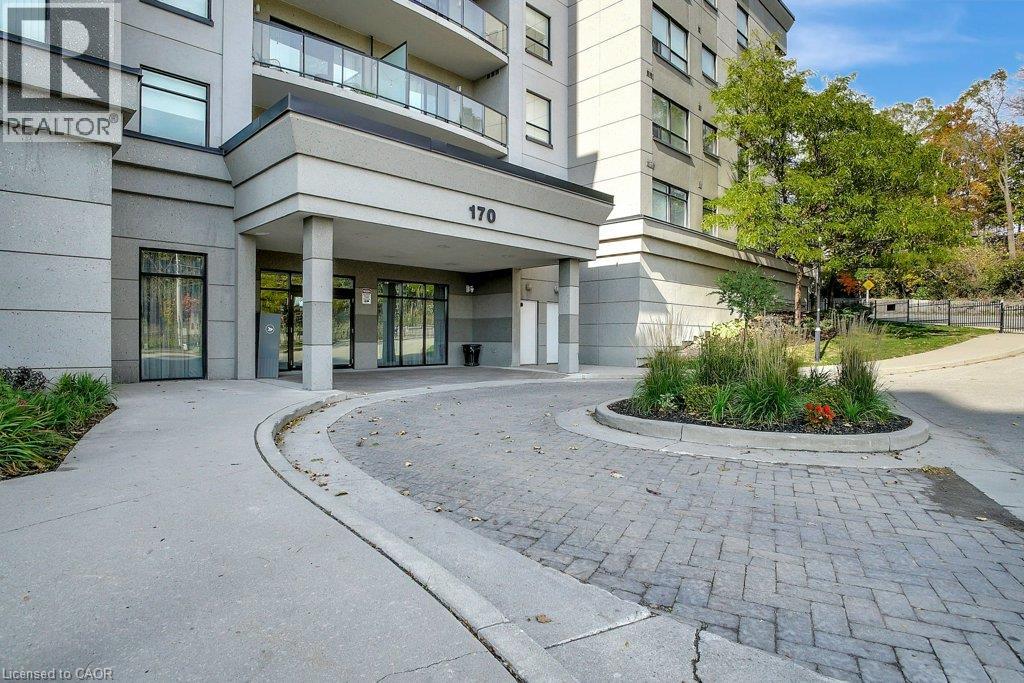
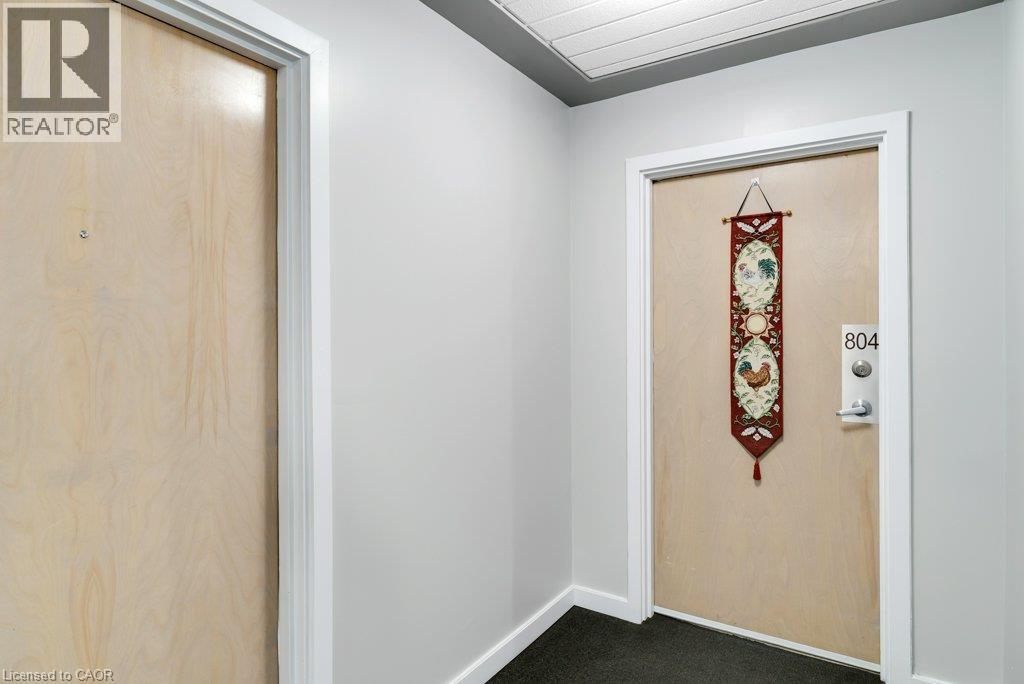
170 Water Street N Unit# 804 Cambridge, Ontario N1R 3B6

$555,000Maintenance, Insurance, Heat, Landscaping, Water, Parking
$1,423 Monthly
Maintenance, Insurance, Heat, Landscaping, Water, Parking
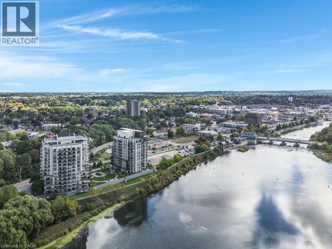

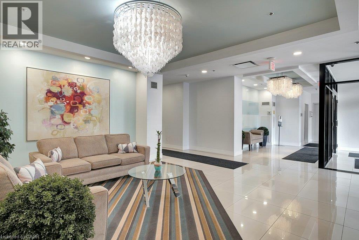
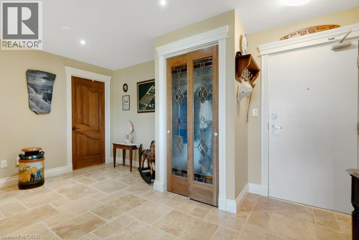
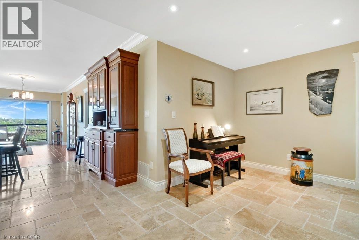
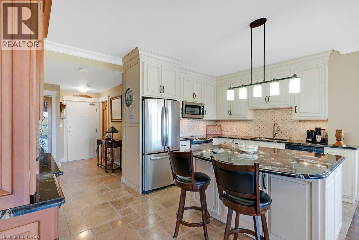
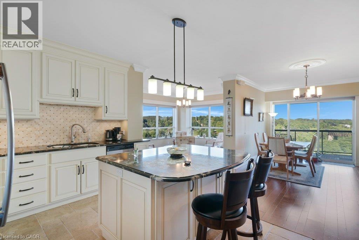
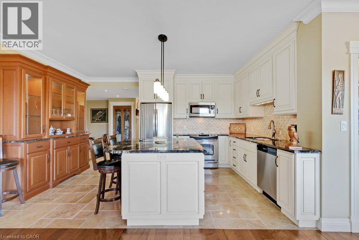
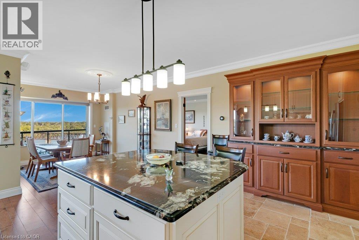
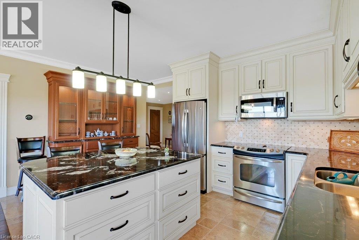
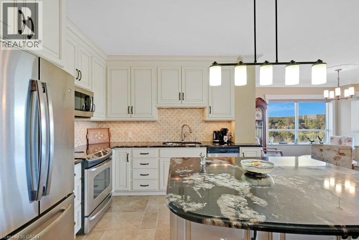
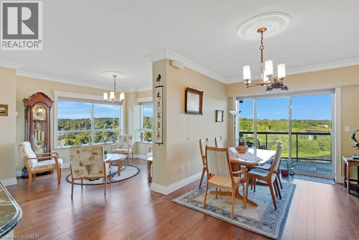
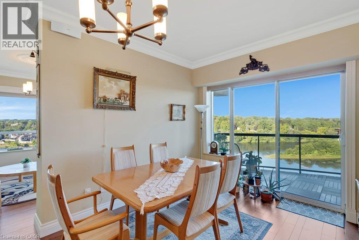
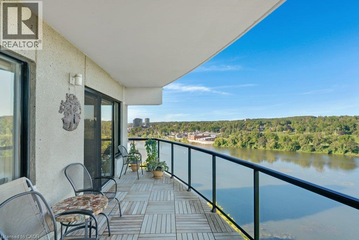
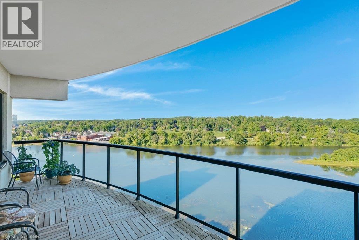
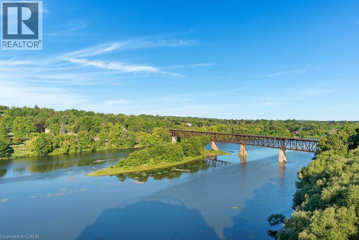
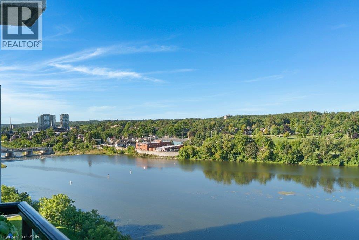
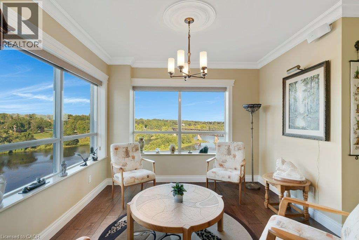
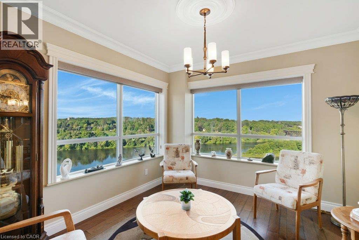
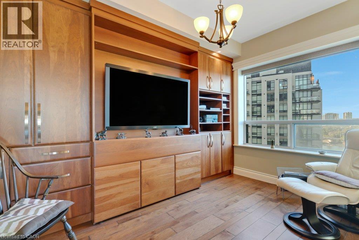
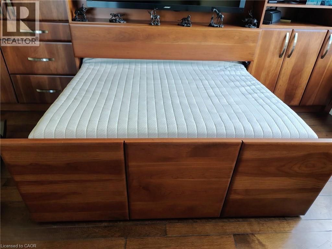
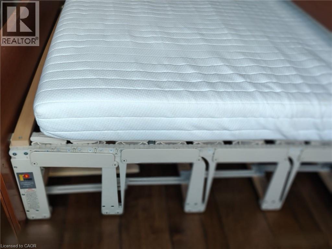
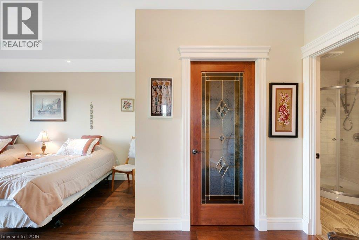
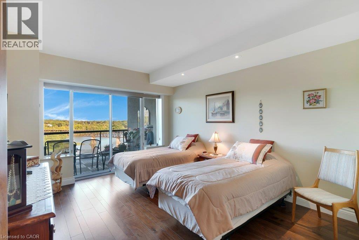
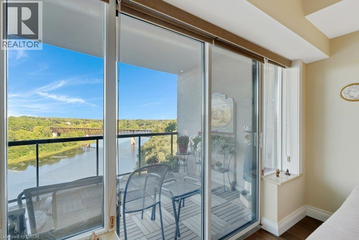
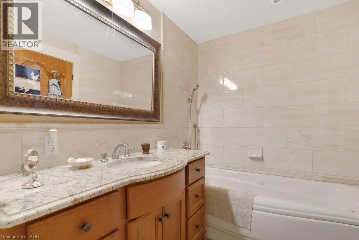
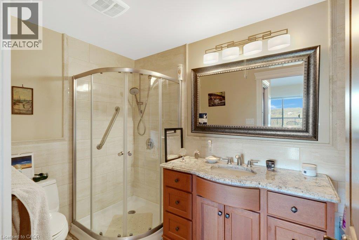
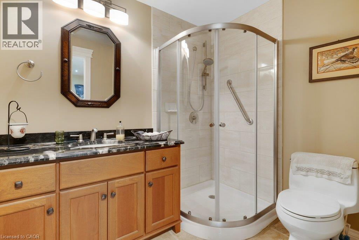
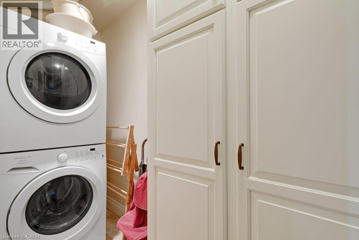
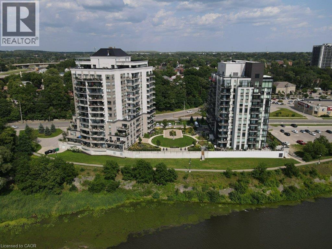
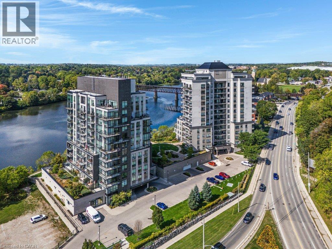
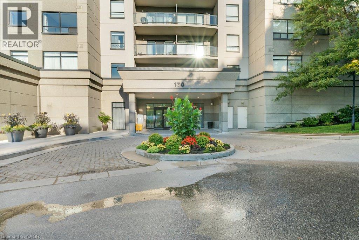
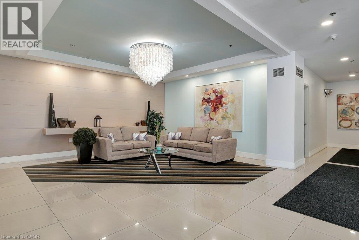
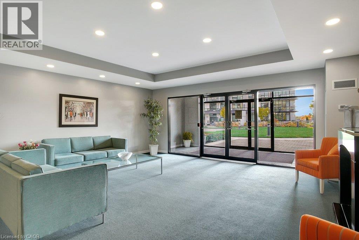
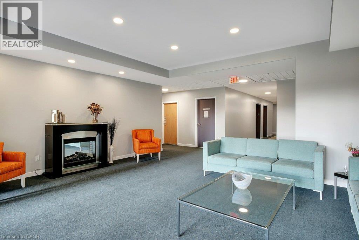
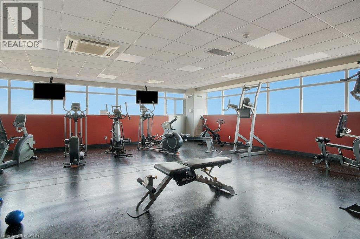
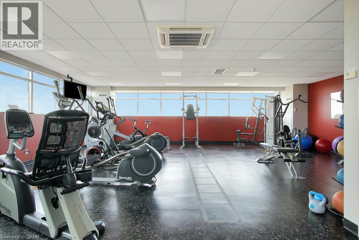
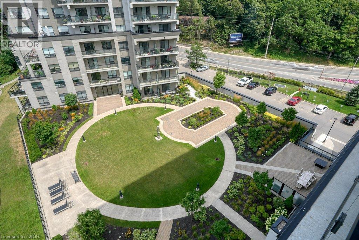
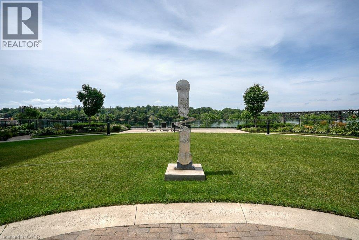
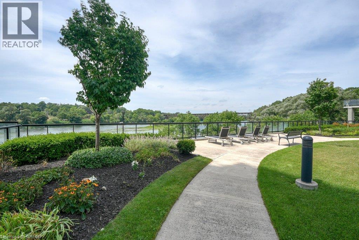
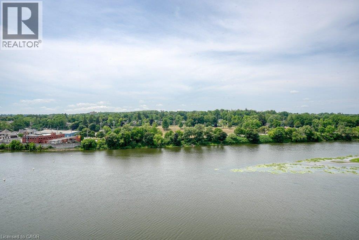
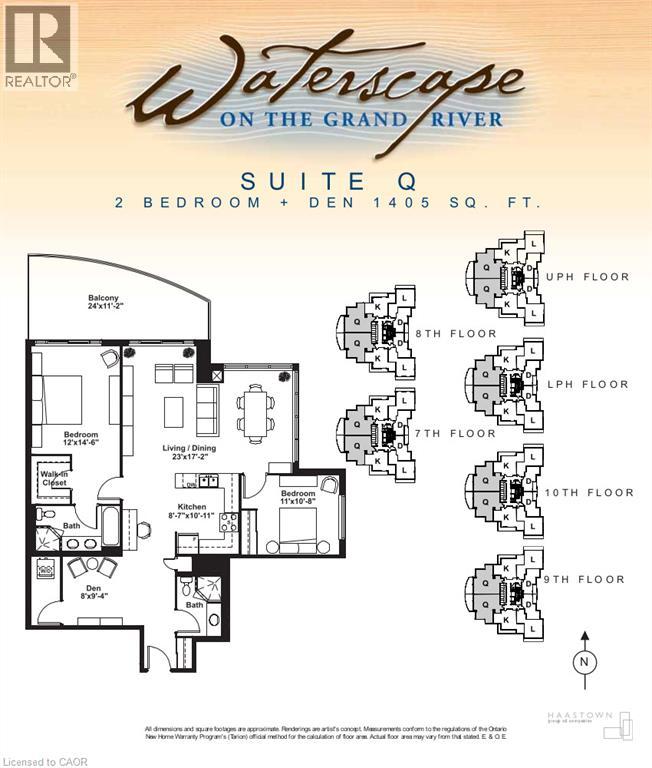
$1,423 MonthlyDon't miss this sprawling customized corner unit w/ sunny southwest exposure & 2 parking spots! Coming out of big house? No problem. We can hold your large dining room suite! From the front entry, tile floor runs throughout the foyer, den, 3pc bath & laundry. The foyer offers a large closet w/ stained-glass door. The spacious den has overhead pot lighting. The laundry room includes stacked washer & dryer & shelving. Also, off the main entry is a 3pc bath w/ glass corner shower, custom cabinetry & granite countertop. The custom kitchen has a centre island featuring granite countertop, tile backsplash, stainless steel appliances & walk-in pantry. The living room has hardwood flooring & patio door accessing the sprawling covered balcony w/ fabulous sunset views over the river. A large dining room features engineered hardwood flooring & 2 walls of glass overlooking the Grand River. The primary bedroom includes engineered hardwood flooring, pot lighting, patio doors to the balcony, walk-in closet w/ custom organizer & ensuite bath w/ jet soaker tub, tile surround, glass shower & custom cabinetry w/ granite countertop. A 2nd bedroom, currently used as a family room, features wall-to-wall built-in storage & shelving, retractable queen-sized hide-a-bed for overnight guests, pot lighting, engineered hardwood flooring & stained-glass doors. Crown moulding & upgraded trim enhance the entire suite, along w/ custom wood interior doors. Each of the windows include deep windowsill ledges. 2 side-by-side parking spots & storage unit w/ shelving are just off the elevator doors. Guest suite for overnight visitors, lounge area & access to the outdoor garden terrace are found on Floor One. A party room, fitness centre & roof top terrace are on the top floor & provide gas BBQs. From the garden terrace, access the walking path along the river to reach stores, restaurants & Farmers Market without walking along the road. A must see for easy living, without giving up what you loved at home! (id:39551)
Property Details
| MLS® Number | 40859414 |
| Property Type | Single Family |
| Amenities Near By | Hospital, Park, Place Of Worship, Playground, Public Transit, Schools, Shopping |
| Equipment Type | None |
| Features | Southern Exposure, Balcony, Automatic Garage Door Opener |
| Parking Space Total | 2 |
| Rental Equipment Type | None |
| Storage Type | Locker |
| View Type | Direct Water View |
| Water Front Type | Waterfront On River |
Building
| Bathroom Total | 2 |
| Bedrooms Above Ground | 2 |
| Bedrooms Below Ground | 1 |
| Bedrooms Total | 3 |
| Amenities | Exercise Centre, Guest Suite, Party Room |
| Appliances | Dishwasher, Dryer, Microwave, Refrigerator, Stove, Washer |
| Architectural Style | Other |
| Basement Type | None |
| Constructed Date | 2010 |
| Construction Style Attachment | Attached |
| Cooling Type | Central Air Conditioning |
| Exterior Finish | Stucco |
| Heating Fuel | Natural Gas |
| Stories Total | 1 |
| Size Interior | 1,405 Ft2 |
| Type | Apartment |
| Utility Water | Municipal Water |
Parking
| Underground | |
| Visitor Parking |
Land
| Access Type | Road Access |
| Acreage | No |
| Land Amenities | Hospital, Park, Place Of Worship, Playground, Public Transit, Schools, Shopping |
| Sewer | Municipal Sewage System |
| Size Total | 0|under 1/2 Acre |
| Size Total Text | 0|under 1/2 Acre |
| Surface Water | River/stream |
| Zoning Description | C1rm1 |
Rooms
| Level | Type | Length | Width | Dimensions |
|---|---|---|---|---|
| Main Level | Laundry Room | 10'7'' x 3'8'' | ||
| Main Level | Den | 8'0'' x 9'4'' | ||
| Main Level | 3pc Bathroom | 5'0'' x 7'9'' | ||
| Main Level | Bedroom | 11'0'' x 10'8'' | ||
| Main Level | 4pc Bathroom | 5'11'' x 11'0'' | ||
| Main Level | Primary Bedroom | 12'0'' x 14'6'' | ||
| Main Level | Living Room/dining Room | 23'0'' x 17'2'' | ||
| Main Level | Kitchen | 8'7'' x 10'11'' |
https://www.realtor.ca/real-estate/30215067/170-water-street-n-unit-804-cambridge
Contact Us
Contact us for more information

The trademarks REALTOR®, REALTORS®, and the REALTOR® logo are controlled by The Canadian Real Estate Association (CREA) and identify real estate professionals who are members of CREA. The trademarks MLS®, Multiple Listing Service® and the associated logos are owned by The Canadian Real Estate Association (CREA) and identify the quality of services provided by real estate professionals who are members of CREA. The trademark DDF® is owned by The Canadian Real Estate Association (CREA) and identifies CREA's Data Distribution Facility (DDF®)
August 31 2026 05:53:10
REALTORS® Association of Hamilton-Burlington
Royal LePage Crown Realty Services, Royal LePage Crown Realty Services Inc.