
16 Beaucourt Place Hamilton, Ontario L8S 2P7

$599,900
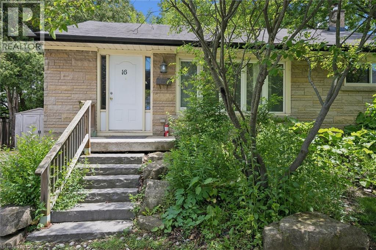
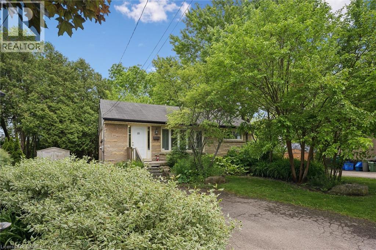
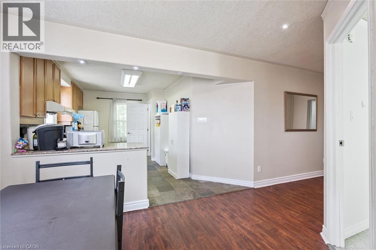
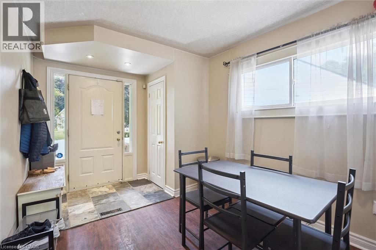
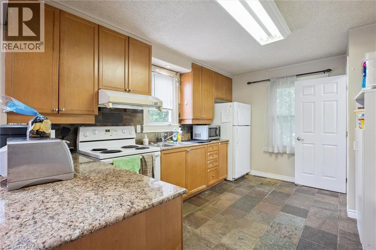
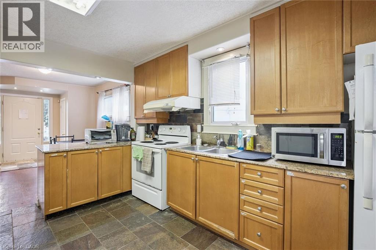
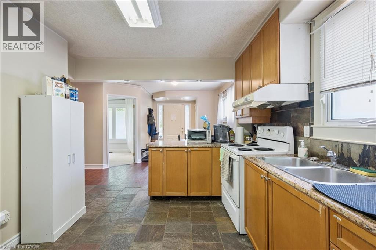
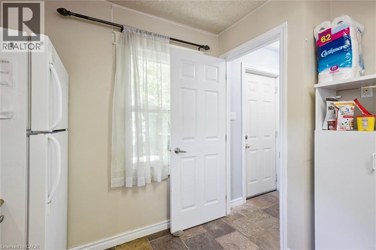
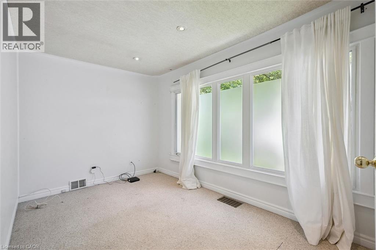
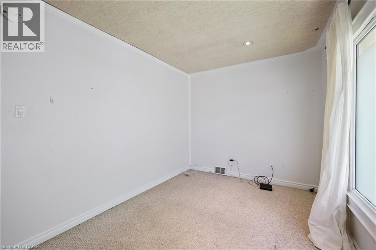
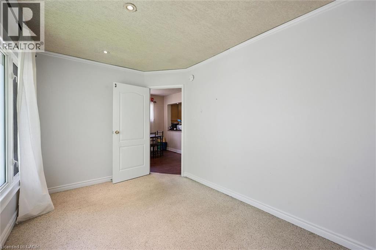
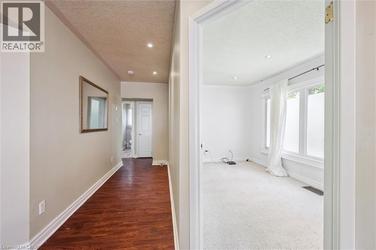
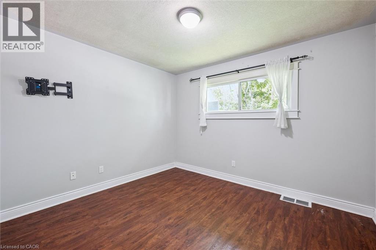
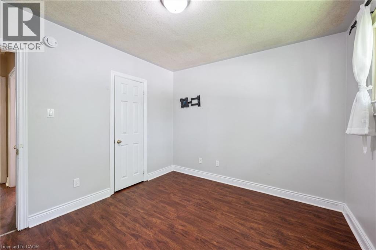
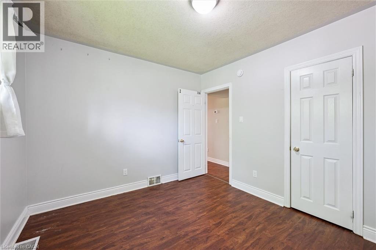
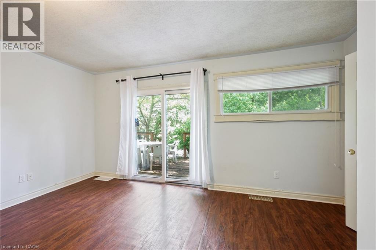
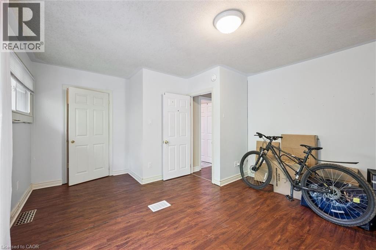
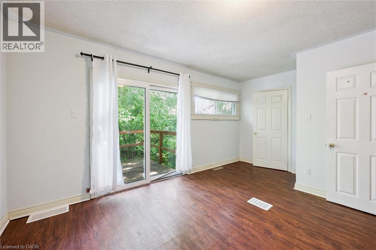
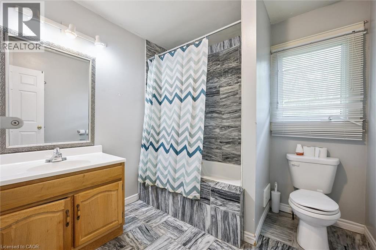
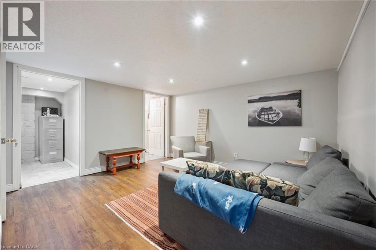
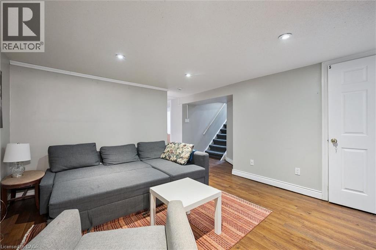
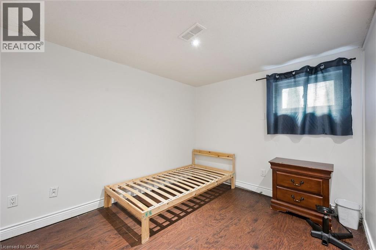
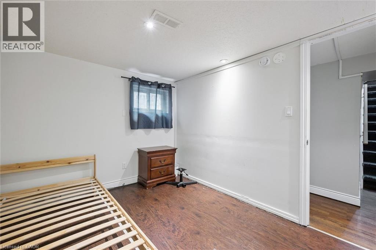
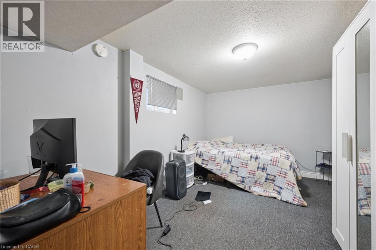
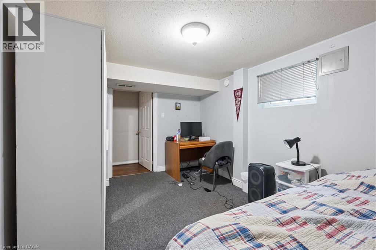
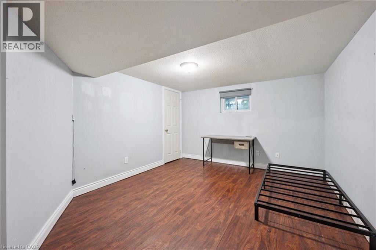
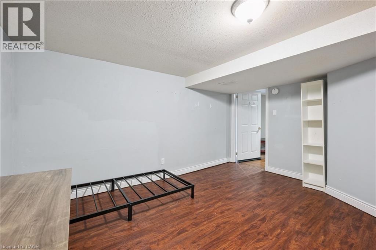
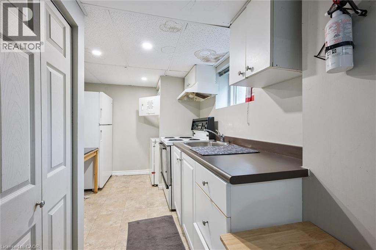
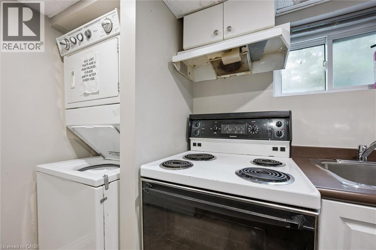
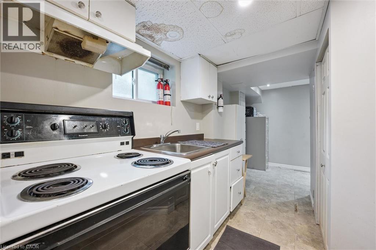
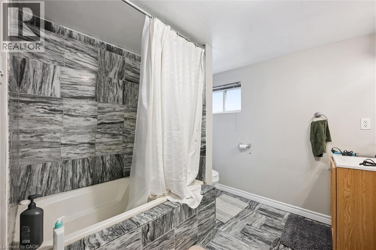
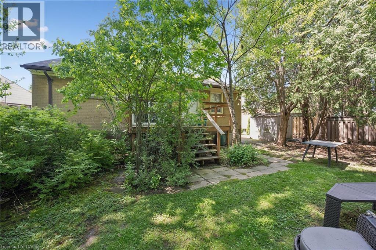
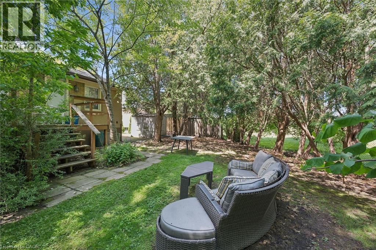
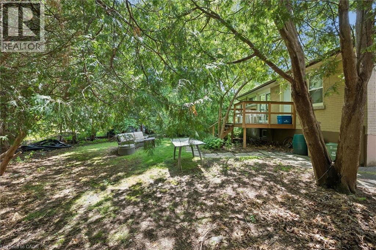
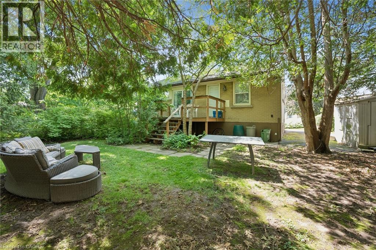
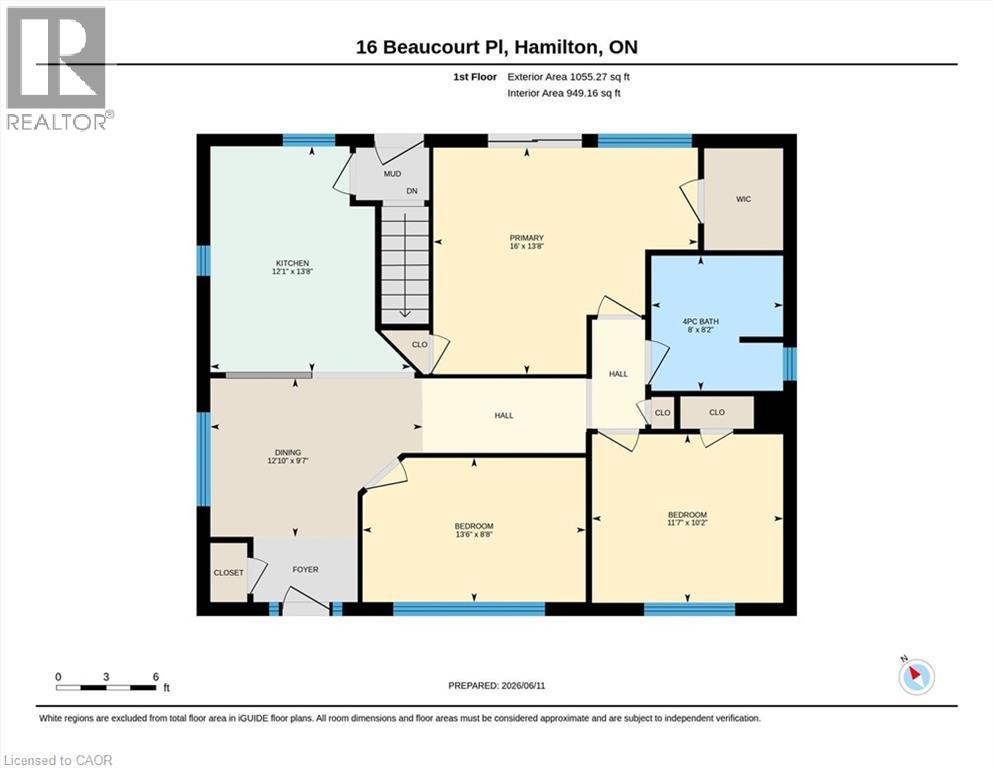
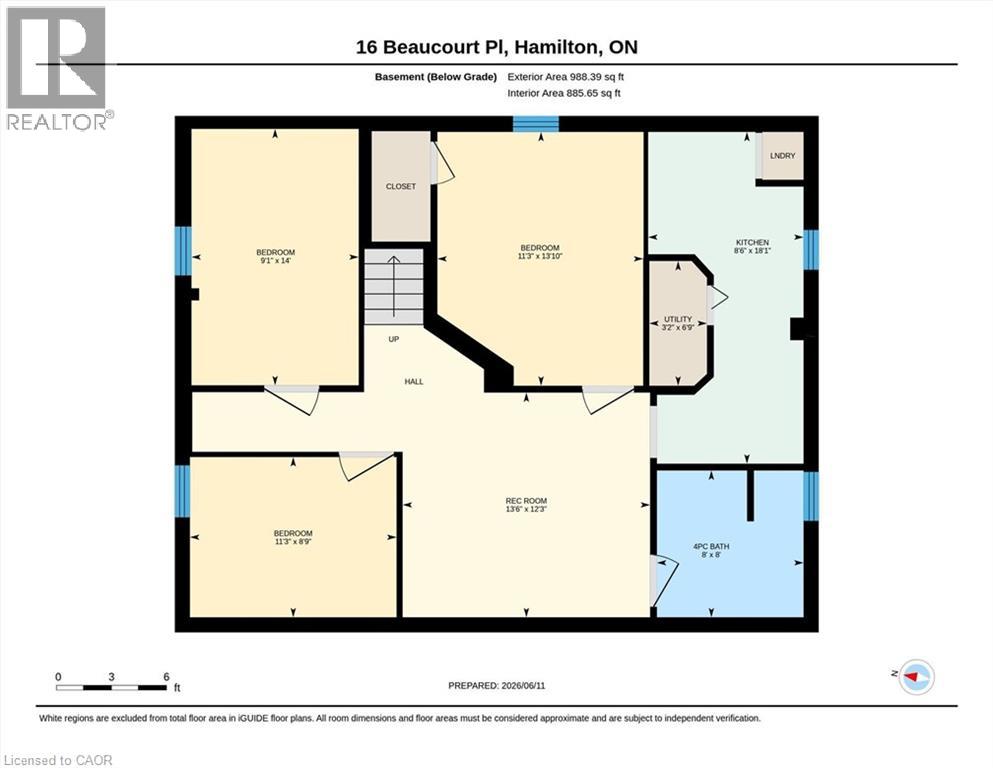
Situated on a quiet court in sought-after Ainslie Wood, this detached bungalow offers a flexible 3+3 bedroom layout close to McMaster University, transit, shopping and everyday amenities. The main floor features three bedrooms, a spacious kitchen, a separate dining area and a full bathroom. The finished lower level includes three additional bedrooms, a recreation area, a second full bathroom and a convenient kitchenette. Outside, enjoy parking for three vehicles and a private backyard with no rear neighbours. (id:39551)
Property Details
| MLS® Number | 40858707 |
| Property Type | Single Family |
| Equipment Type | Water Heater |
| Features | In-law Suite |
| Parking Space Total | 3 |
| Rental Equipment Type | Water Heater |
Building
| Bathroom Total | 2 |
| Bedrooms Above Ground | 3 |
| Bedrooms Below Ground | 3 |
| Bedrooms Total | 6 |
| Appliances | Dryer, Refrigerator, Stove, Washer |
| Architectural Style | Bungalow |
| Basement Development | Finished |
| Basement Type | Full (finished) |
| Construction Style Attachment | Detached |
| Cooling Type | Central Air Conditioning |
| Exterior Finish | Brick |
| Heating Fuel | Natural Gas |
| Heating Type | Forced Air |
| Stories Total | 1 |
| Size Interior | 2,022 Ft2 |
| Type | House |
| Utility Water | Municipal Water |
Land
| Acreage | No |
| Sewer | Municipal Sewage System |
| Size Depth | 100 Ft |
| Size Frontage | 40 Ft |
| Size Total Text | Under 1/2 Acre |
| Zoning Description | C/s-1335 |
Rooms
| Level | Type | Length | Width | Dimensions |
|---|---|---|---|---|
| Basement | 4pc Bathroom | Measurements not available | ||
| Basement | Bedroom | 14'0'' x 9'1'' | ||
| Basement | Bedroom | 8'9'' x 11'3'' | ||
| Basement | Bedroom | 13'10'' x 11'3'' | ||
| Basement | Kitchen | 18'1'' x 8'6'' | ||
| Basement | Recreation Room | 12'3'' x 16'6'' | ||
| Main Level | 4pc Bathroom | Measurements not available | ||
| Main Level | Bedroom | 10'2'' x 11'7'' | ||
| Main Level | Bedroom | 8'8'' x 13'6'' | ||
| Main Level | Dining Room | 9'7'' x 12'0'' | ||
| Main Level | Kitchen | 13'8'' x 12'1'' | ||
| Main Level | Primary Bedroom | 13'8'' x 16'0'' |
https://www.realtor.ca/real-estate/30202602/16-beaucourt-place-hamilton
Contact Us
Contact us for more information

The trademarks REALTOR®, REALTORS®, and the REALTOR® logo are controlled by The Canadian Real Estate Association (CREA) and identify real estate professionals who are members of CREA. The trademarks MLS®, Multiple Listing Service® and the associated logos are owned by The Canadian Real Estate Association (CREA) and identify the quality of services provided by real estate professionals who are members of CREA. The trademark DDF® is owned by The Canadian Real Estate Association (CREA) and identifies CREA's Data Distribution Facility (DDF®)
September 12 2026 02:38:58
REALTORS® Association of Hamilton-Burlington
Rock Star Real Estate Inc.