
249 Ladyslipper Drive Waterloo, Ontario N2V 0H5

$1,699,000
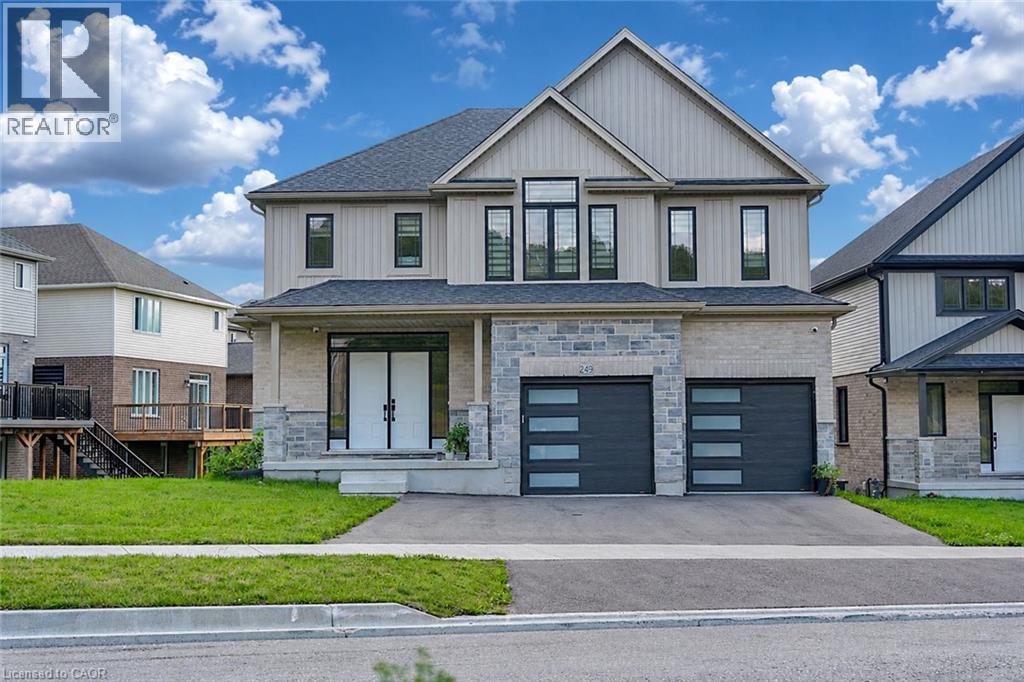
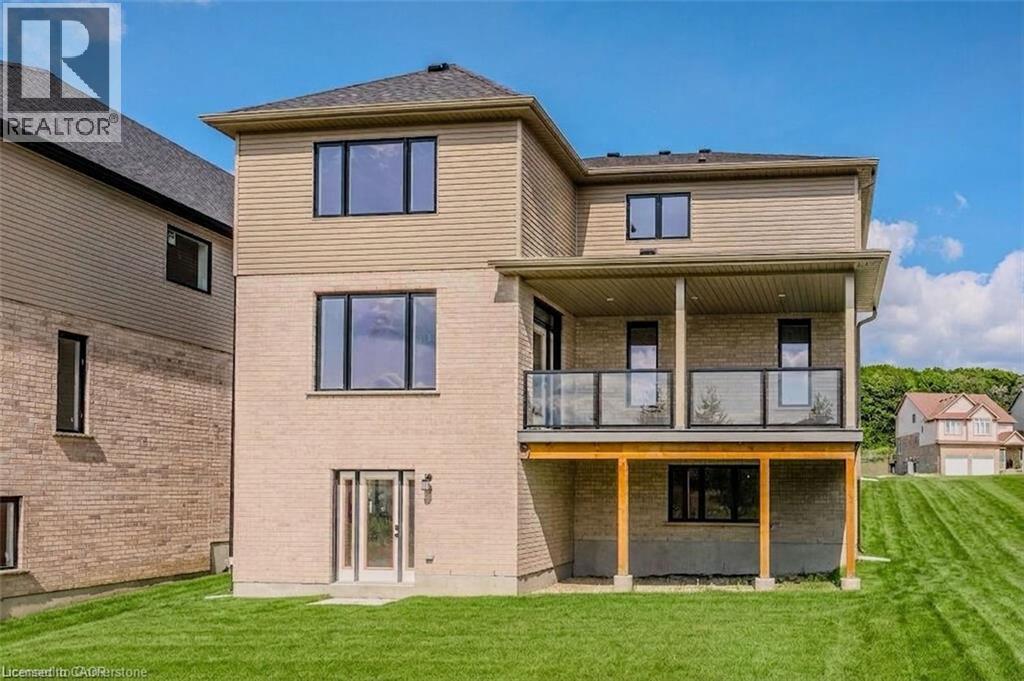
NEW LISTING IN VISTA HILLS - Stunning East-facing Home on a premium 89' frontage lot backing onto greenspace. Offering over 3,580 sq. ft., this impressive property features a walkout Basement, covered rear porch, 4 Bedrooms, and 4 Bathrooms included 2 ensuites. A grand Double-Door entry welcomes you into a thoughtfully designed layout. The main floor includes a private office that can also serve as a formal Dining room. The spacious, carpet-free family room opens to an entertainer's dream kitchen with a large island, generous Dining area, and a wet Bar/Butler's prep space. Highlights include quartz countertops and Backsplash, 36 upper cabinets, crown molding, under-cabinet lighting, and soft-close cabinetry. A walk-in pantry provides additional storage and convenience. Step out to the covered rear porch and enjoy peaceful views of the surrounding greenspace. The main level also features a quartz-finished powder room, mudroom, and walk-in closet. Upstairs, a vaulted-ceiling family room offers extra living space. The primary suite includes a walk-in closet and a luxurious ensuite with a deep soaker tub, large separate shower room , and linen storage. Bedroom 2 has its own ensuite with separate shower room, while two additional spacious bedrooms complete the level with large windows brings more natural lights. All Bathrooms feature quartz countertops, and the upper-floor laundry room adds everyday practicality. The walkout basement same height as main floor offers excellent future potential. Ideally located just steps from Vista Hills School, parks, trails, shopping, transit, Costco, and more. (id:39551)
Property Details
| MLS® Number | 40858691 |
| Property Type | Single Family |
| Amenities Near By | Park, Shopping |
| Communication Type | Fiber |
| Community Features | Community Centre, School Bus |
| Features | Cul-de-sac, Ravine, Conservation/green Belt, Wet Bar, Paved Driveway, Sump Pump, Automatic Garage Door Opener |
| Parking Space Total | 5 |
Building
| Bathroom Total | 4 |
| Bedrooms Above Ground | 4 |
| Bedrooms Total | 4 |
| Appliances | Dishwasher, Dryer, Refrigerator, Water Softener, Water Purifier, Wet Bar, Washer, Range - Gas, Gas Stove(s), Hood Fan |
| Architectural Style | Other |
| Basement Development | Unfinished |
| Basement Type | Full (unfinished) |
| Constructed Date | 2024 |
| Construction Style Attachment | Detached |
| Cooling Type | Central Air Conditioning |
| Exterior Finish | Brick, Stone |
| Foundation Type | Poured Concrete |
| Half Bath Total | 1 |
| Heating Type | Forced Air |
| Stories Total | 2 |
| Size Interior | 3,582 Ft2 |
| Type | House |
| Utility Water | Municipal Water |
Parking
| Attached Garage |
Land
| Access Type | Road Access |
| Acreage | No |
| Land Amenities | Park, Shopping |
| Sewer | Municipal Sewage System |
| Size Depth | 190 Ft |
| Size Frontage | 88 Ft |
| Size Total Text | Under 1/2 Acre |
| Zoning Description | R6 |
Rooms
| Level | Type | Length | Width | Dimensions |
|---|---|---|---|---|
| Second Level | 5pc Bathroom | 10'6'' x 5'6'' | ||
| Second Level | 5pc Bathroom | 13'2'' x 10'2'' | ||
| Second Level | 4pc Bathroom | 12'2'' x 7'10'' | ||
| Second Level | Bedroom | 13'1'' x 11'4'' | ||
| Second Level | Bedroom | 12'8'' x 11'3'' | ||
| Second Level | Bedroom | 12'3'' x 12'3'' | ||
| Second Level | Primary Bedroom | 16'11'' x 15'6'' | ||
| Second Level | Family Room | 17'2'' x 13'1'' | ||
| Main Level | Mud Room | 7'7'' x 6'3'' | ||
| Main Level | 2pc Bathroom | 7'5'' x 5'2'' | ||
| Main Level | Great Room | 19'8'' x 21'9'' | ||
| Main Level | Breakfast | 16'8'' x 11'5'' | ||
| Main Level | Kitchen | 16'3'' x 14'2'' | ||
| Main Level | Dining Room | 13'5'' x 10'6'' |
Utilities
| Cable | Available |
https://www.realtor.ca/real-estate/30202235/249-ladyslipper-drive-waterloo
Contact Us
Contact us for more information

The trademarks REALTOR®, REALTORS®, and the REALTOR® logo are controlled by The Canadian Real Estate Association (CREA) and identify real estate professionals who are members of CREA. The trademarks MLS®, Multiple Listing Service® and the associated logos are owned by The Canadian Real Estate Association (CREA) and identify the quality of services provided by real estate professionals who are members of CREA. The trademark DDF® is owned by The Canadian Real Estate Association (CREA) and identifies CREA's Data Distribution Facility (DDF®)
September 02 2026 05:38:36
REALTORS® Association of Hamilton-Burlington
Homelife Miracle Realty Mississauga