
44 Dale Drive Thames Centre, Ontario N0L 1G2

$559,000
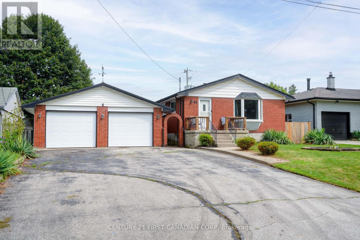
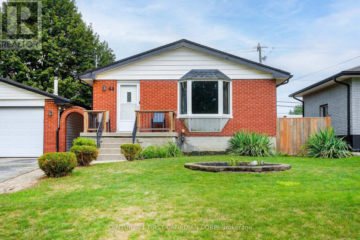
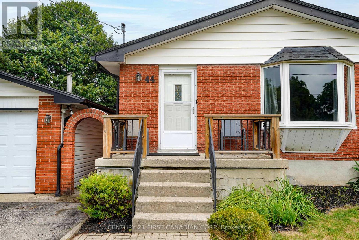
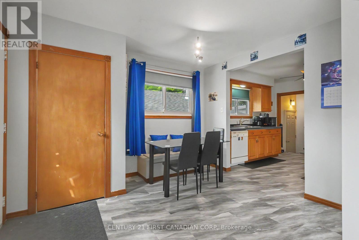
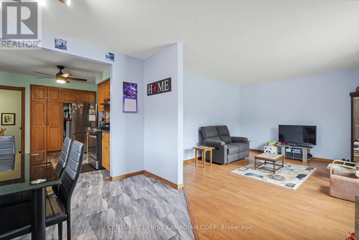
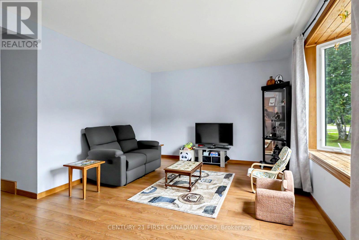
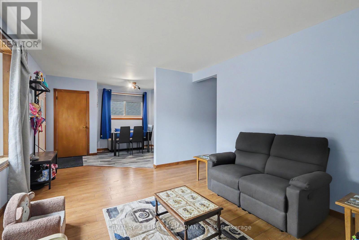
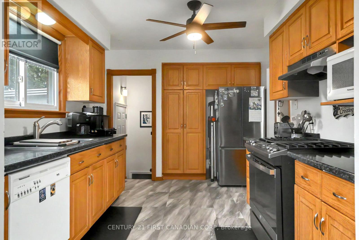
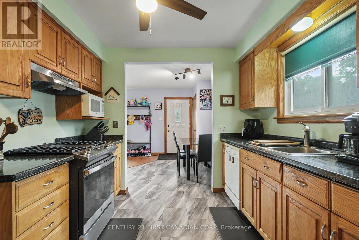
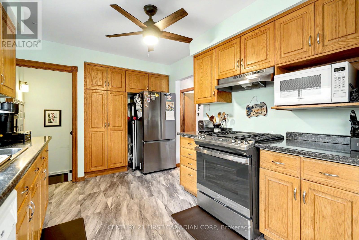
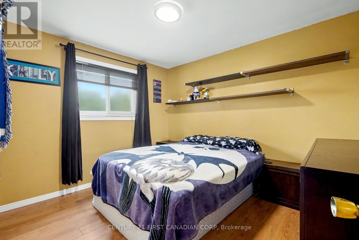
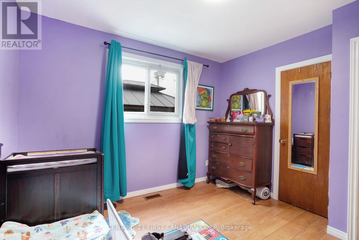
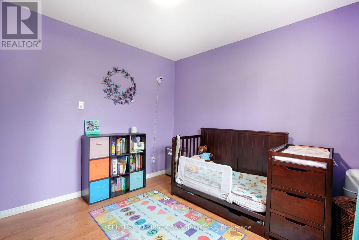
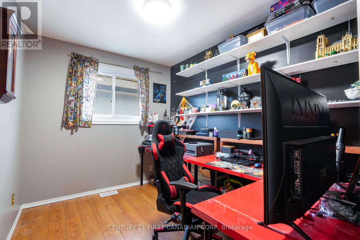
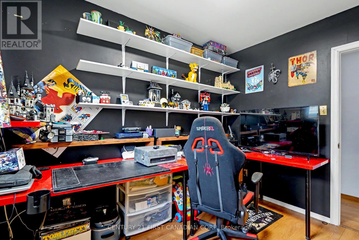
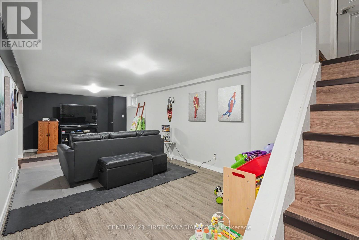
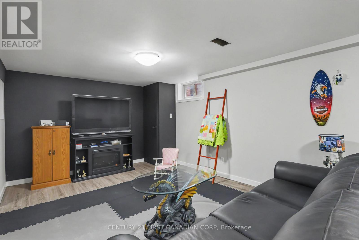
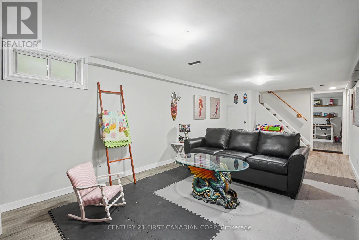
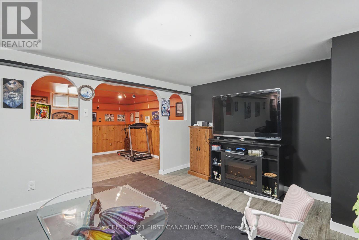
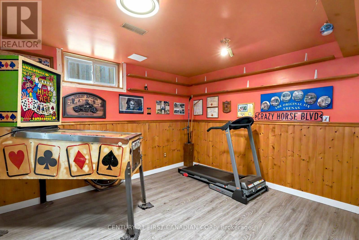
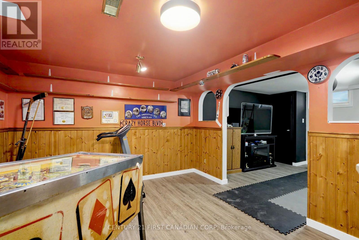
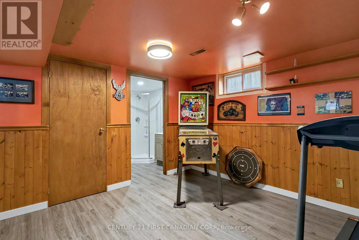
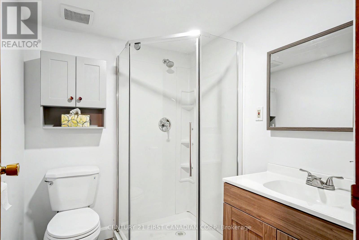
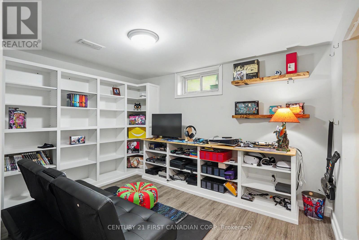
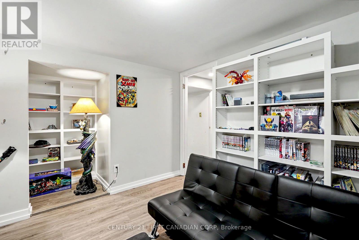
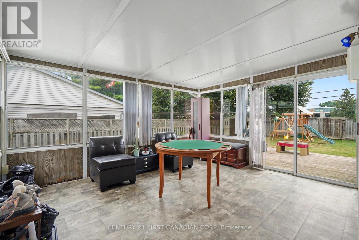
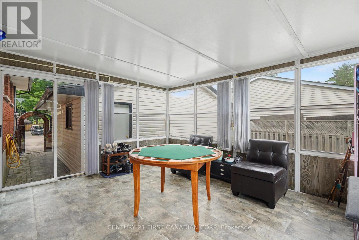
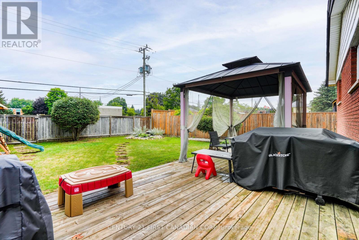
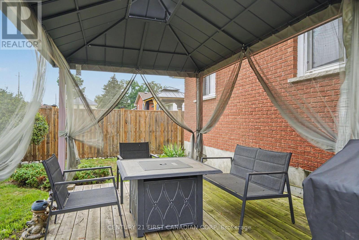
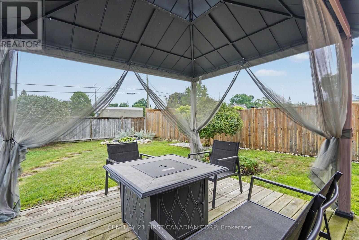
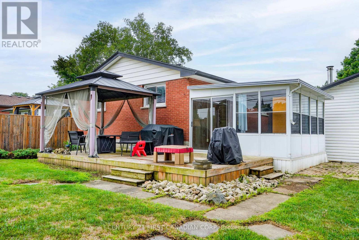
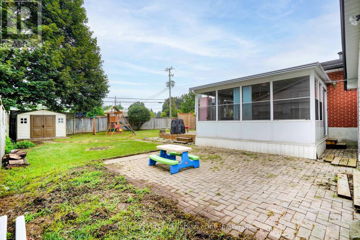
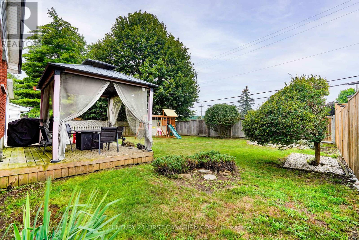
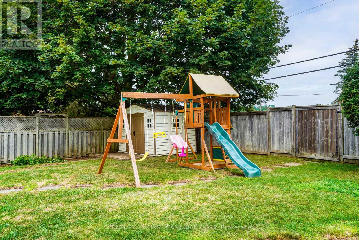
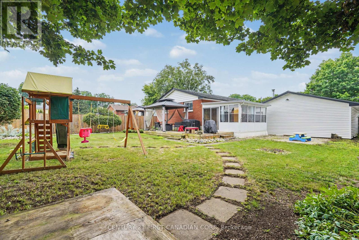
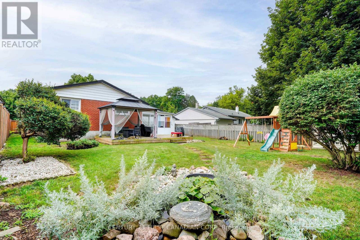
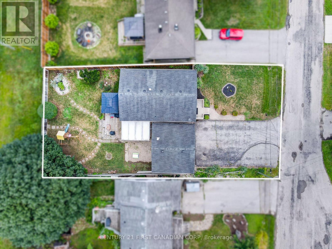
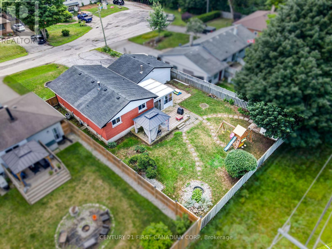
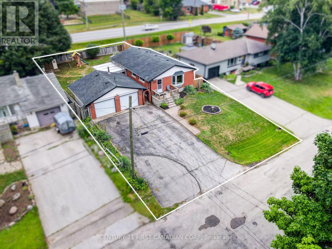
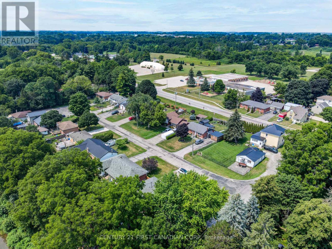
Want to live in Dorchester without paying typical Dorchester prices? 44 Dale Drive is an opportunity to get into this popular community at an entry-level price point, without giving up the space that brought you here in the first place. Set on a quiet dead-end street, this detached 3-bedroom home sits on a generous approx. 64 x 121 ft lot with a double-car garage and plenty of room inside and out. The main level offers comfortable everyday living with three bedrooms, while the finished basement adds loads of additional space for a rec room, home office, kids' zone or whatever your household needs. A three-season room extends the living space even further and creates a great connection to the large backyard. Outside, there's room to play, garden, entertain and actually use your property, plus the storage and parking of a double garage. Located in an established Dorchester neighbourhood with convenient access to London and Highway 401, this is a smart option for first-time buyers, young families or anyone who has been priced out of Dorchester but doesn't want to give up on living here. It may be entry-level pricing for Dorchester, but there is nothing entry-level about the amount of space you're getting or the area you'll live in. (id:39551)
Property Details
| MLS® Number | X13697894 |
| Property Type | Single Family |
| Community Name | Dorchester |
| Community Features | School Bus |
| Equipment Type | Water Heater |
| Features | Cul-de-sac, Carpet Free |
| Parking Space Total | 7 |
| Rental Equipment Type | Water Heater |
Building
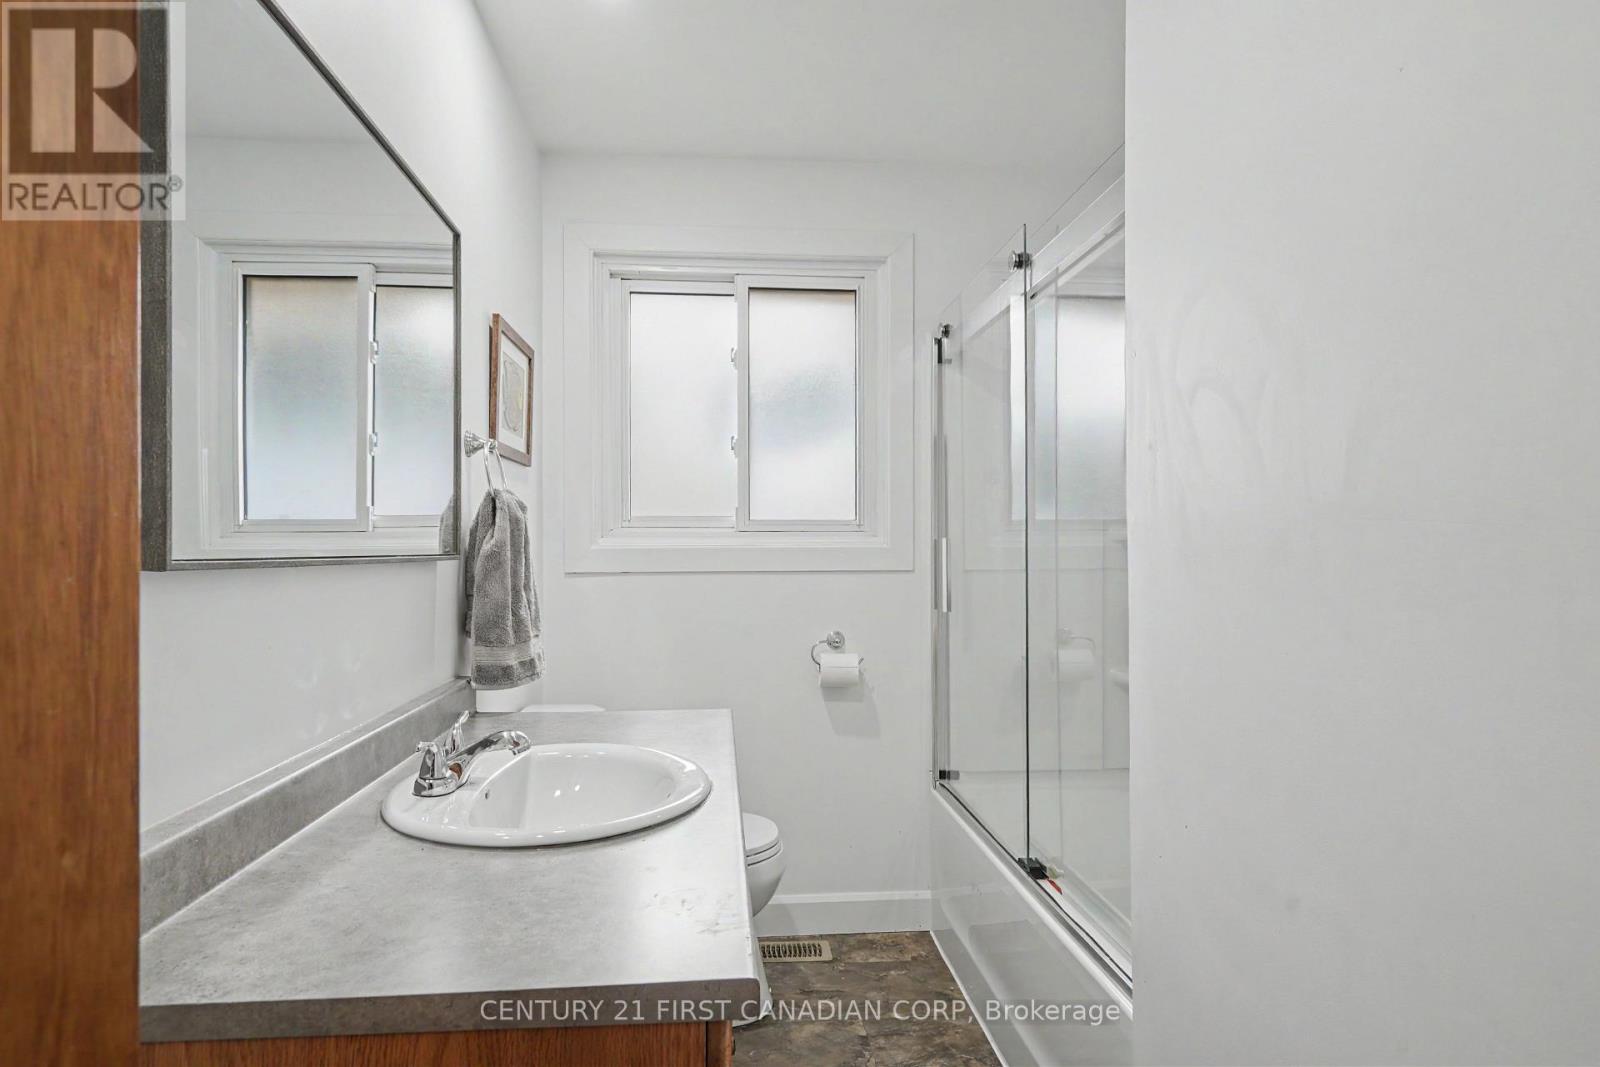
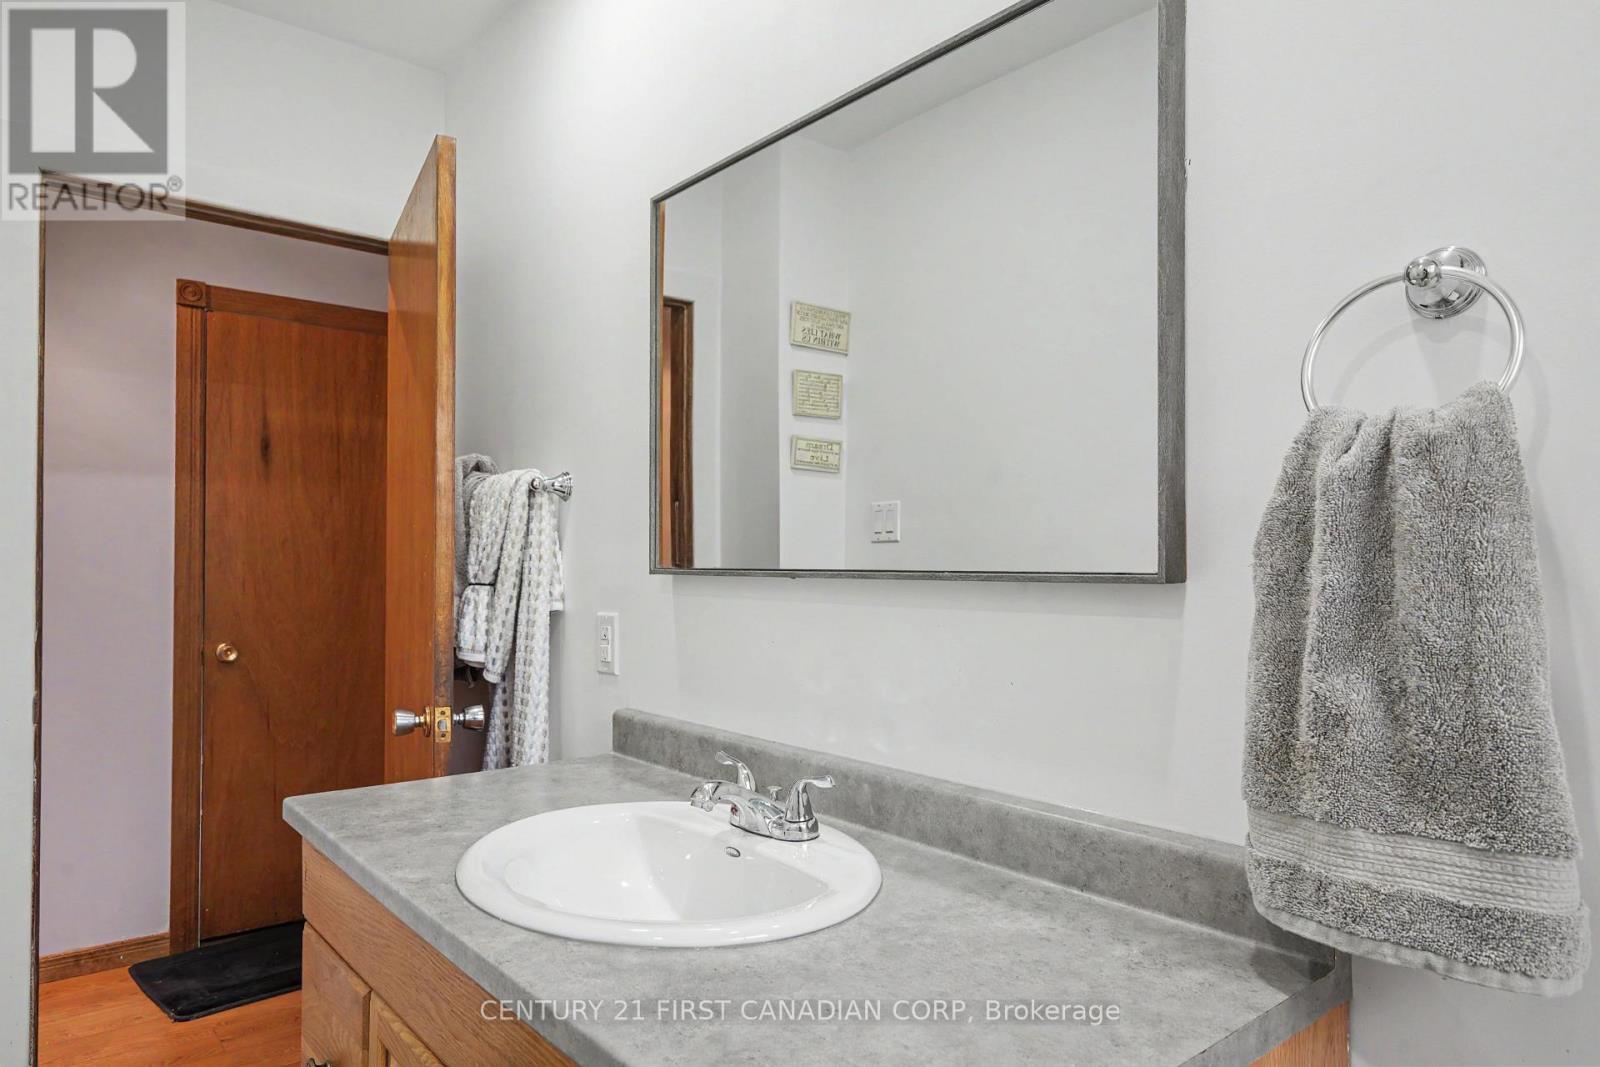
| Bathroom Total | 2 |
| Bedrooms Above Ground | 3 |
| Bedrooms Total | 3 |
| Age | 51 To 99 Years |
| Appliances | Garage Door Opener Remote(s), Dishwasher, Dryer, Garage Door Opener, Hood Fan, Stove, Washer, Window Coverings, Refrigerator |
| Architectural Style | Bungalow |
| Basement Development | Finished |
| Basement Type | Full (finished) |
| Construction Style Attachment | Detached |
| Cooling Type | Central Air Conditioning |
| Exterior Finish | Brick |
| Foundation Type | Concrete |
| Heating Fuel | Natural Gas |
| Heating Type | Forced Air |
| Stories Total | 1 |
| Size Interior | 700 - 1,100 Ft2 |
| Type | House |
| Utility Water | Municipal Water |
Parking
| Detached Garage | |
| Garage |
Land
| Acreage | No |
| Sewer | Septic System |
| Size Depth | 121 Ft ,1 In |
| Size Frontage | 64 Ft |
| Size Irregular | 64 X 121.1 Ft |
| Size Total Text | 64 X 121.1 Ft |
| Surface Water | River/stream |
| Zoning Description | R1 |
Rooms
| Level | Type | Length | Width | Dimensions |
|---|---|---|---|---|
| Lower Level | Exercise Room | 3.4 m | 3.4 m | 3.4 m x 3.4 m |
| Lower Level | Games Room | 2.95 m | 4.52 m | 2.95 m x 4.52 m |
| Lower Level | Recreational, Games Room | 7.32 m | 3.38 m | 7.32 m x 3.38 m |
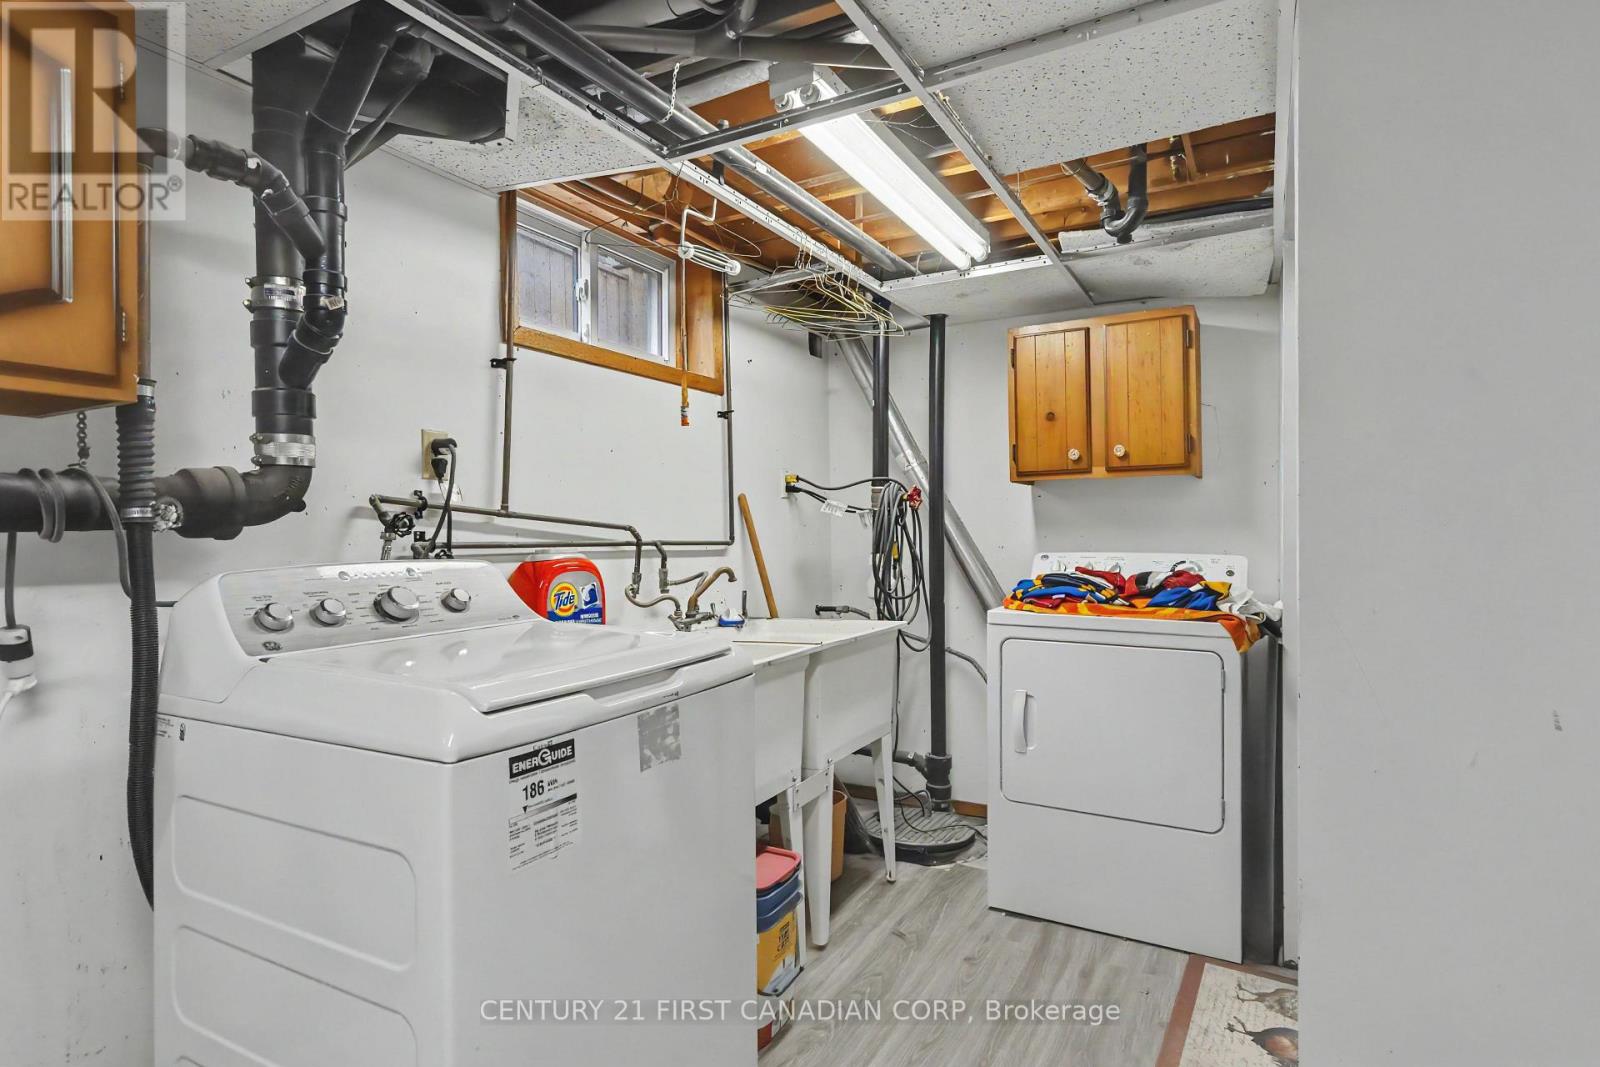
| Lower Level | Utility Room | 3.4 m | 5.87 m | 3.4 m x 5.87 m |
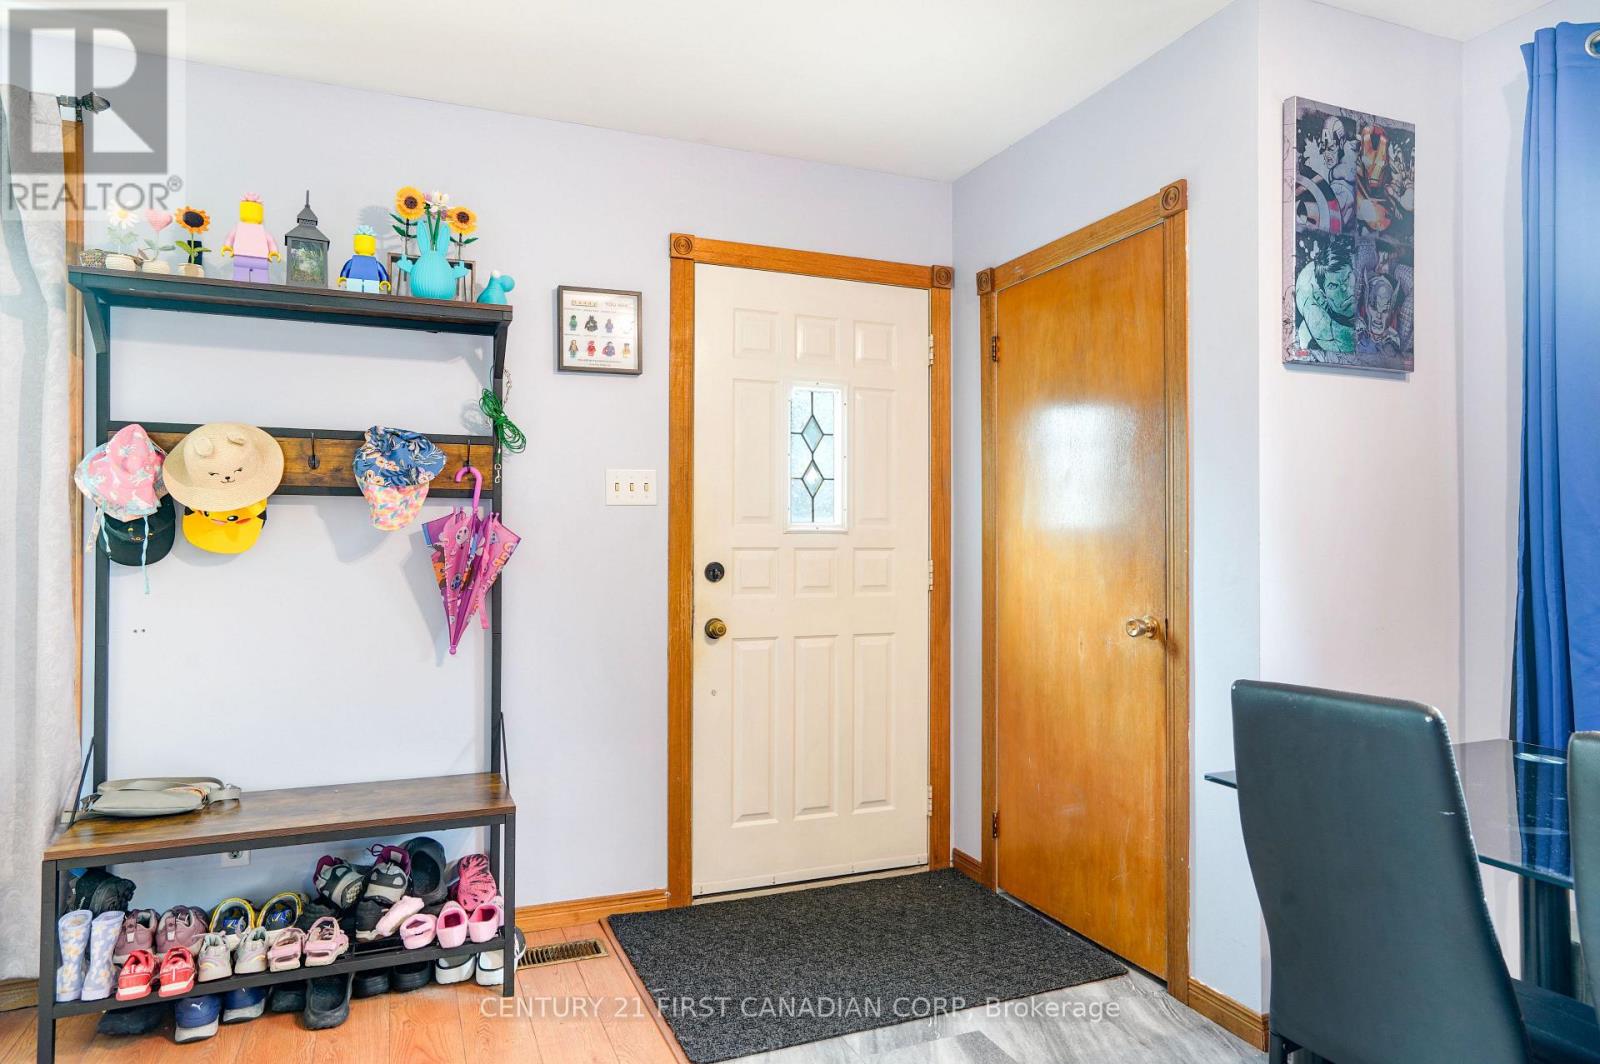
| Main Level | Dining Room | 2.26 m | 2.87 m | 2.26 m x 2.87 m |
| Main Level | Living Room | 4.09 m | 3.51 m | 4.09 m x 3.51 m |
| Main Level | Kitchen | 3.25 m | 2.79 m | 3.25 m x 2.79 m |
| Main Level | Other | 3.71 m | 4.39 m | 3.71 m x 4.39 m |
| Main Level | Primary Bedroom | 3.51 m | 3.58 m | 3.51 m x 3.58 m |
| Main Level | Bedroom | 3.02 m | 2.41 m | 3.02 m x 2.41 m |
| Main Level | Bedroom 2 | 3.25 m | 3.05 m | 3.25 m x 3.05 m |
https://www.realtor.ca/real-estate/30180687/44-dale-drive-thames-centre-dorchester-dorchester
Contact Us
Contact us for more information

The trademarks REALTOR®, REALTORS®, and the REALTOR® logo are controlled by The Canadian Real Estate Association (CREA) and identify real estate professionals who are members of CREA. The trademarks MLS®, Multiple Listing Service® and the associated logos are owned by The Canadian Real Estate Association (CREA) and identify the quality of services provided by real estate professionals who are members of CREA. The trademark DDF® is owned by The Canadian Real Estate Association (CREA) and identifies CREA's Data Distribution Facility (DDF®)
October 11 2026 04:20:32
London and St. Thomas Association of REALTORS®
Century 21 First Canadian Corp