
13160 Regional 39 Road Uxbridge, Ontario L0E 1T0

$1,499,000
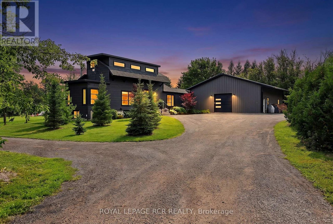
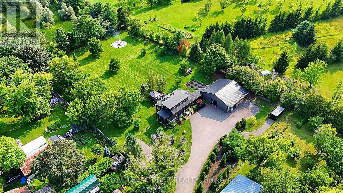
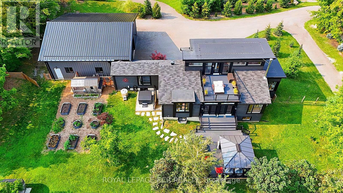
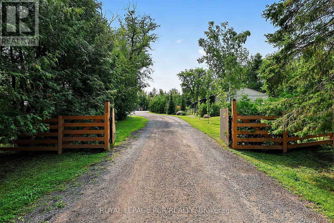
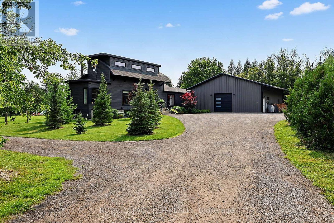
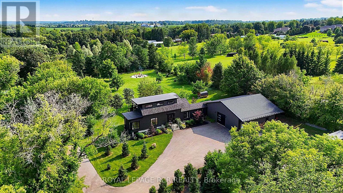
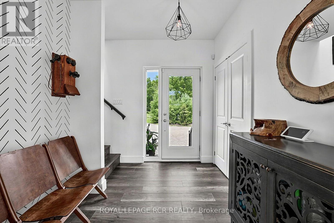
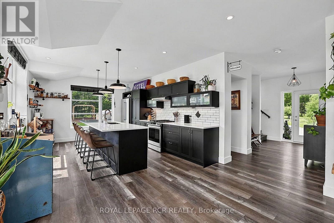
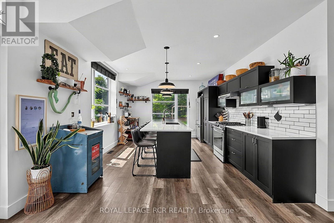
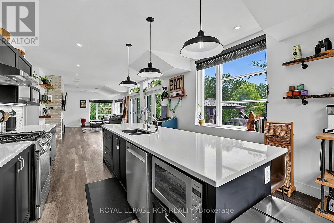
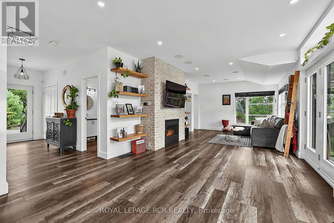
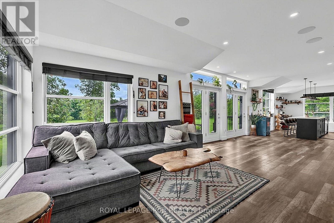
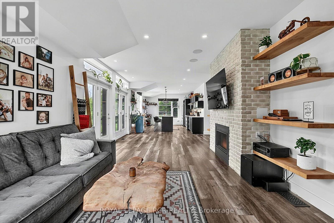
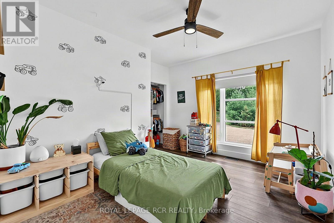
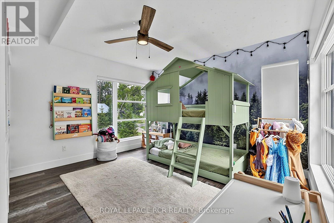
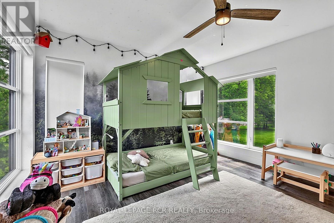
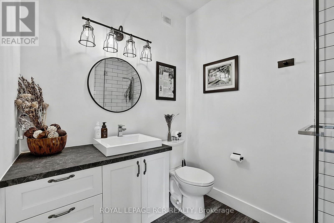
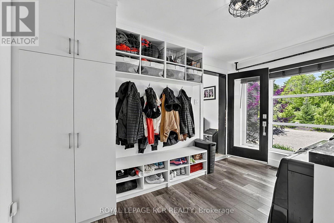
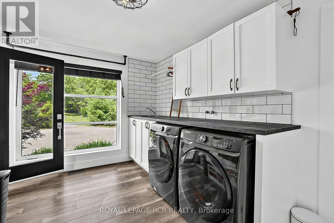
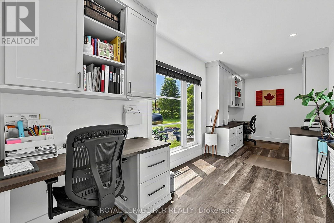
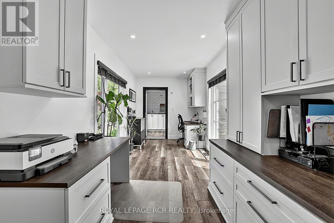
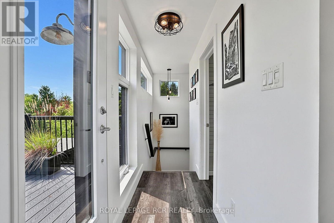
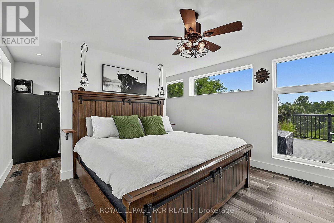
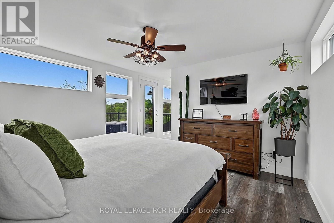
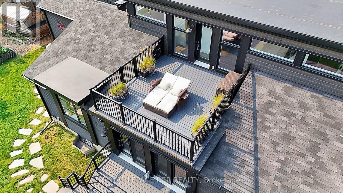
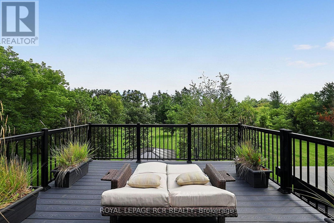
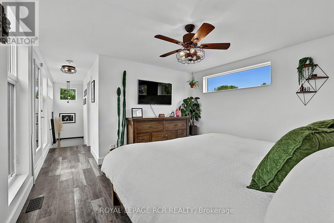
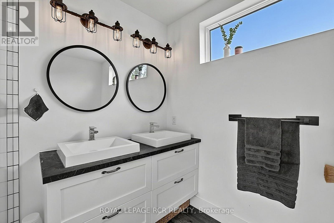
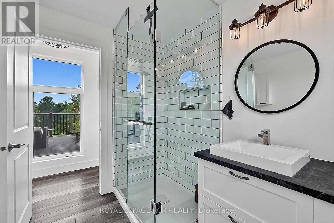
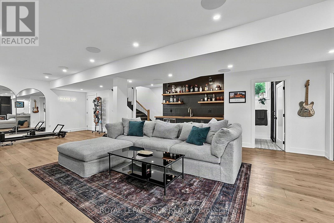
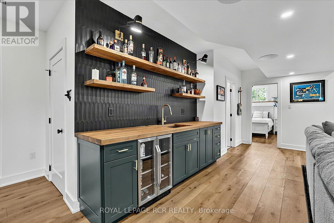
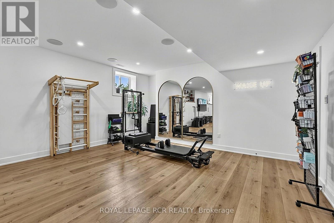
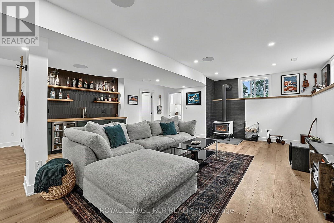
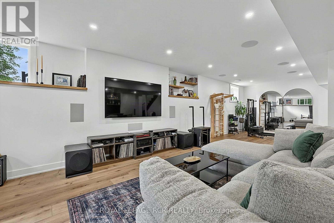
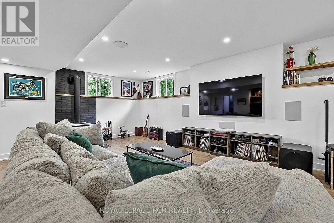
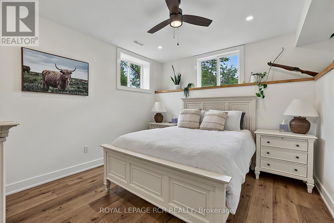
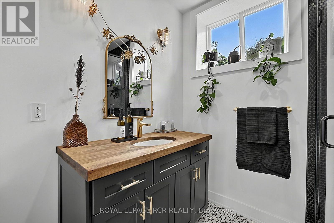
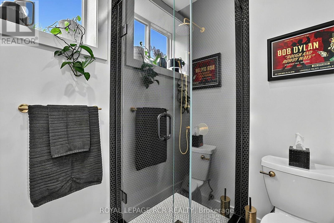
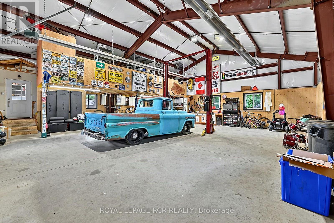
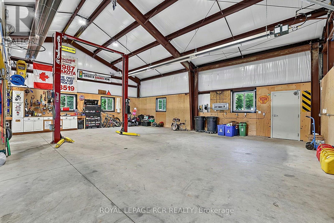
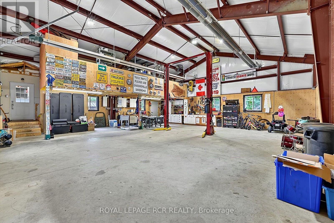
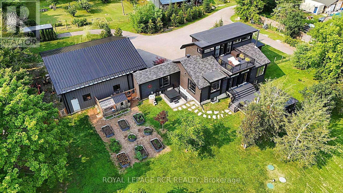
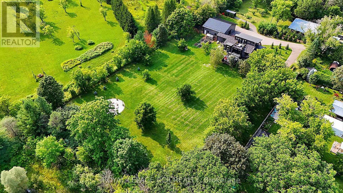
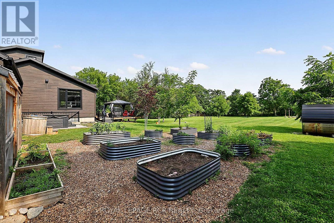
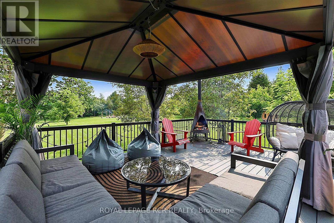
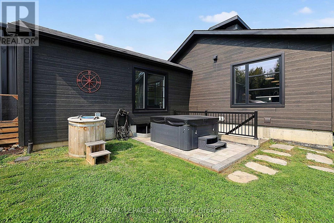
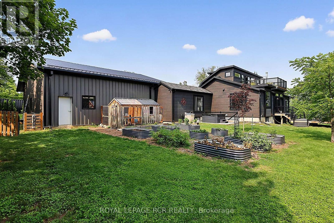
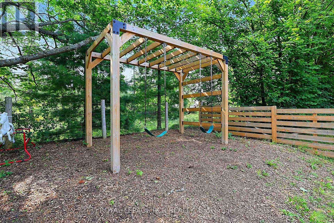
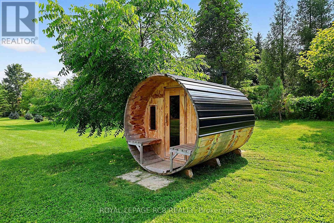
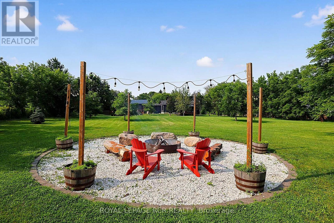
Breathtaking family homestead on 1.94 private, mature-treed acres in the desirable hamlet of Zephyr, Uxbridge. This stylish (2021) modern 2,051 sqft bungaloft plus 1,586 sqft finished basement and dream 1600sqft heated garage/workshop is set well back from the road at the end of a long, gated private driveway. The unique 1.94 acre lot has trees on the perimeter and includes a backyard family-oasis including a chicken coop, raised garden beds, outdoor sauna, hot tub, cold plunge, swing set, large fire pit and entertaining-sized deck with gazebo. Step inside to an open-concept main floor filled with oversized windows and natural light. The stylish kitchen showcases quartz countertops, a centre island with breakfast bar, stainless steel appliances, and a walk-out to the composite deck. The family room centres around a propane fireplace with built-in speakers. Two main-floor bedrooms offer oversized windows and beautiful views of the surrounding trees and gardens. A large main-floor laundry room with built-in organizers and a private office complete this level. A breezeway connects the home directly to the garage/workshop. Upstairs, the primary loft suite features a 4-piece ensuite, oversized walk-through closet, and a private balcony perfect for sunbathing, yoga, or morning coffee. The finished basement includes a large recreation room with a gorgeous wet bar, bright above-grade windows, a wood stove, 3-piece bathroom, bedroom, and storage. It connects both above and below ground to the oversized heated garage/workshop, which also features a storage loft. This rare property seamlessly blends modern comfort, outdoor living, and exceptional workshop space on a private treed lot. (id:39551)
Open House
This property has open houses!
2:00 pm
Ends at:4:00 pm
Property Details
| MLS® Number | N13682598 |
| Property Type | Single Family |
| Community Name | Rural Uxbridge |
| Features | Irregular Lot Size, Lane, Sauna |
| Parking Space Total | 16 |
Building
| Bathroom Total | 3 |
| Bedrooms Above Ground | 3 |
| Bedrooms Below Ground | 1 |
| Bedrooms Total | 4 |
| Amenities | Fireplace(s) |
| Appliances | Central Vacuum, Dishwasher, Dryer, Garage Door Opener, Microwave, Sauna, Gas Stove(s), Washer, Window Coverings, Refrigerator |
| Basement Development | Finished |
| Basement Type | N/a (finished) |
| Construction Style Attachment | Detached |
| Cooling Type | Central Air Conditioning |
| Exterior Finish | Vinyl Siding |
| Fireplace Present | Yes |
| Flooring Type | Vinyl, Hardwood |
| Foundation Type | Concrete |
| Heating Fuel | Propane |
| Heating Type | Forced Air |
| Stories Total | 2 |
| Size Interior | 2,000 - 2,500 Ft2 |
| Type | House |
| Utility Water | Drilled Well |
Parking
| Attached Garage | |
| Garage |
Land
| Acreage | No |
| Landscape Features | Landscaped |
| Sewer | Septic System |
| Size Depth | 354 Ft |
| Size Frontage | 58 Ft ,8 In |
| Size Irregular | 58.7 X 354 Ft |
| Size Total Text | 58.7 X 354 Ft|1/2 - 1.99 Acres |
Rooms
| Level | Type | Length | Width | Dimensions |
|---|---|---|---|---|
| Basement | Recreational, Games Room | 11.75 m | 7.85 m | 11.75 m x 7.85 m |
| Basement | Bedroom 3 | 4.38 m | 3.8 m | 4.38 m x 3.8 m |
| Main Level | Living Room | 5.69 m | 3.9 m | 5.69 m x 3.9 m |
| Main Level | Dining Room | 3.9 m | 2.44 m | 3.9 m x 2.44 m |
| Main Level | Kitchen | 4.99 m | 3.89 m | 4.99 m x 3.89 m |
| Main Level | Laundry Room | 4.06 m | 2.93 m | 4.06 m x 2.93 m |
| Main Level | Office | 7.03 m | 2.43 m | 7.03 m x 2.43 m |
| Main Level | Bedroom | 4.13 m | 4.06 m | 4.13 m x 4.06 m |
| Main Level | Bedroom 2 | 4.06 m | 3.631 m | 4.06 m x 3.631 m |
| Upper Level | Primary Bedroom | 4.06 m | 3.76 m | 4.06 m x 3.76 m |
Utilities
| Electricity | Installed |
https://www.realtor.ca/real-estate/30163355/13160-regional-39-road-uxbridge-rural-uxbridge
Contact Us
Contact us for more information

The trademarks REALTOR®, REALTORS®, and the REALTOR® logo are controlled by The Canadian Real Estate Association (CREA) and identify real estate professionals who are members of CREA. The trademarks MLS®, Multiple Listing Service® and the associated logos are owned by The Canadian Real Estate Association (CREA) and identify the quality of services provided by real estate professionals who are members of CREA. The trademark DDF® is owned by The Canadian Real Estate Association (CREA) and identifies CREA's Data Distribution Facility (DDF®)
August 17 2026 06:03:13
Toronto Regional Real Estate Board
Royal LePage Rcr Realty