
78 Hester Street Hamilton, Ontario L9A 2N5

$499,999
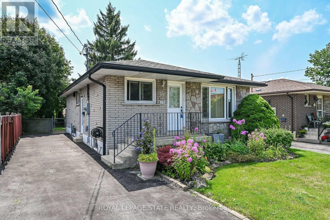
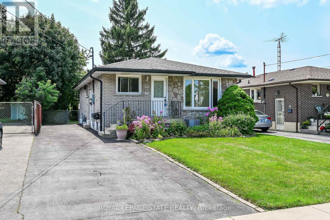
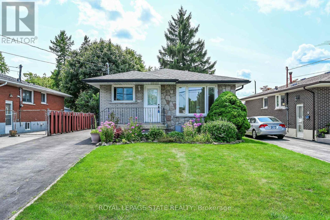
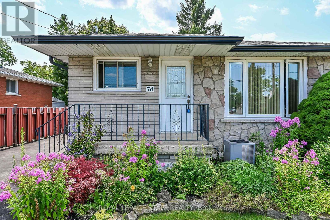
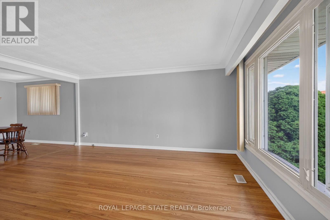
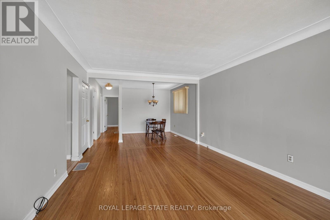
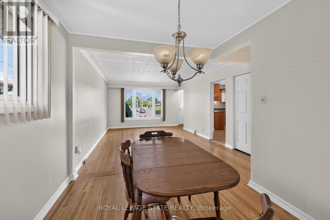
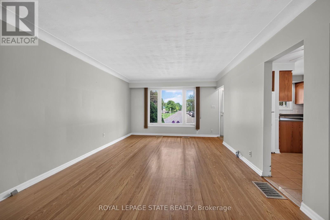
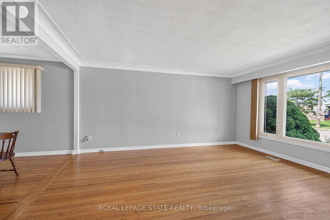
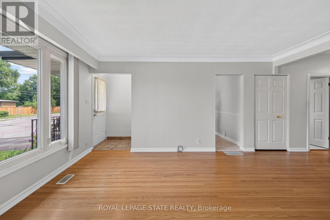
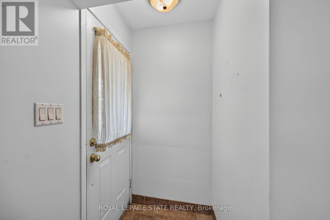
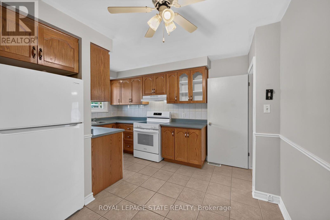
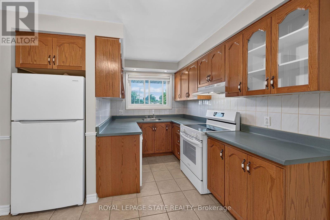
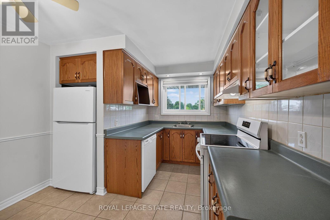
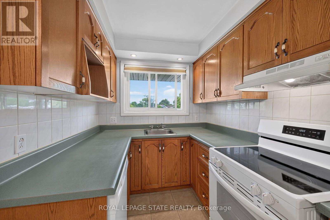
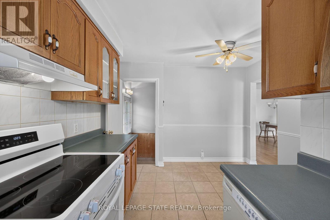
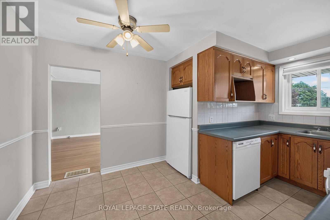
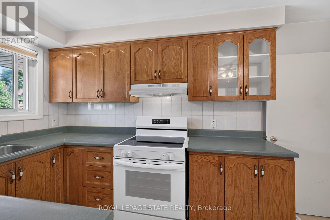
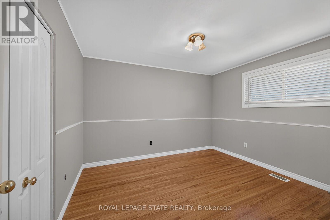
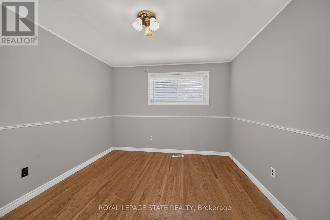
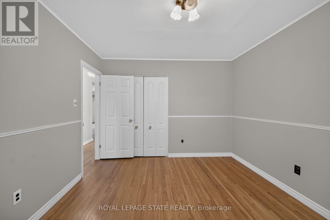
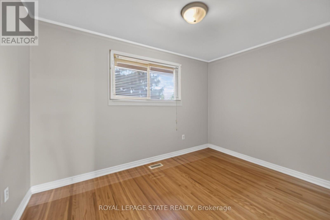
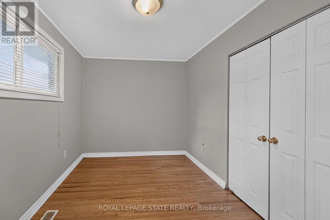
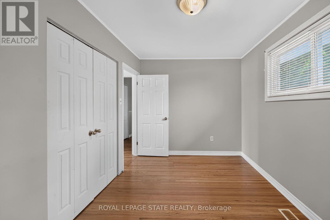
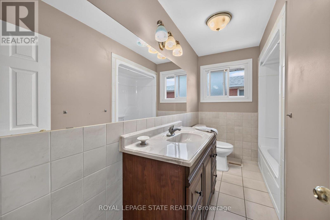
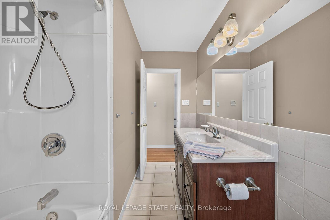
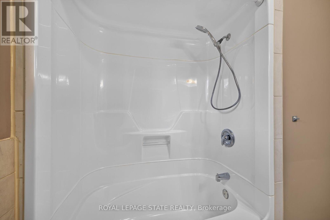
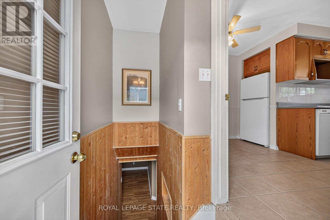
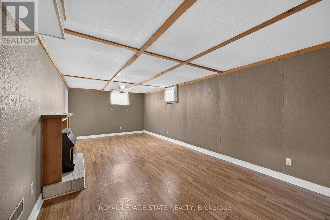
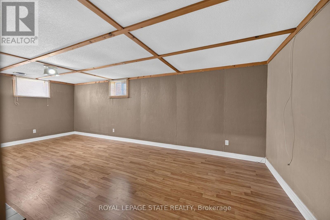
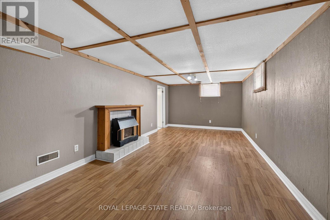
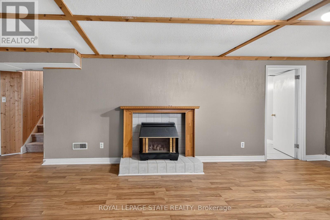
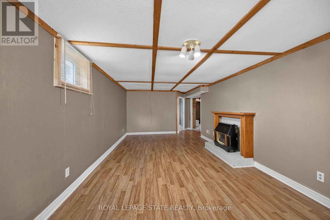
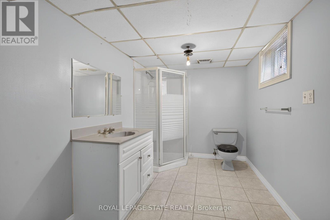
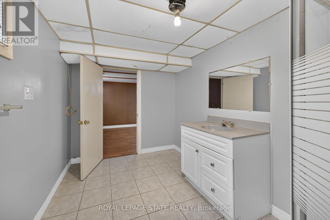
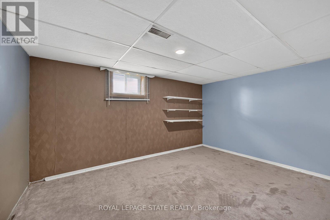
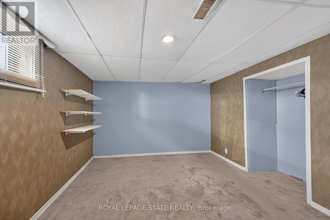
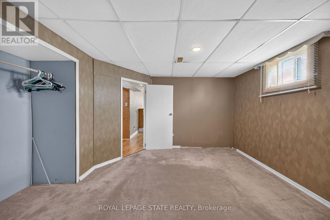
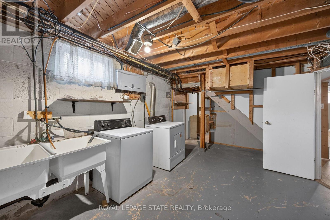
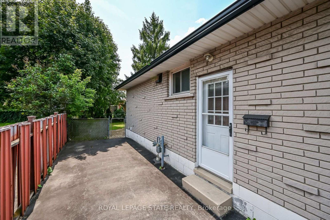
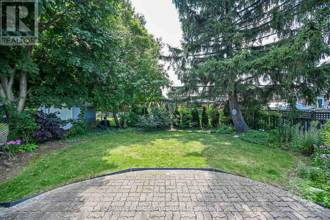
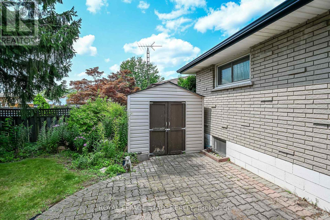
Amazing Opportunity to Own or Invest! Solid all-brick bungalow offering incredible potential in a desirable Hamilton Mountain neighbourhood. Featuring 3 bedrooms, 2 full bathrooms, and all appliances included. Spacious layout with plenty of opportunity to update, customize, or add value. Ideally located just steps from schools, parks, recreation facilities, shopping, public transit, and convenient highway access. Whether you're a first-time buyer, investor, or looking for a home with room to grow, this property is full of possibilities. Don't miss this excellent opportunity in a sought-after location! (id:39551)
Property Details
| MLS® Number | X13676670 |
| Property Type | Single Family |
| Community Name | Greeningdon |
| Amenities Near By | Hospital, Park, Place Of Worship, Public Transit |
| Equipment Type | Water Heater |
| Parking Space Total | 3 |
| Rental Equipment Type | Water Heater |
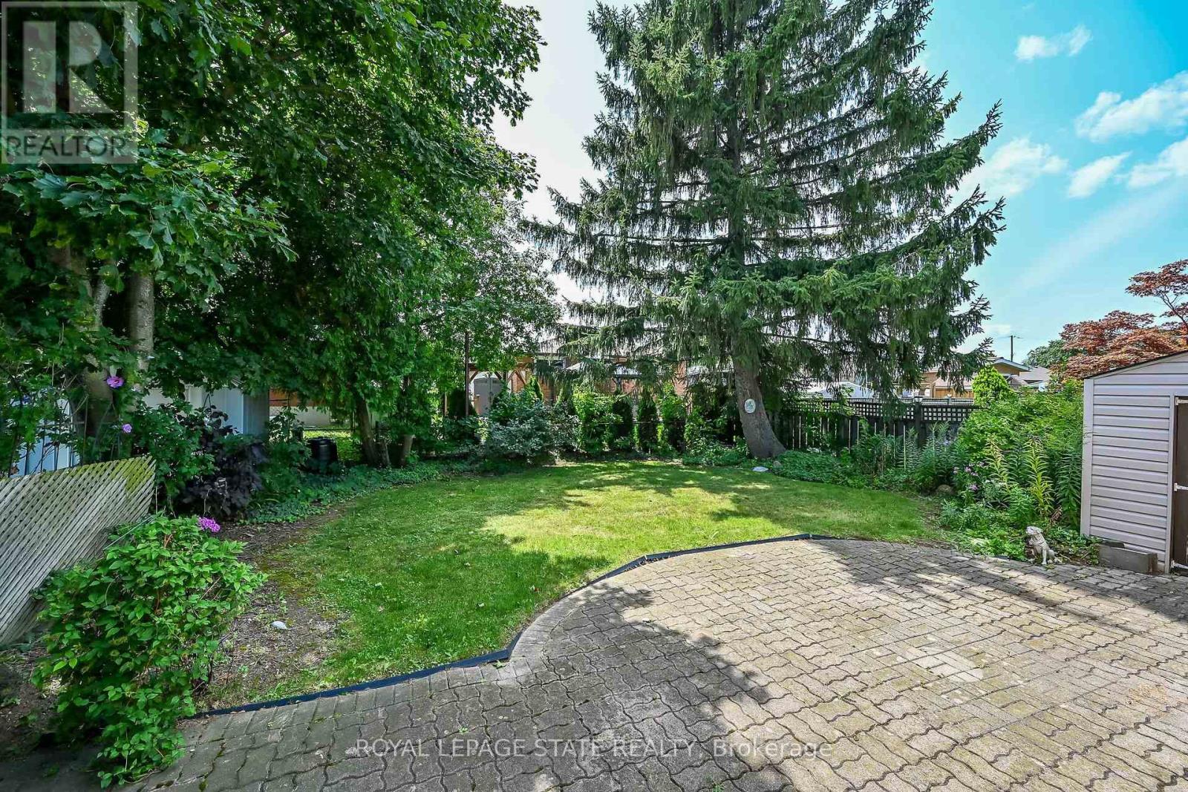
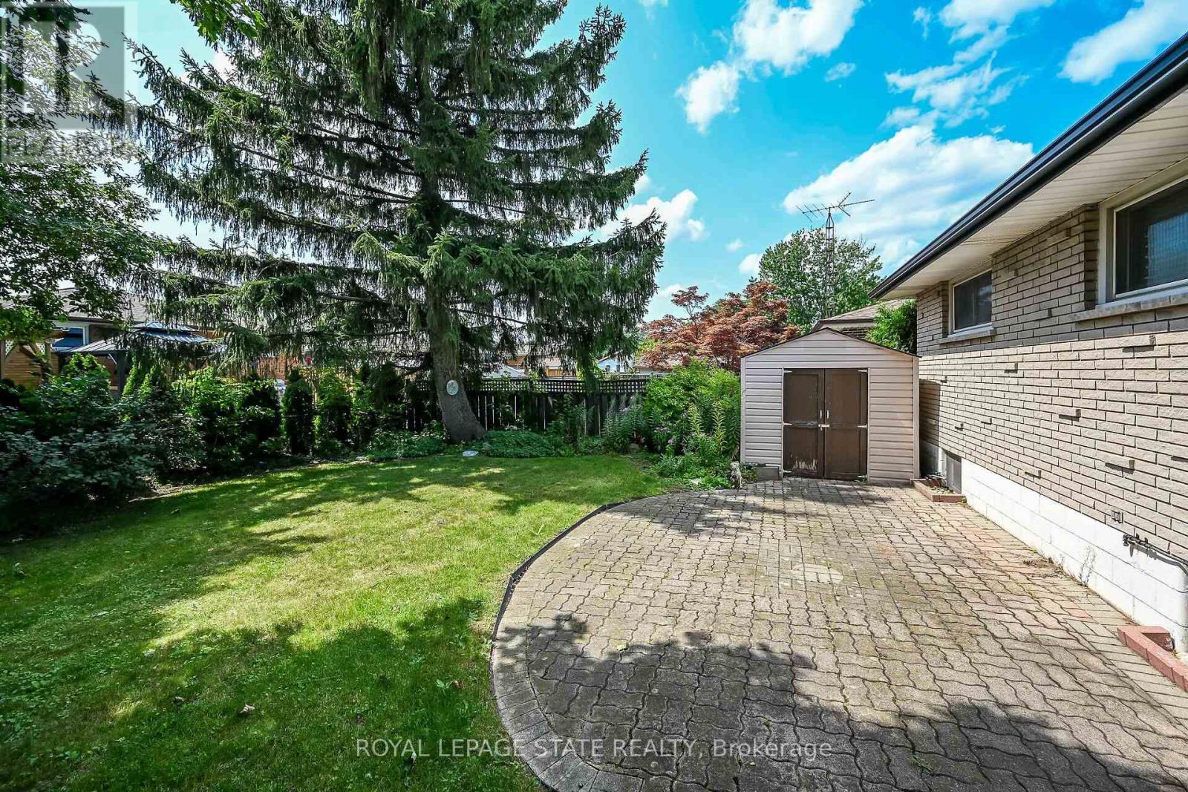
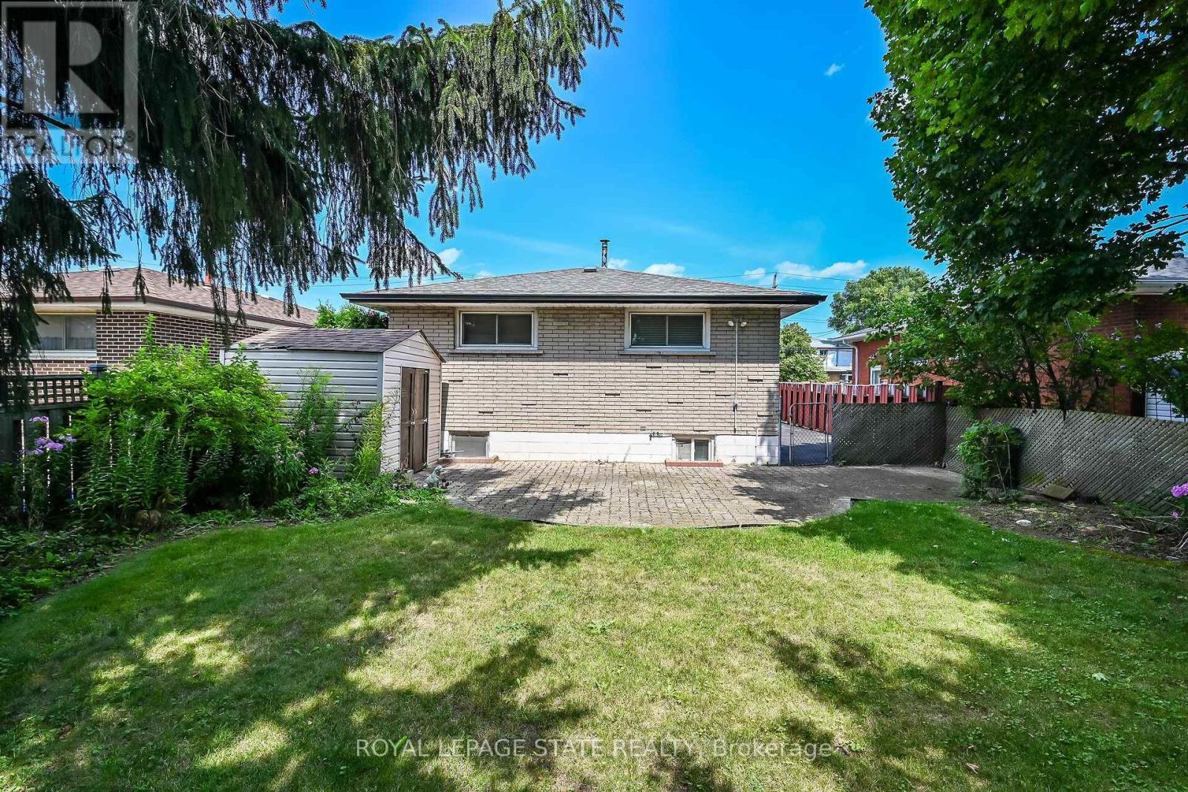
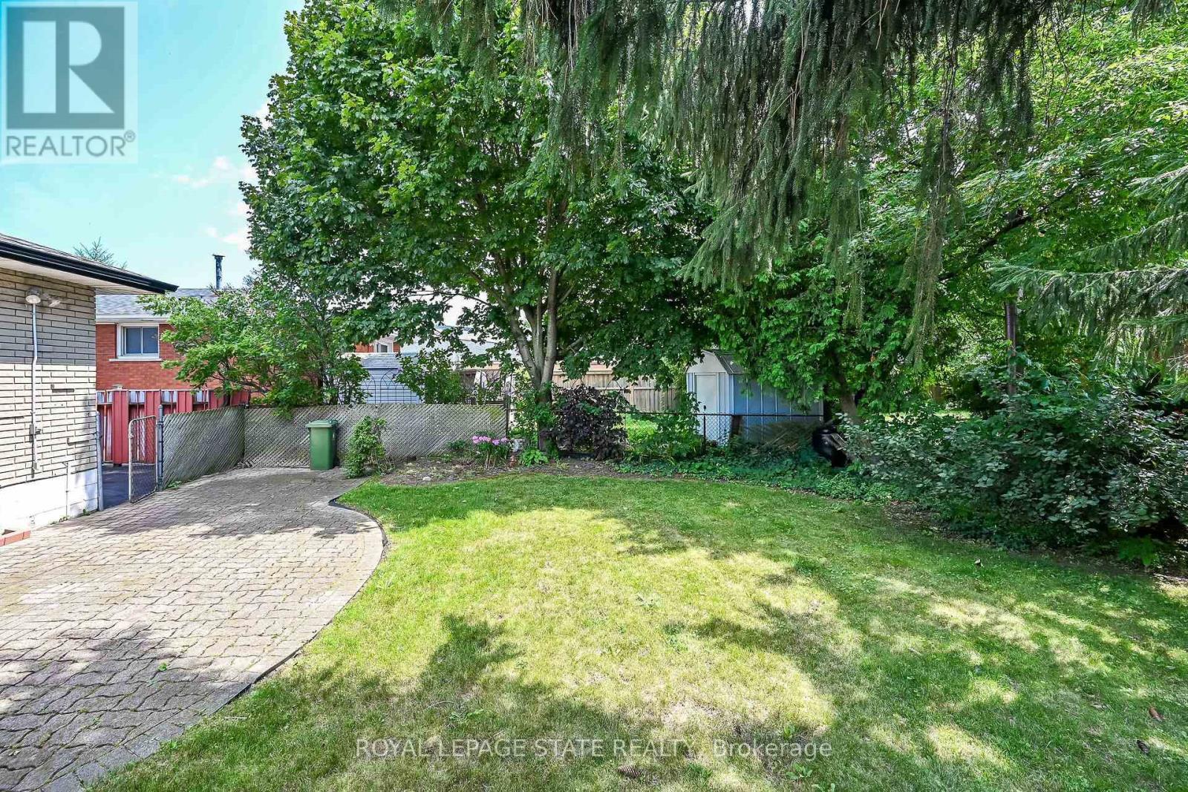
| Structure | Patio(s), Shed |
Building
| Bathroom Total | 2 |
| Bedrooms Above Ground | 2 |
| Bedrooms Below Ground | 1 |
| Bedrooms Total | 3 |
| Amenities | Fireplace(s) |
| Appliances | Water Heater, Water Meter, Dishwasher, Dryer, Stove, Washer, Window Coverings, Refrigerator |
| Architectural Style | Bungalow |
| Basement Development | Finished |
| Basement Type | Full (finished) |
| Construction Style Attachment | Detached |
| Cooling Type | Central Air Conditioning |
| Exterior Finish | Brick, Stone |
| Fire Protection | Smoke Detectors |
| Fireplace Present | Yes |
| Fireplace Total | 1 |
| Foundation Type | Block |
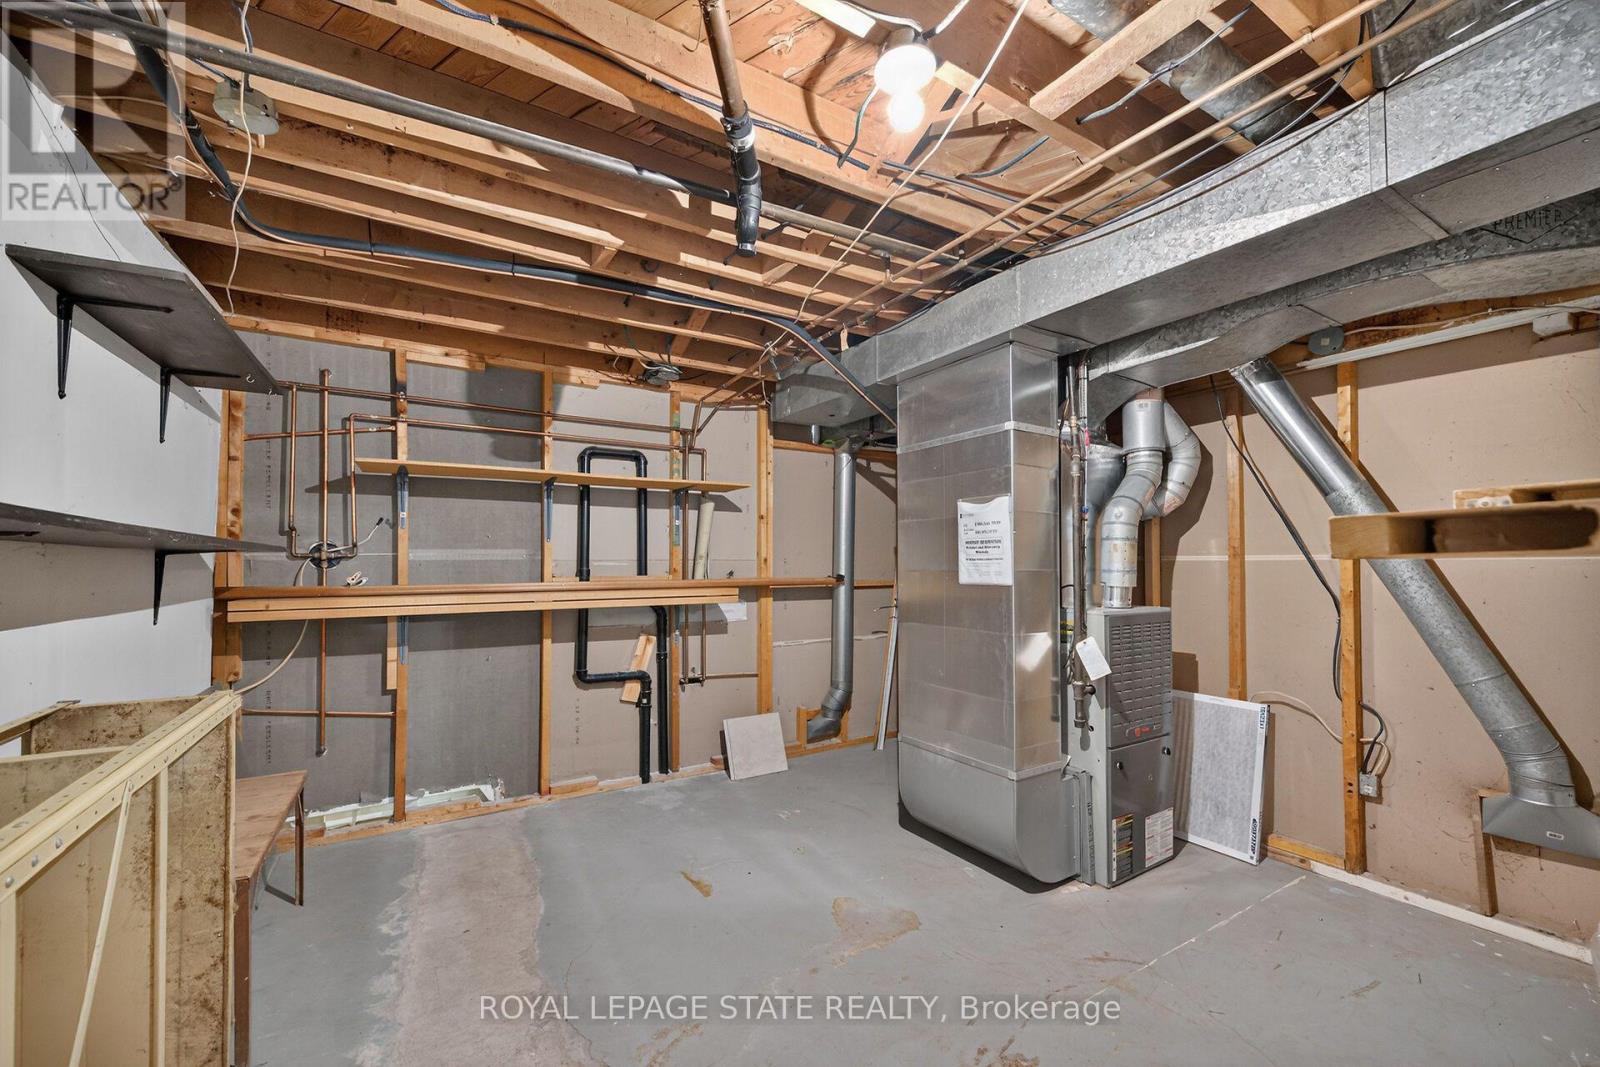
| Heating Fuel | Natural Gas |
| Heating Type | Forced Air |
| Stories Total | 1 |
| Size Interior | 700 - 1,100 Ft2 |
| Type | House |
| Utility Water | Municipal Water |
Parking
| No Garage |
Land
| Acreage | No |
| Fence Type | Fenced Yard |
| Land Amenities | Hospital, Park, Place Of Worship, Public Transit |
| Landscape Features | Landscaped |
| Sewer | Sanitary Sewer |
| Size Depth | 100 Ft |
| Size Frontage | 40 Ft |
| Size Irregular | 40 X 100 Ft |
| Size Total Text | 40 X 100 Ft |
| Soil Type | Clay, Loam |
| Zoning Description | C |
Rooms
| Level | Type | Length | Width | Dimensions |
|---|---|---|---|---|
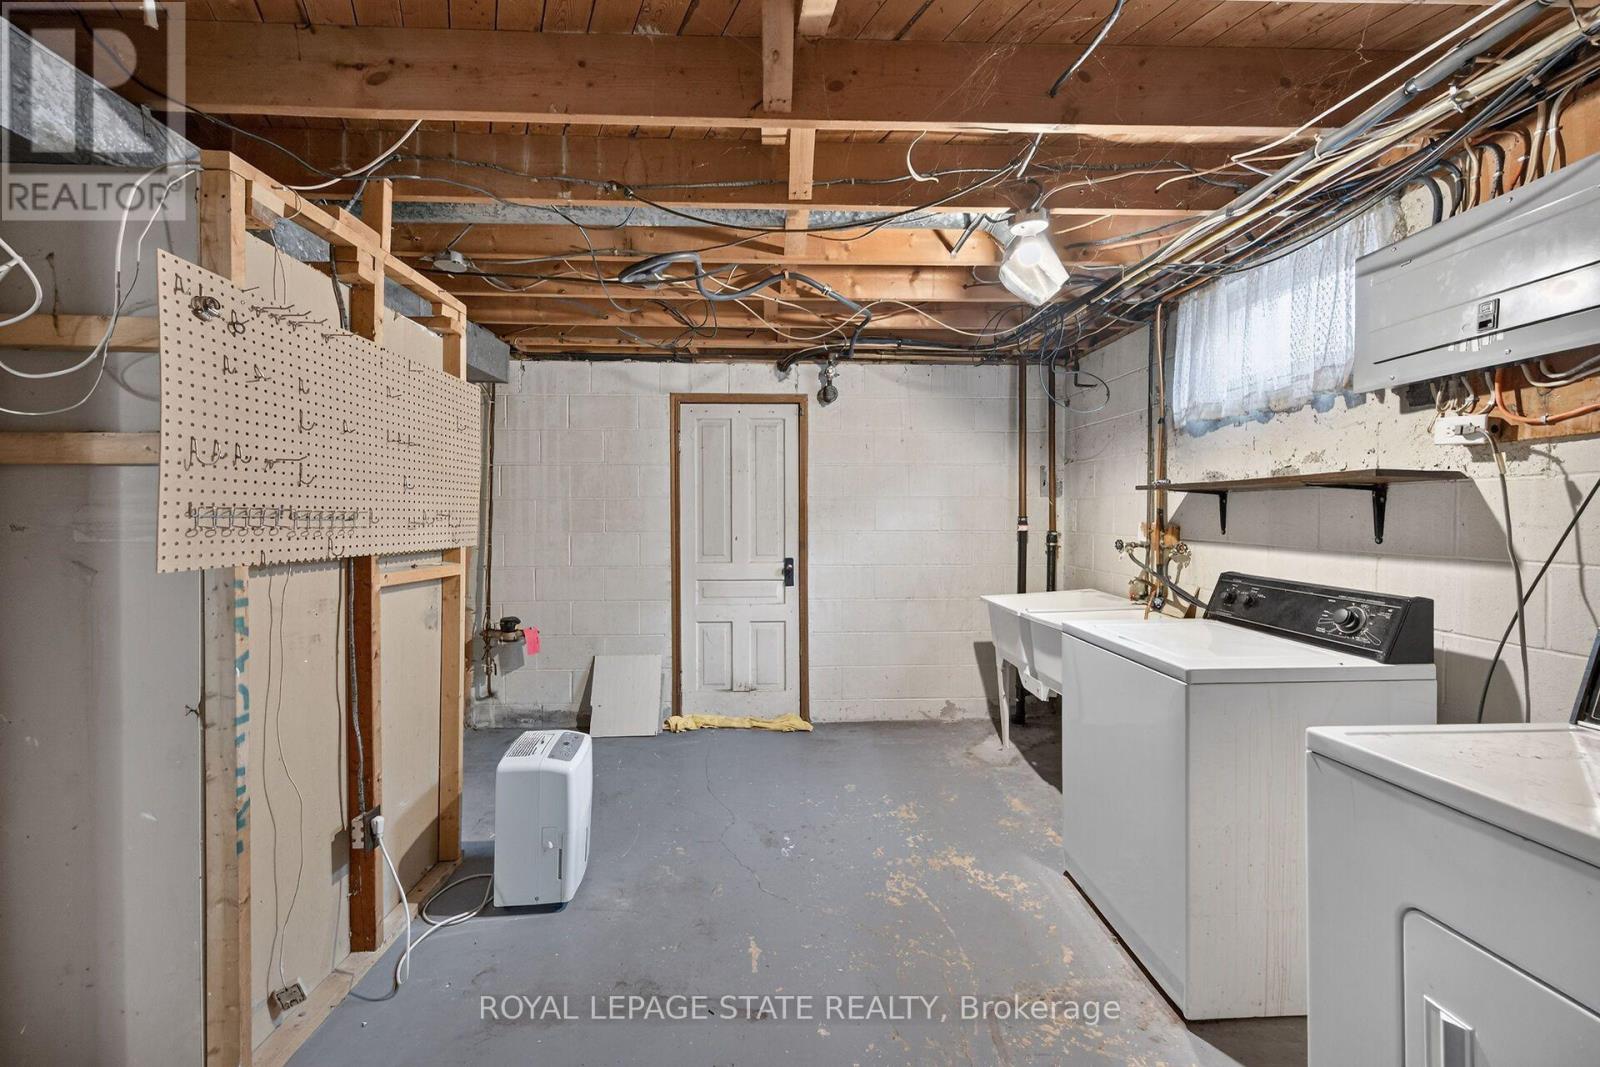
| Basement | Laundry Room | 5.24 m | 5.3 m | 5.24 m x 5.3 m |
| Basement | Recreational, Games Room | 3.35 m | 6.76 m | 3.35 m x 6.76 m |
| Basement | Bedroom 3 | 3.35 m | 4.17 m | 3.35 m x 4.17 m |
| Basement | Bathroom | 3.36 m | 5.24 m | 3.36 m x 5.24 m |
| Basement | Utility Room | 3.5 m | 5.24 m | 3.5 m x 5.24 m |
| Main Level | Kitchen | 3.29 m | 4.23 m | 3.29 m x 4.23 m |
| Main Level | Living Room | 3.81 m | 4.81 m | 3.81 m x 4.81 m |
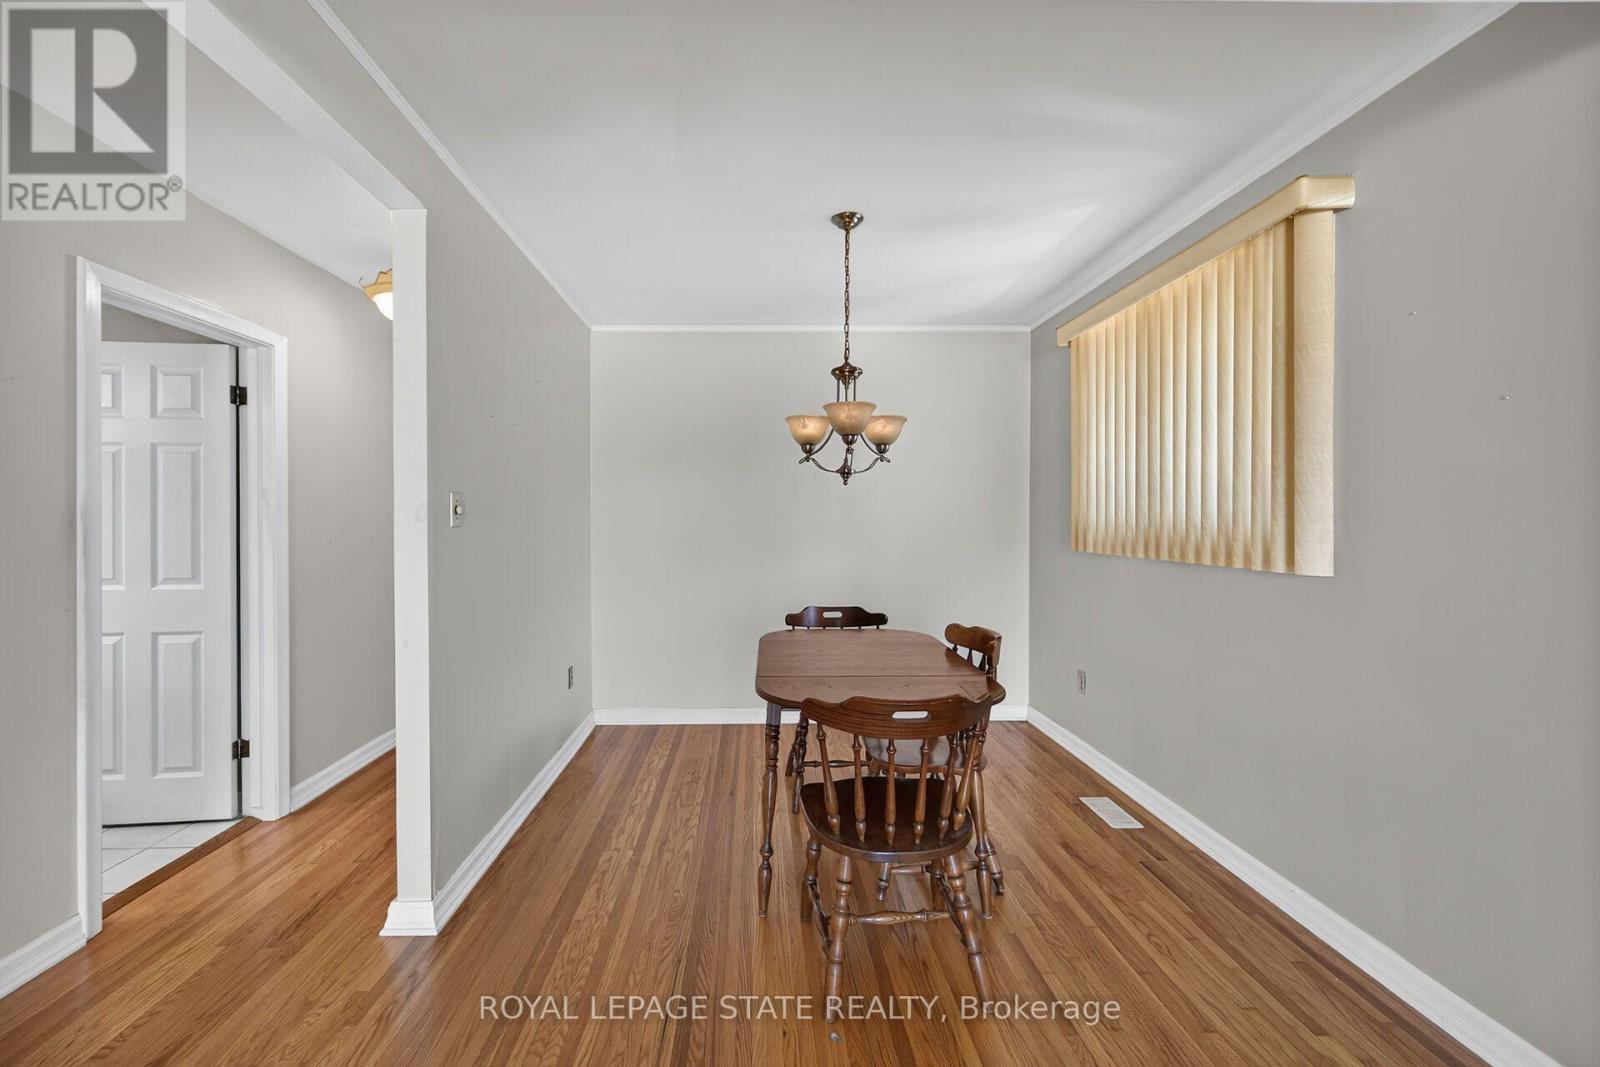
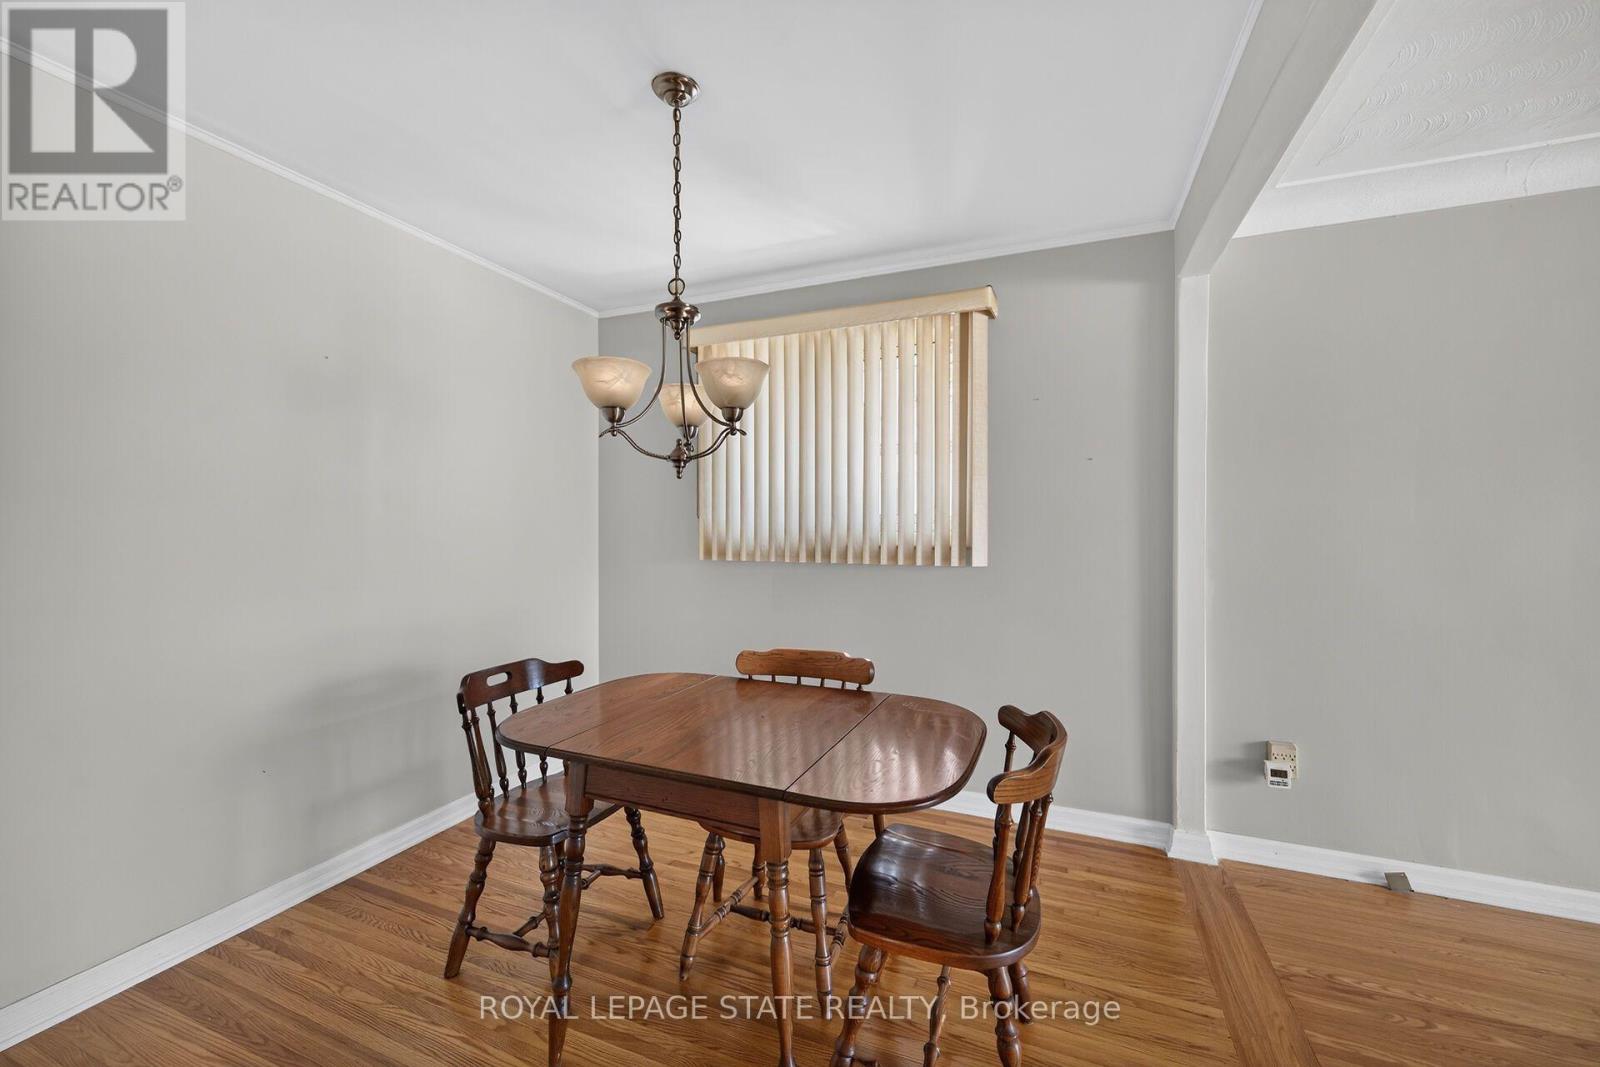
| Main Level | Dining Room | 2.74 m | 2.95 m | 2.74 m x 2.95 m |
| Main Level | Bathroom | 3.29 m | 2.01 m | 3.29 m x 2.01 m |
| Main Level | Bedroom | 3.29 m | 3.65 m | 3.29 m x 3.65 m |
| Main Level | Bedroom 2 | 3.81 m | 2.59 m | 3.81 m x 2.59 m |
https://www.realtor.ca/real-estate/30157240/78-hester-street-hamilton-greeningdon-greeningdon
Contact Us
Contact us for more information

The trademarks REALTOR®, REALTORS®, and the REALTOR® logo are controlled by The Canadian Real Estate Association (CREA) and identify real estate professionals who are members of CREA. The trademarks MLS®, Multiple Listing Service® and the associated logos are owned by The Canadian Real Estate Association (CREA) and identify the quality of services provided by real estate professionals who are members of CREA. The trademark DDF® is owned by The Canadian Real Estate Association (CREA) and identifies CREA's Data Distribution Facility (DDF®)
August 14 2026 05:39:12
Toronto Regional Real Estate Board
Royal LePage State Realty