
20 Seraville Street Vaughan, Ontario L3L 0H1

$2,498,000
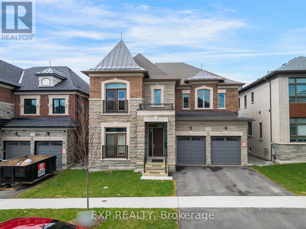
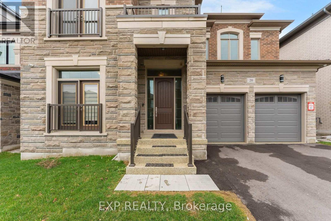
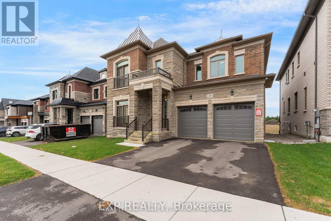
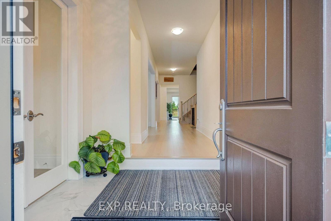
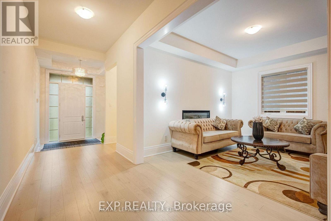
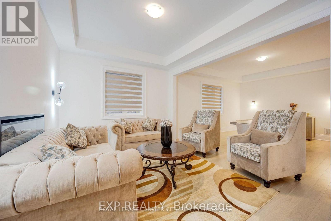
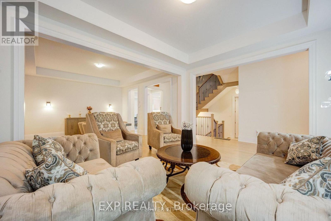
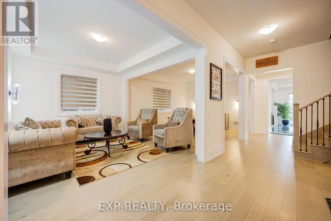
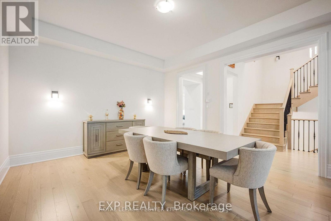
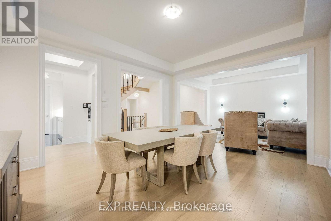
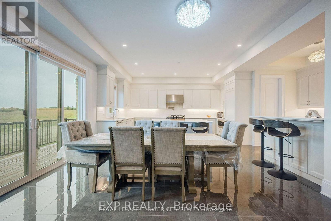
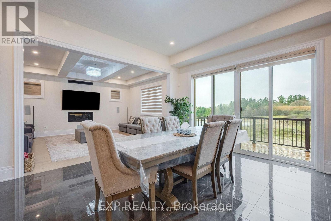
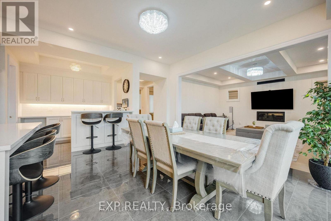
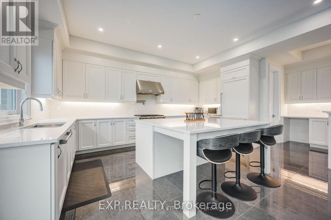
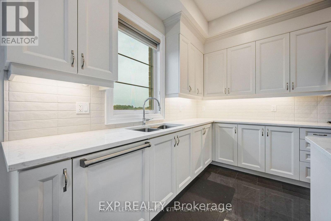
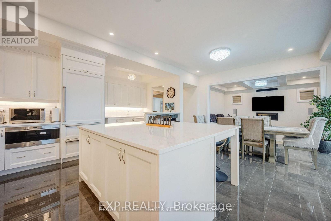
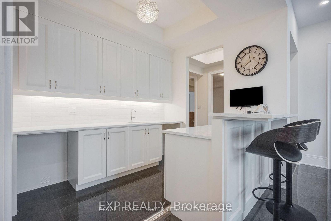
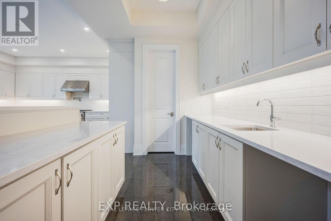
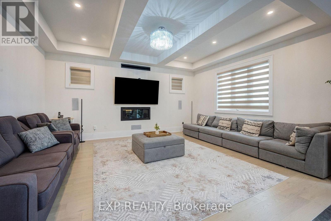
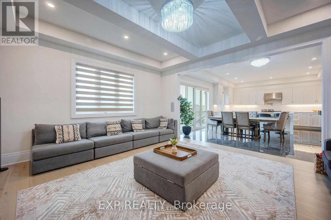
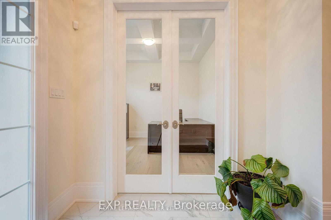
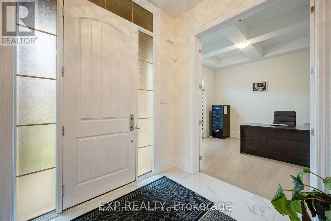
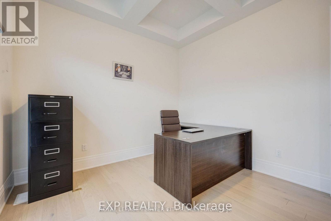
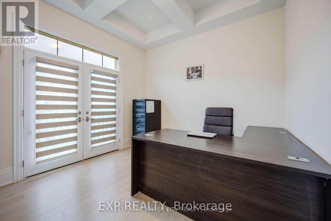
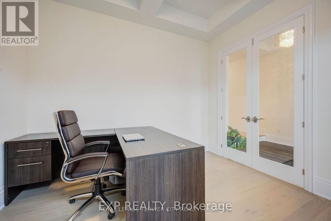
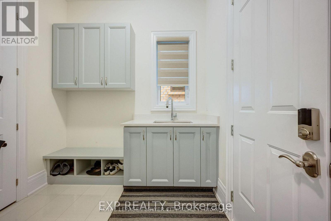
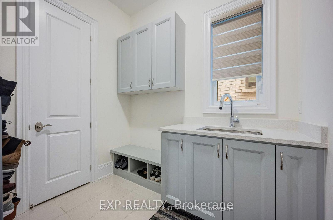
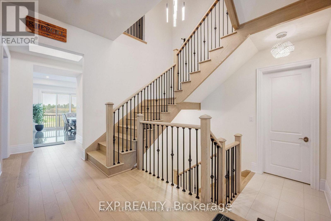
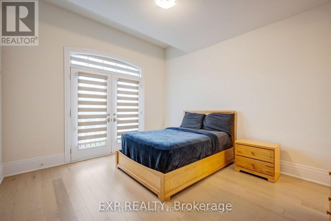
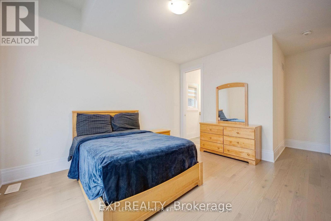
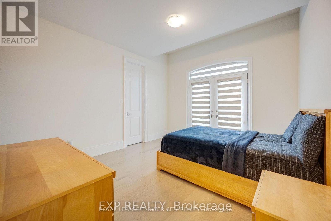
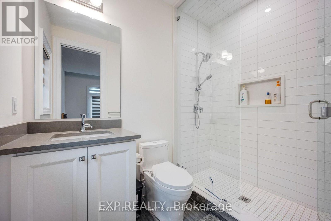
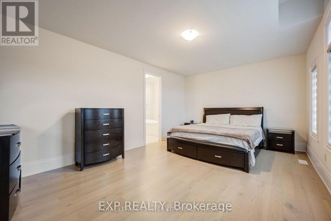
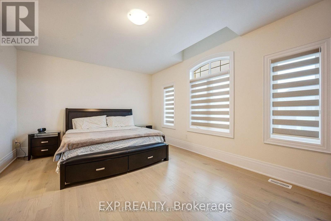
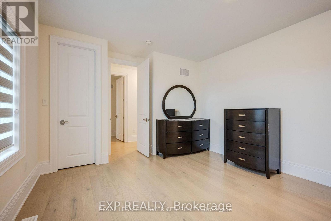
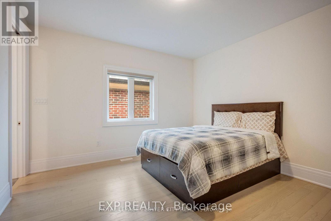
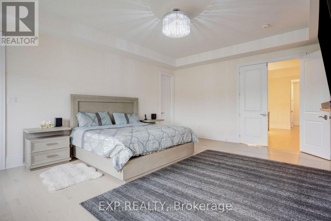
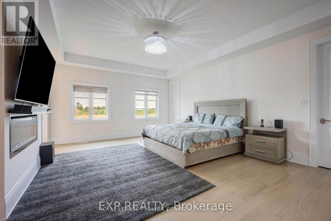
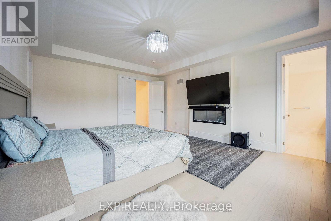
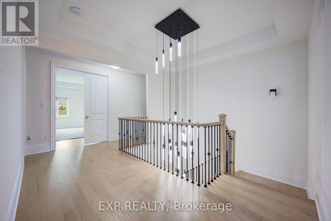
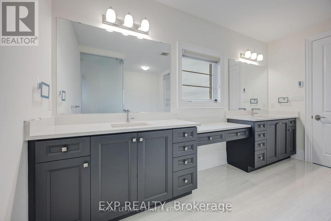
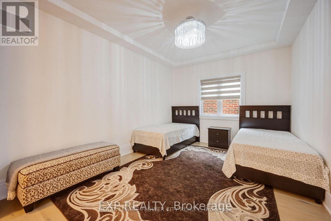
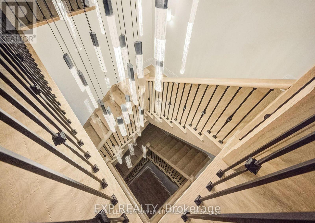
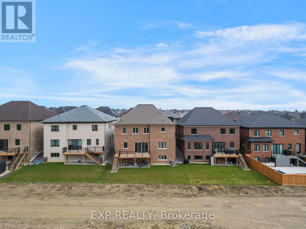
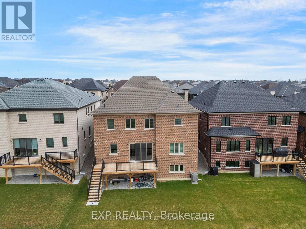
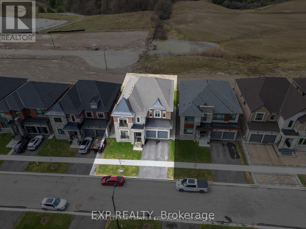
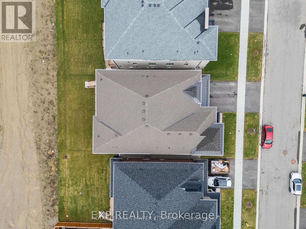
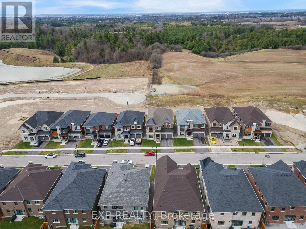
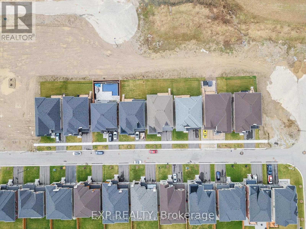
Welcome to The Quail at Klein Estates by Lindvest, a beautifully designed 4.800 sq. Ft. Family home situated on a premium 49-foot lot in one of Kleinburg's most desirable communities. An Exceptional Luxury Home Backing Onto the Ravine! Only 2 years new, This stunning detached residence sits on breathtaking unobstructed ravine views and direct access to scenic walking trails. Featuring 4 spacious bedrooms, 5 bathrooms, and a versatile second-floor sitting area that can easily be converted into a 5th bedroom or home office. Soaring 11-ft ceilings on the main floor, 10-ft ceilings on the second floor, and 9-ft ceilings in the basement create an impressive sense of space. Hardwood flooring throughout, pot lights, and three fireplaces in the living room, family room, and primary suite add warmth and elegance. The chef's kitchen is equipped with an oversized 6-ft island, premium Wolf gas stove, Sub-Zero refrigerator, built-in dishwasher, drawer microwave, separate side kitchen, and a stylish bar area overlooking the kitchen-perfect for entertaining. The luxurious primary retreat features two oversized walk-in closets and a spa-inspired ensuite with heated floors. Heated tile flooring in the bathrooms, second-floor laundry, main-floor office with elegant double-door entry and decorative glass doors, central vacuum, spacious mudroom with large closet, professionally finished garage with epoxy flooring and a beautifully landscaped patio complete this remarkable home. Experience luxury living with spectacular ravine views in one of the area's most desirable settings. (id:39551)
Property Details
| MLS® Number | N13655386 |
| Property Type | Single Family |
| Community Name | Vellore Village |
| Equipment Type | Water Heater |
| Parking Space Total | 6 |
| Rental Equipment Type | Water Heater |
Building
| Bathroom Total | 5 |
| Bedrooms Above Ground | 4 |
| Bedrooms Total | 4 |
| Age | 0 To 5 Years |
| Appliances | Central Vacuum, Blinds, Dishwasher, Dryer, Microwave, Stove, Washer, Window Coverings, Refrigerator |
| Basement Development | Unfinished |
| Basement Features | Separate Entrance |
| Basement Type | N/a (unfinished), N/a |
| Construction Style Attachment | Detached |
| Cooling Type | Central Air Conditioning |
| Exterior Finish | Brick |
| Flooring Type | Hardwood, Ceramic |
| Foundation Type | Concrete |
| Half Bath Total | 1 |
| Heating Fuel | Natural Gas |
| Heating Type | Forced Air |
| Stories Total | 2 |
| Size Interior | 3,500 - 5,000 Ft2 |
| Type | House |
| Utility Water | Municipal Water |
Parking
| Garage |
Land
| Acreage | No |
| Sewer | Sanitary Sewer |
| Size Depth | 114 Ft ,9 In |
| Size Frontage | 49 Ft ,10 In |
| Size Irregular | 49.9 X 114.8 Ft |
| Size Total Text | 49.9 X 114.8 Ft |
Rooms
| Level | Type | Length | Width | Dimensions |
|---|---|---|---|---|
| Second Level | Laundry Room | 3.25 m | 1.88 m | 3.25 m x 1.88 m |
| Second Level | Primary Bedroom | 6.1 m | 4.88 m | 6.1 m x 4.88 m |
| Second Level | Bathroom | 4.32 m | 4.22 m | 4.32 m x 4.22 m |
| Second Level | Bedroom 2 | 6.71 m | 3.99 m | 6.71 m x 3.99 m |
| Second Level | Bedroom 3 | 4.27 m | 4.01 m | 4.27 m x 4.01 m |
| Second Level | Bedroom 4 | 4.14 m | 3.66 m | 4.14 m x 3.66 m |
| Second Level | Den | 4.47 m | 3.4 m | 4.47 m x 3.4 m |
| Main Level | Living Room | 4.5 m | 3.53 m | 4.5 m x 3.53 m |
| Main Level | Dining Room | 1419 m | 4.93 m | 1419 m x 4.93 m |
| Main Level | Kitchen | 5.54 m | 3.58 m | 5.54 m x 3.58 m |
| Main Level | Eating Area | 4.83 m | 3.68 m | 4.83 m x 3.68 m |
Contact Us
Contact us for more information

The trademarks REALTOR®, REALTORS®, and the REALTOR® logo are controlled by The Canadian Real Estate Association (CREA) and identify real estate professionals who are members of CREA. The trademarks MLS®, Multiple Listing Service® and the associated logos are owned by The Canadian Real Estate Association (CREA) and identify the quality of services provided by real estate professionals who are members of CREA. The trademark DDF® is owned by The Canadian Real Estate Association (CREA) and identifies CREA's Data Distribution Facility (DDF®)
August 09 2026 05:32:59
Toronto Regional Real Estate Board
Exp Realty