
1184 Little Bob Lake Road Minden Hills, Ontario K0M 2S0

$599,000
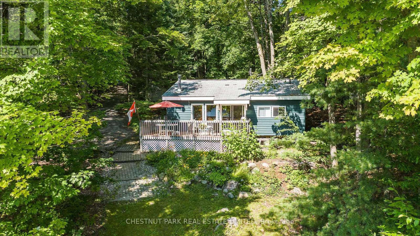
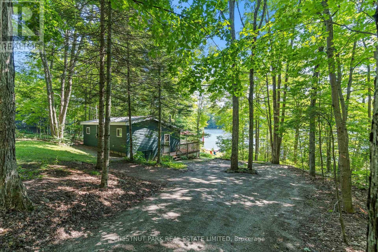
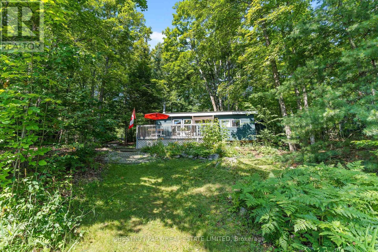
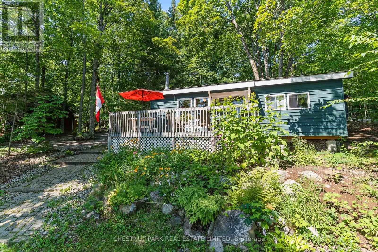
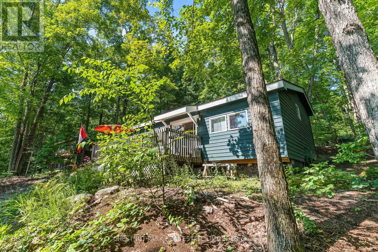
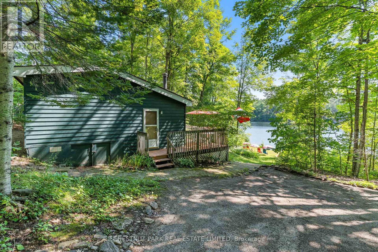
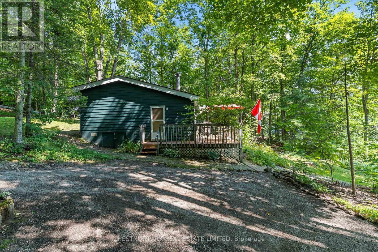
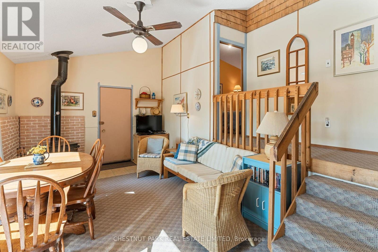
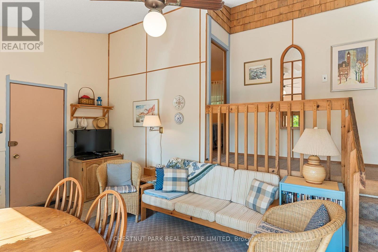
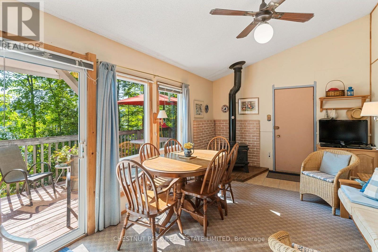
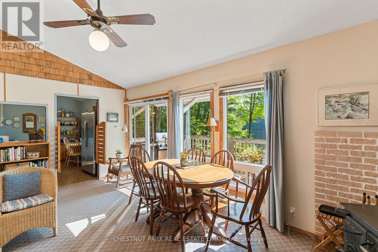
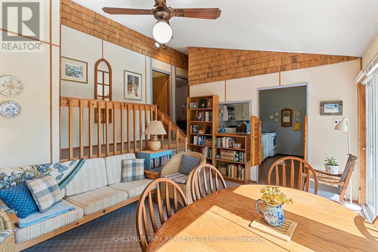
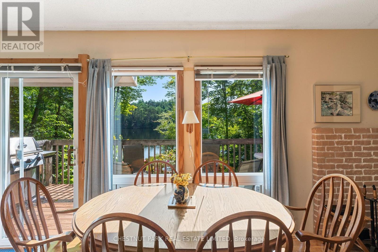
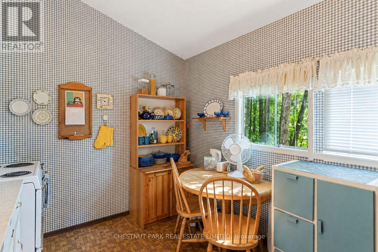
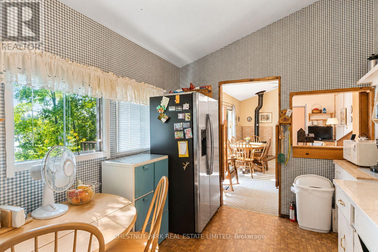
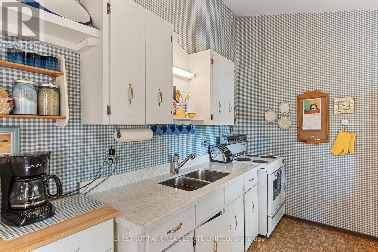
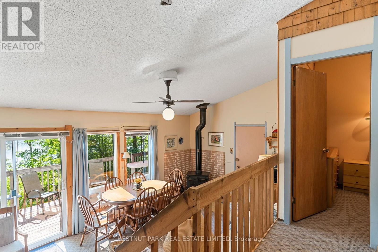
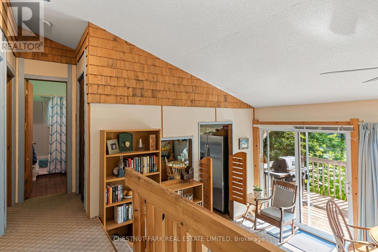
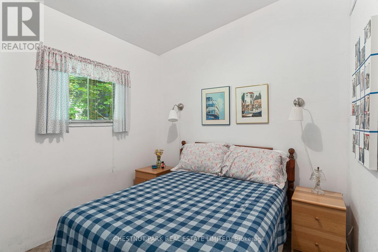
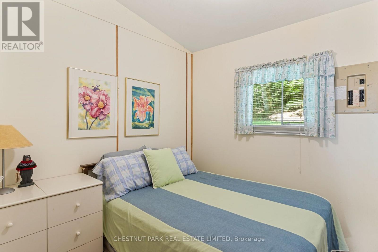
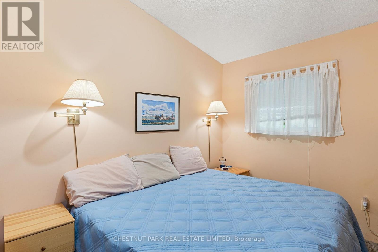
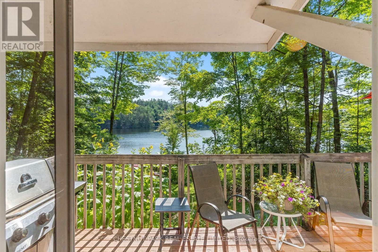
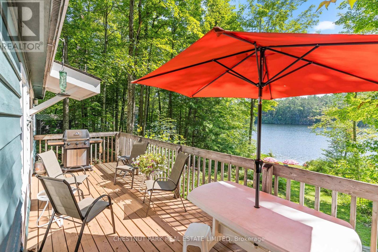
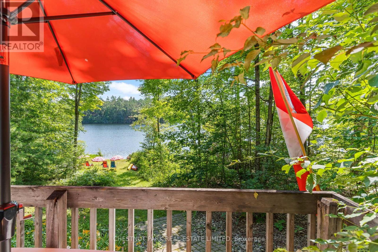
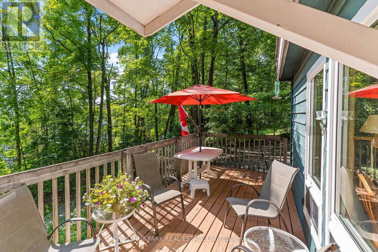
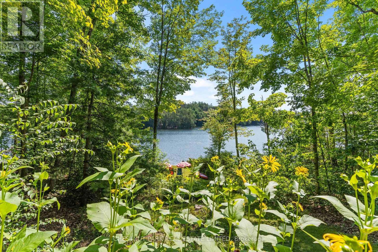
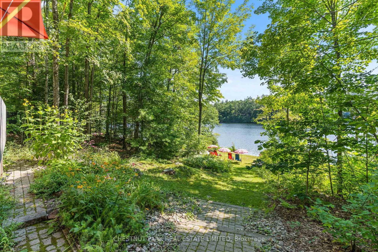
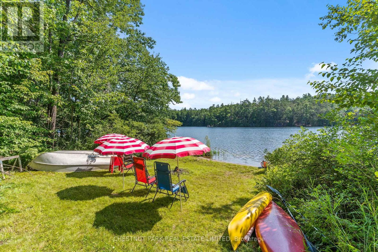
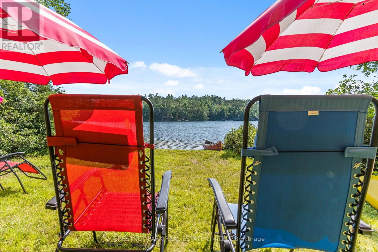
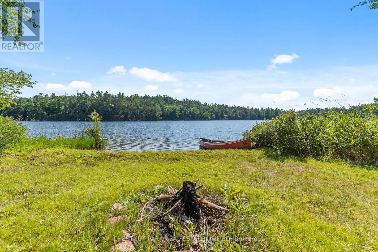
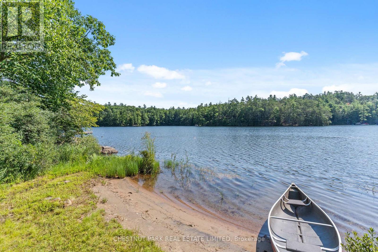
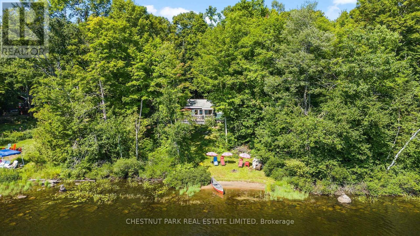
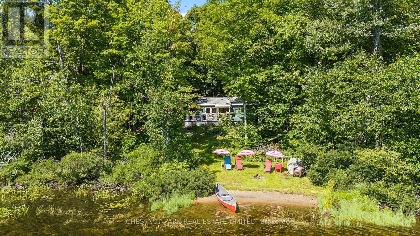
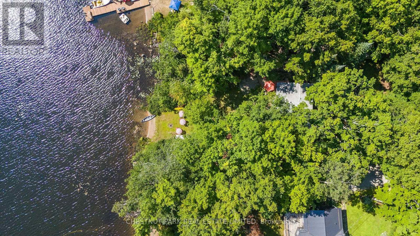
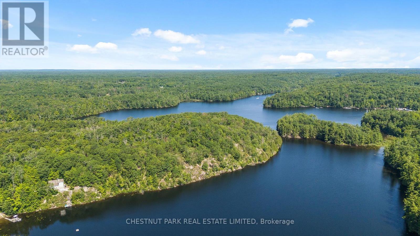
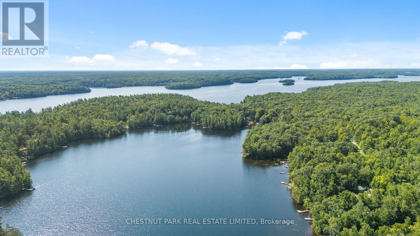
Summer at the lake starts here. This inviting 3-season cottage on Little Bob Lake offers a private setting with 104 feet of waterfront, east exposure & an easy sand entry into the lake - a wonderful setup for family cottage life. With 3 bedrooms & 1 bathroom, there's plenty of room to gather with family & friends, while the cozy woodstove adds warmth & classic cottage charm on cooler mornings & evenings. Days here are meant to be spent outside. Enjoy your morning coffee by the water, then head out for a day of swimming, boating, paddling, fishing & all your favourite watersports. The easy entry into the lake is ideal for swimmers of all ages, while the private shoreline provides plenty of space to relax & enjoy the waterfront. As evening settles in, gather around the waterside firepit for a campfire & time together by the lake. Set on a municipal road & conveniently located close to Minden, the property offers the feeling of a peaceful lakeside escape without giving up easy access to shopping, restaurants, groceries & everyday amenities. Whether you're looking for a family cottage to enjoy throughout the summer or a weekend escape, this is a place to slow down, spend your days on the water & make the most of cottage season. (id:39551)
Property Details
| MLS® Number | X13654274 |
| Property Type | Single Family |
| Community Name | Lutterworth |
| Easement | Unknown |
| Parking Space Total | 8 |
| Structure | Dock |
| View Type | Lake View, View Of Water, Direct Water View |
| Water Front Type | Waterfront On Lake |
Building
| Bathroom Total | 1 |
| Bedrooms Above Ground | 3 |
| Bedrooms Total | 3 |
| Basement Type | None |
| Construction Style Attachment | Detached |
| Cooling Type | None |
| Exterior Finish | Wood |
| Fireplace Present | Yes |
| Fireplace Type | Woodstove |
| Foundation Type | Wood/piers |
| Heating Fuel | Wood |
| Heating Type | Other |
| Size Interior | 700 - 1,100 Ft2 |
| Type | House |
Parking
| No Garage |
Land
| Access Type | Public Road, Private Docking |
| Acreage | No |
| Sewer | Septic System |
| Size Depth | 184 Ft |
| Size Frontage | 104 Ft ,7 In |
| Size Irregular | 104.6 X 184 Ft |
| Size Total Text | 104.6 X 184 Ft |
Rooms
| Level | Type | Length | Width | Dimensions |
|---|---|---|---|---|
| Main Level | Dining Room | 1.89 m | 5.77 m | 1.89 m x 5.77 m |
| Main Level | Living Room | 1.85 m | 5.77 m | 1.85 m x 5.77 m |
| Main Level | Kitchen | 2.4 m | 3.51 m | 2.4 m x 3.51 m |
| Main Level | Bathroom | 1.74 m | 2.14 m | 1.74 m x 2.14 m |
| Main Level | Bedroom | 2.38 m | 3.29 m | 2.38 m x 3.29 m |
| Main Level | Bedroom 2 | 2.4 m | 2.49 m | 2.4 m x 2.49 m |
| Main Level | Bedroom 3 | 3.38 m | 3.39 m | 3.38 m x 3.39 m |
| Main Level | Other | 0.98 m | 4.64 m | 0.98 m x 4.64 m |
| Main Level | Utility Room | 0.76 m | 1.27 m | 0.76 m x 1.27 m |
Contact Us
Contact us for more information

The trademarks REALTOR®, REALTORS®, and the REALTOR® logo are controlled by The Canadian Real Estate Association (CREA) and identify real estate professionals who are members of CREA. The trademarks MLS®, Multiple Listing Service® and the associated logos are owned by The Canadian Real Estate Association (CREA) and identify the quality of services provided by real estate professionals who are members of CREA. The trademark DDF® is owned by The Canadian Real Estate Association (CREA) and identifies CREA's Data Distribution Facility (DDF®)
August 08 2026 05:37:47
Toronto Regional Real Estate Board
Chestnut Park Real Estate Limited, Chestnut Park Real Estate