
1863 Tiny Beaches Road S Tiny, Ontario L0L 1P1

$799,900
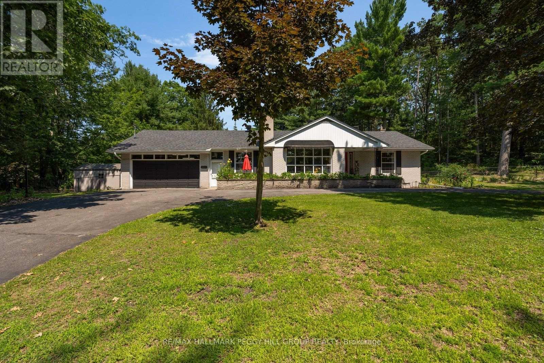
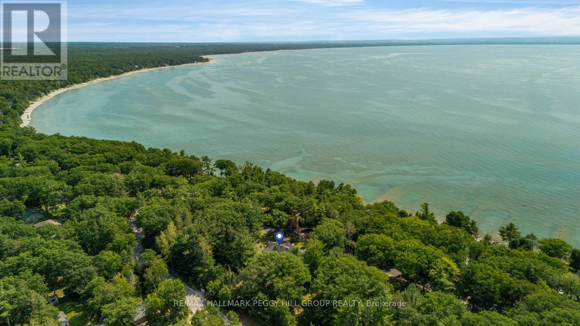
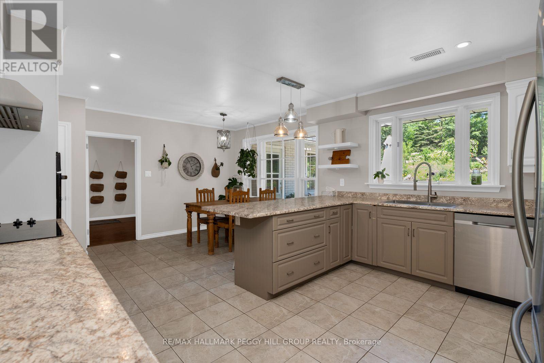
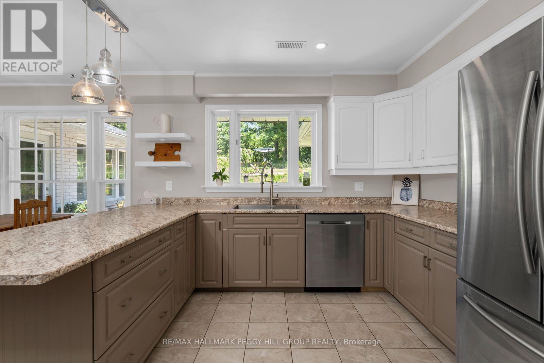
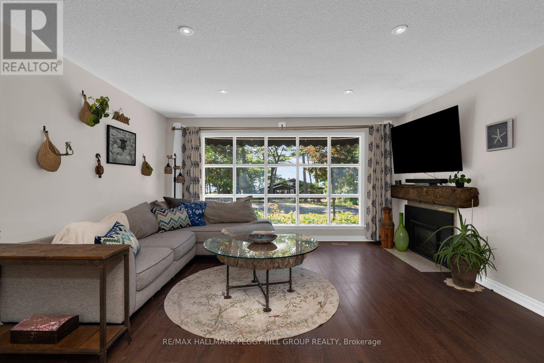
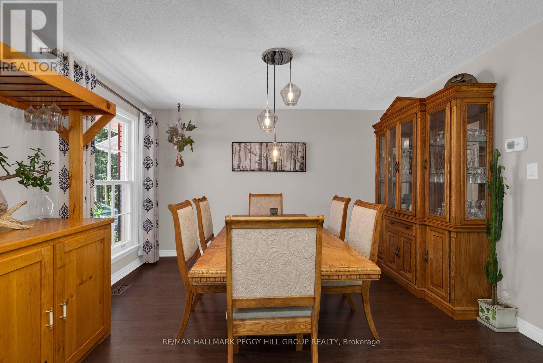
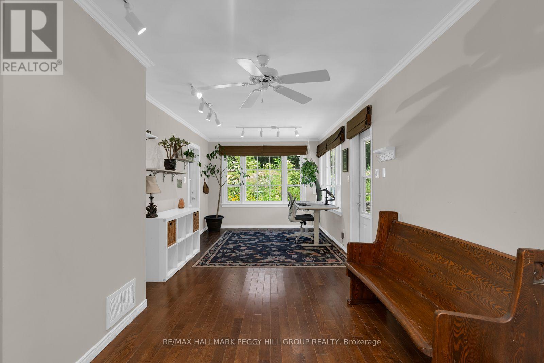
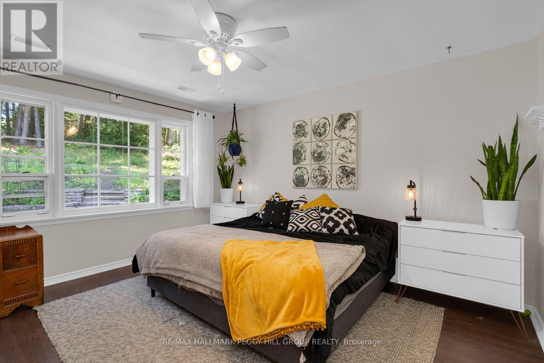
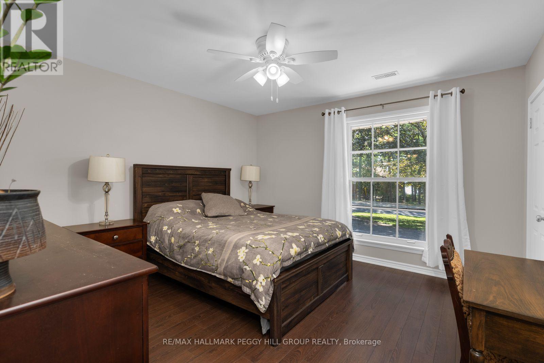
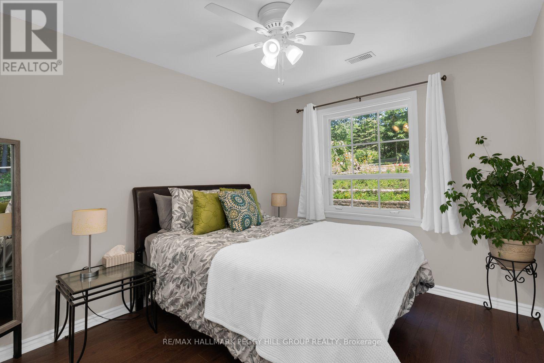
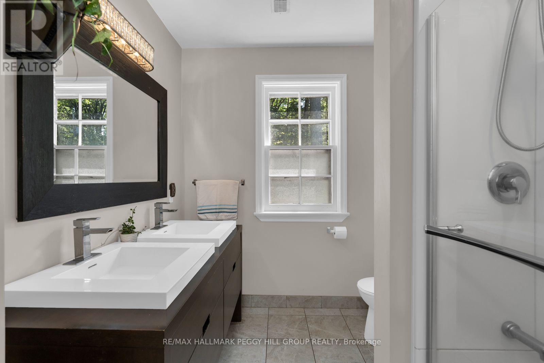
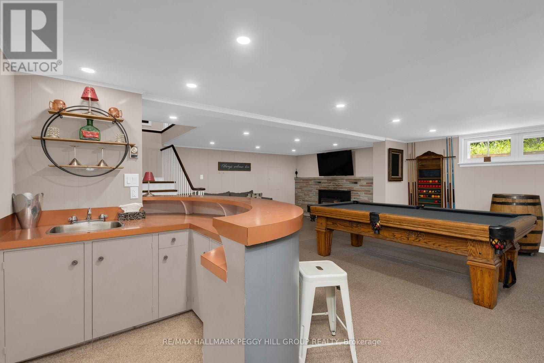
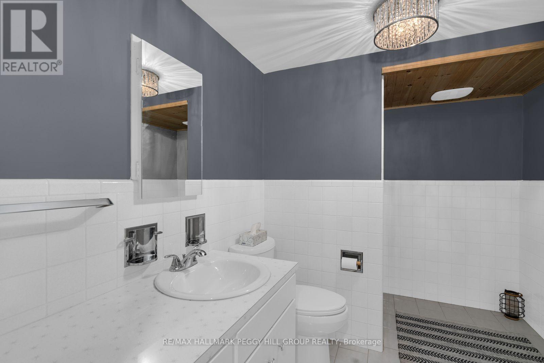
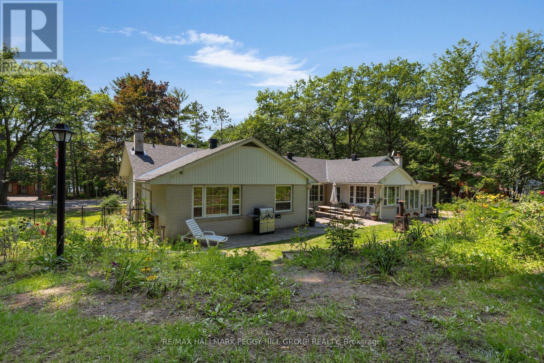
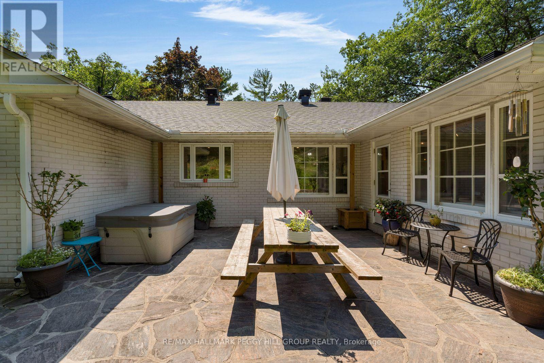
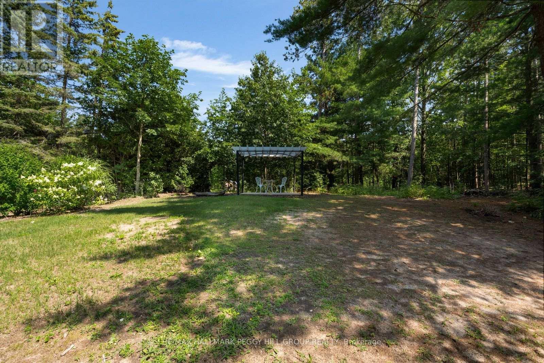
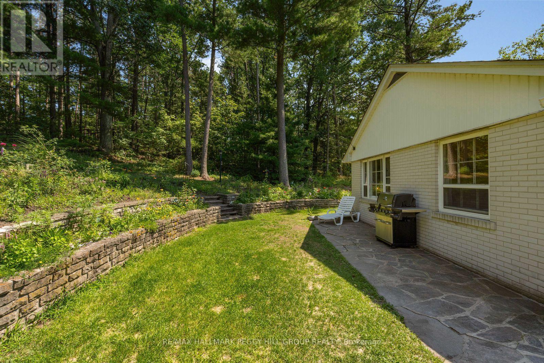
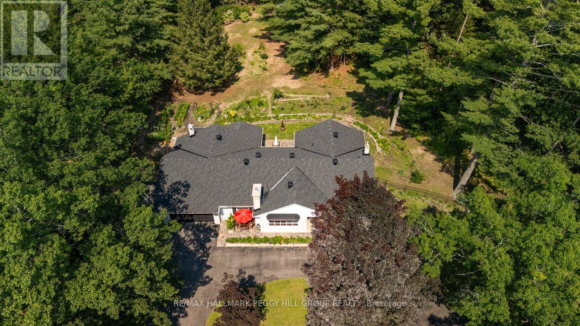
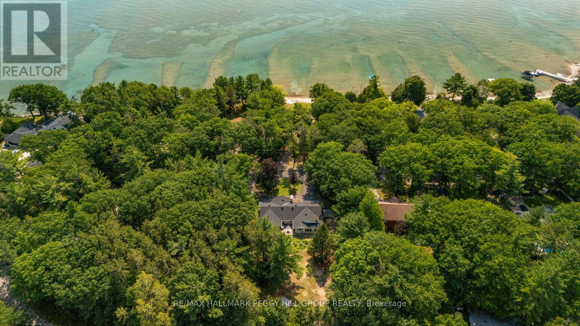
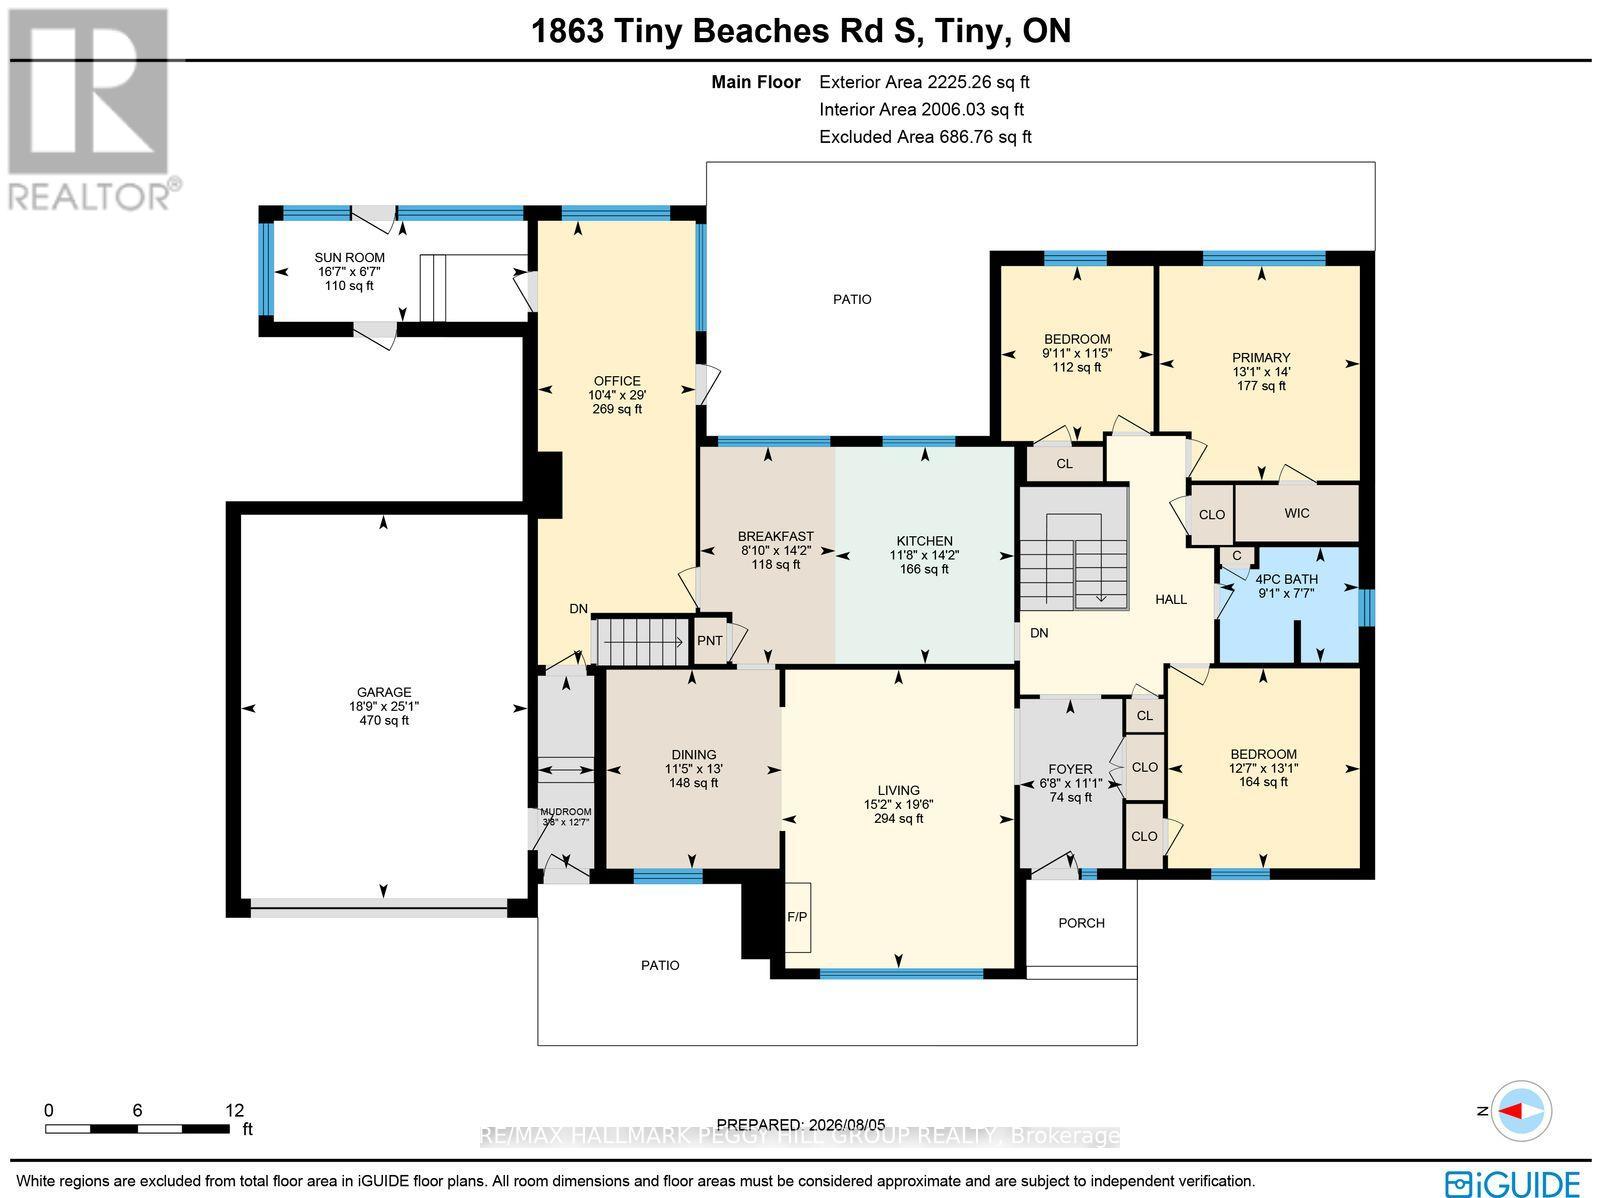
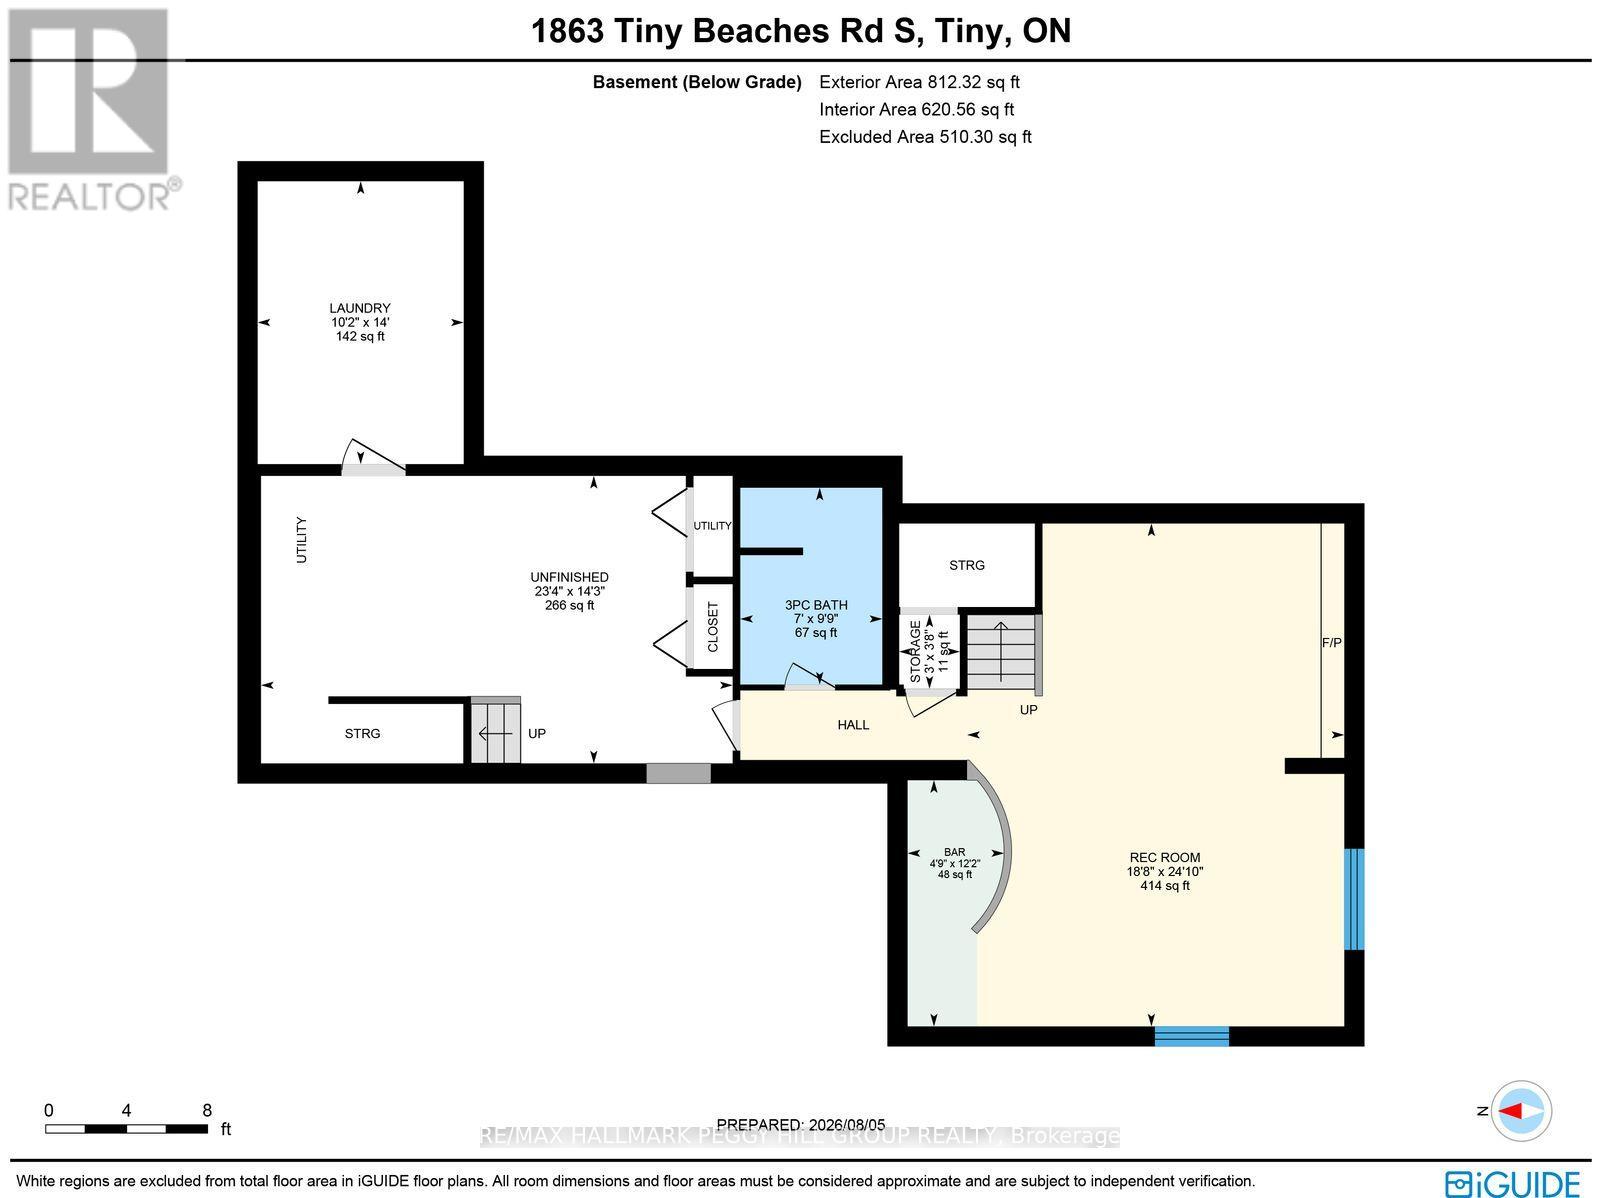
Beautiful Bungalow With A Large Circular Driveway & 2800 Sq Ft Of Finished Living Space Directly Across From Georgian Bay On 1.2 Treed Acres! Close to Woodland Beach, this bungalow occupies a private 1.2-acre property framed by mature trees and established landscaping. The circular driveway accommodates up to eight vehicles, while the attached two-car garage offers parking for two more and inside entry. Colourful gardens frame the expansive backyard, where a large stone patio invites time outdoors and a newer shed keeps tools and seasonal items neatly stored. New windows & an exterior door are to be installed and complemented by a newer roof and updated ceiling fans. With 2,183 sq. ft. on the main level, the home features a spacious living room with an oversized picture window. A separate formal dining room sits alongside a generous kitchen with extensive cabinetry and ample counter space, while the adjoining breakfast area overlooks the grounds. The bonus room is currently used as an office but could easily transition into a family room or play area. All three bedrooms are located on this level, including a roomy primary bedroom with a walk-in closet. The partially finished basement adds a recreation area with a wet bar, along with valuable storage. There are no rental items to assume, with the UV light, water softener and water heater all owned. Easy to settle into and hard to outgrow, this is a #HomeToStay that can keep pace with whatever comes next. (id:39551)
Open House
This property has open houses!
2:30 pm
Ends at:4:30 pm
Property Details
| MLS® Number | S13650448 |
| Property Type | Single Family |
| Community Name | Rural Tiny |
| Amenities Near By | Beach, Park, Schools |
| Features | Wooded Area, Irregular Lot Size |
| Parking Space Total | 10 |
| Structure | Patio(s), Shed |
Building
| Bathroom Total | 2 |
| Bedrooms Above Ground | 3 |
| Bedrooms Total | 3 |
| Age | 51 To 99 Years |
| Amenities | Fireplace(s) |
| Appliances | Garage Door Opener Remote(s), Water Softener, Water Heater, Cooktop, Dishwasher, Dryer, Oven, Hood Fan, Washer, Refrigerator |
| Architectural Style | Bungalow |
| Basement Development | Partially Finished |
| Basement Type | Full (partially Finished) |
| Construction Style Attachment | Detached |
| Cooling Type | Central Air Conditioning |
| Exterior Finish | Brick |
| Fireplace Present | Yes |
| Fireplace Total | 2 |
| Flooring Type | Carpeted, Tile, Hardwood |
| Foundation Type | Block |
| Heating Fuel | Geo Thermal |
| Heating Type | Forced Air, Heat Pump |
| Stories Total | 1 |
| Size Interior | 2,000 - 2,500 Ft2 |
| Type | House |
Parking
| Attached Garage | |
| Garage |
Land
| Acreage | No |
| Fence Type | Fully Fenced, Fenced Yard |
| Land Amenities | Beach, Park, Schools |
| Sewer | Septic System |
| Size Depth | 234 Ft ,3 In |
| Size Frontage | 406 Ft ,8 In |
| Size Irregular | 406.7 X 234.3 Ft ; 29.99 X 234.28 X 407.44 X 249.66 Ft |
| Size Total Text | 406.7 X 234.3 Ft ; 29.99 X 234.28 X 407.44 X 249.66 Ft|1/2 - 1.99 Acres |
| Surface Water | Lake/pond |
| Zoning Description | Sr |
Rooms
| Level | Type | Length | Width | Dimensions |
|---|---|---|---|---|
| Basement | Other | 3.71 m | 1.45 m | 3.71 m x 1.45 m |
| Basement | Recreational, Games Room | 7.58 m | 5.68 m | 7.58 m x 5.68 m |
| Main Level | Foyer | 3.37 m | 2.04 m | 3.37 m x 2.04 m |
| Main Level | Kitchen | 4.32 m | 3.56 m | 4.32 m x 3.56 m |
| Main Level | Eating Area | 4.32 m | 2.69 m | 4.32 m x 2.69 m |
| Main Level | Dining Room | 3.96 m | 3.49 m | 3.96 m x 3.49 m |
| Main Level | Living Room | 5.95 m | 4.63 m | 5.95 m x 4.63 m |
| Main Level | Office | 8.85 m | 3.14 m | 8.85 m x 3.14 m |
| Main Level | Primary Bedroom | 4.27 m | 3.99 m | 4.27 m x 3.99 m |
| Main Level | Bedroom 2 | 3.49 m | 3.04 m | 3.49 m x 3.04 m |
| Main Level | Bedroom 3 | 3.98 m | 3.82 m | 3.98 m x 3.82 m |
Utilities
| Cable | Available |
| Electricity | Installed |
https://www.realtor.ca/real-estate/30128504/1863-tiny-beaches-road-s-tiny-rural-tiny
Contact Us
Contact us for more information

The trademarks REALTOR®, REALTORS®, and the REALTOR® logo are controlled by The Canadian Real Estate Association (CREA) and identify real estate professionals who are members of CREA. The trademarks MLS®, Multiple Listing Service® and the associated logos are owned by The Canadian Real Estate Association (CREA) and identify the quality of services provided by real estate professionals who are members of CREA. The trademark DDF® is owned by The Canadian Real Estate Association (CREA) and identifies CREA's Data Distribution Facility (DDF®)
August 07 2026 06:04:18
Toronto Regional Real Estate Board
RE/MAX Hallmark Peggy Hill Group Realty