
169 Melissa Crescent Wellington North, Ontario N0G 2L3


$619,900
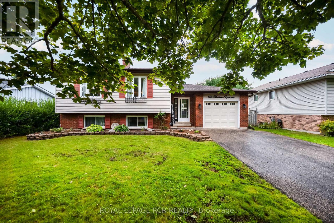
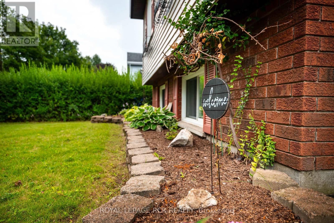
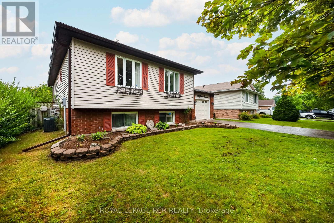
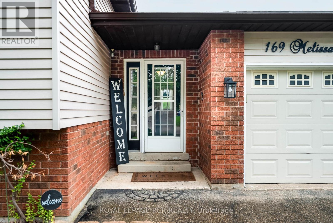
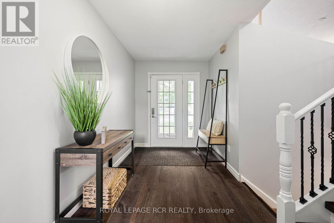
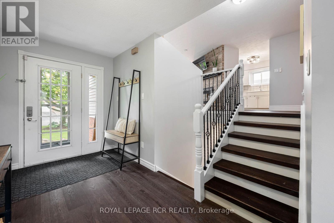
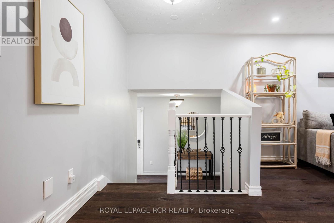
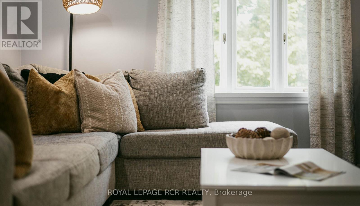
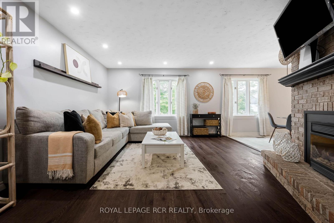
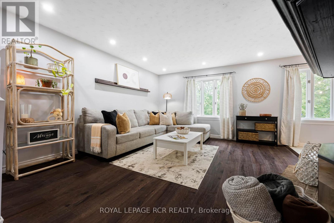
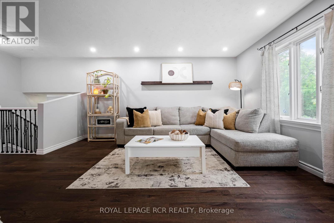
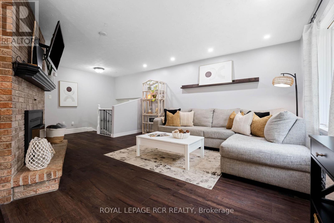
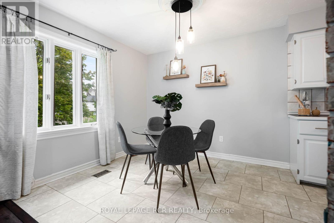
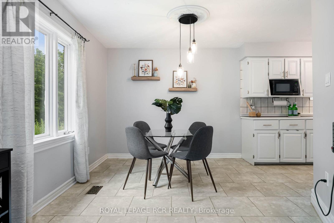
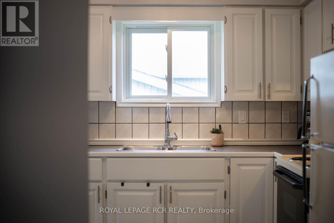
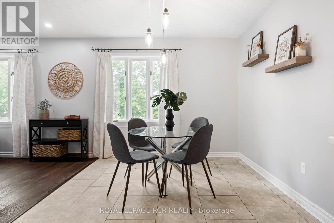
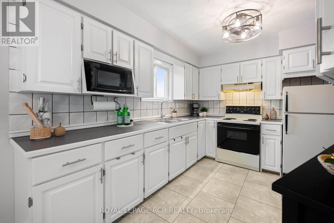
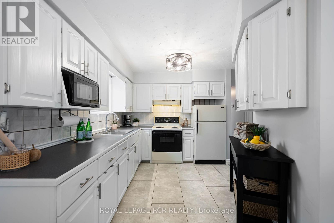
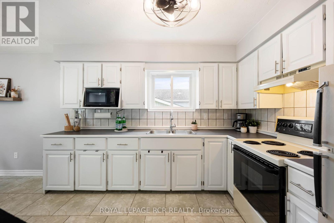
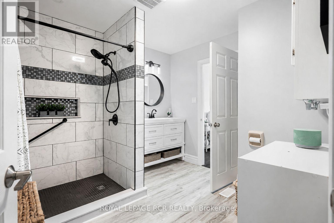
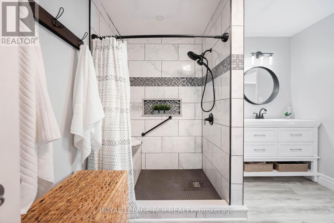
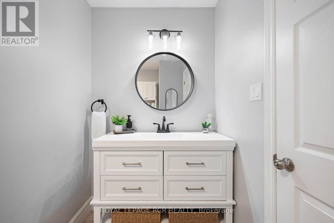
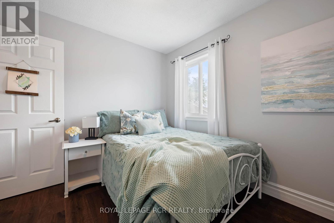
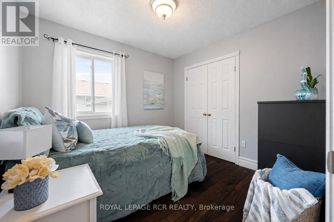
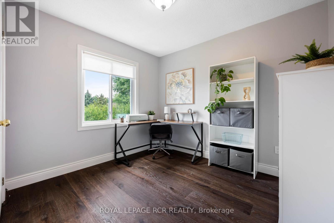
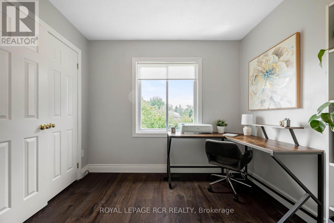
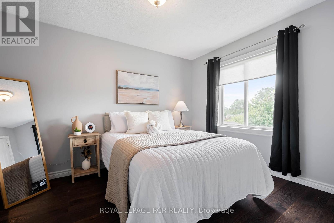
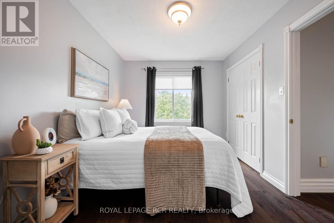
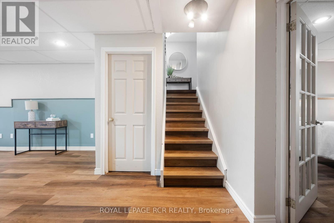
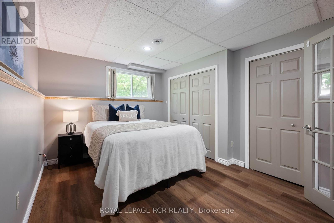
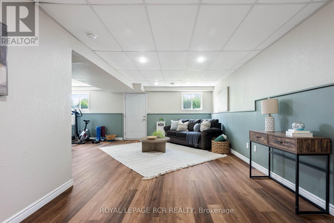
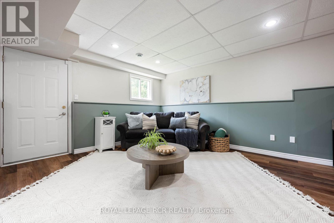
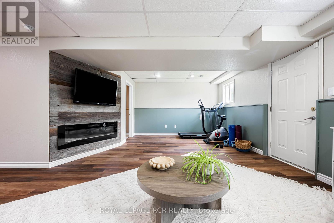
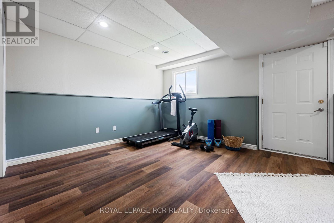
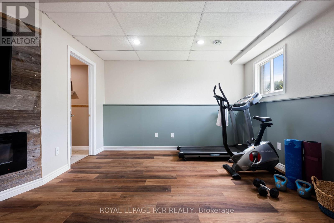
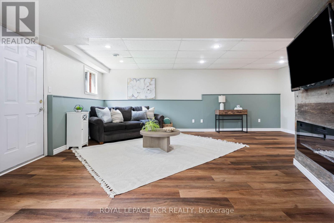
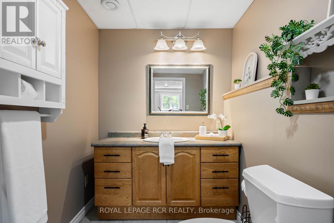
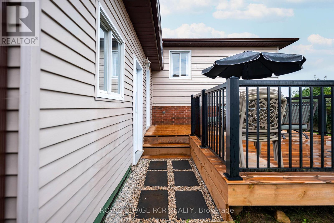
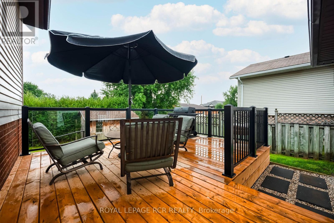
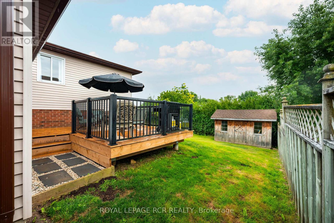
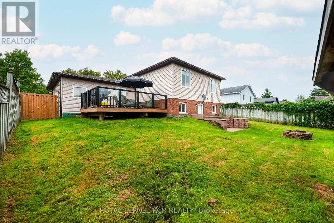
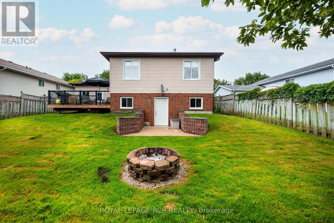
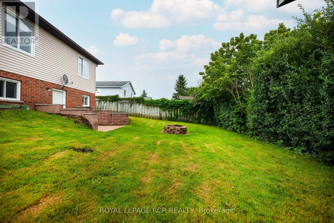
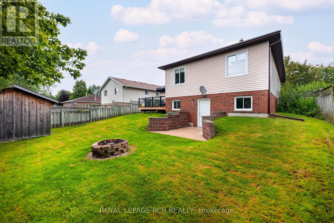
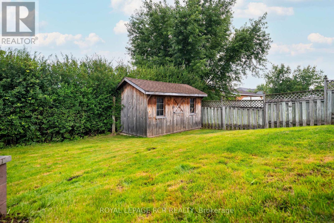
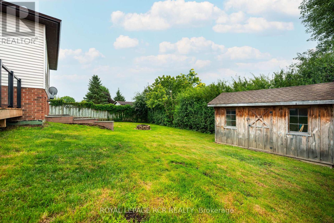
Welcome to 169 Melissa Crescent, a well-maintained raised bungalow offering a functional layout and plenty of living space for families, first-time buyers, or those looking to downsize without compromising on room. With 3+1 bedrooms and 1+1 bathrooms, this home combines comfortable everyday living with a finished lower level that adds valuable flexibility. The bright main floor features a kitchen with tile flooring, a pantry for added storage, and an open-concept layout that flows seamlessly into the dining area. Durable vinyl flooring extends throughout the remainder of the main level, leading into the sun-filled living room with a large front window. The spacious primary bedroom offers convenient semi-ensuite access to the 3-piece bathroom, while two additional bedrooms each feature ample closet space and large windows. The finished lower level expands your living space with a spacious recreation room featuring a walkout to the backyard, creating the perfect setting for entertaining, relaxing, or family movie nights. A fourth bedroom with vinyl flooring, a double closet, and a window provides excellent flexibility for guests, a teenager, or a home office. A convenient 2-piece bathroom completes the lower level. Located in a family-friendly neighbourhood in Mount Forest, this home is close to parks, schools, shopping, and everyday amenities, making it an excellent opportunity to enjoy comfortable small-town living. Updates: Basement Vinyl Flooring ('26), Deck ('25), Shed ('23), Eaves ('25) (id:39551)
Property Details
| MLS® Number | X13650840 |
| Property Type | Single Family |
| Community Name | Mount Forest |
| Parking Space Total | 5 |
| Structure | Shed |
Building
| Bathroom Total | 2 |
| Bedrooms Above Ground | 3 |
| Bedrooms Below Ground | 1 |
| Bedrooms Total | 4 |
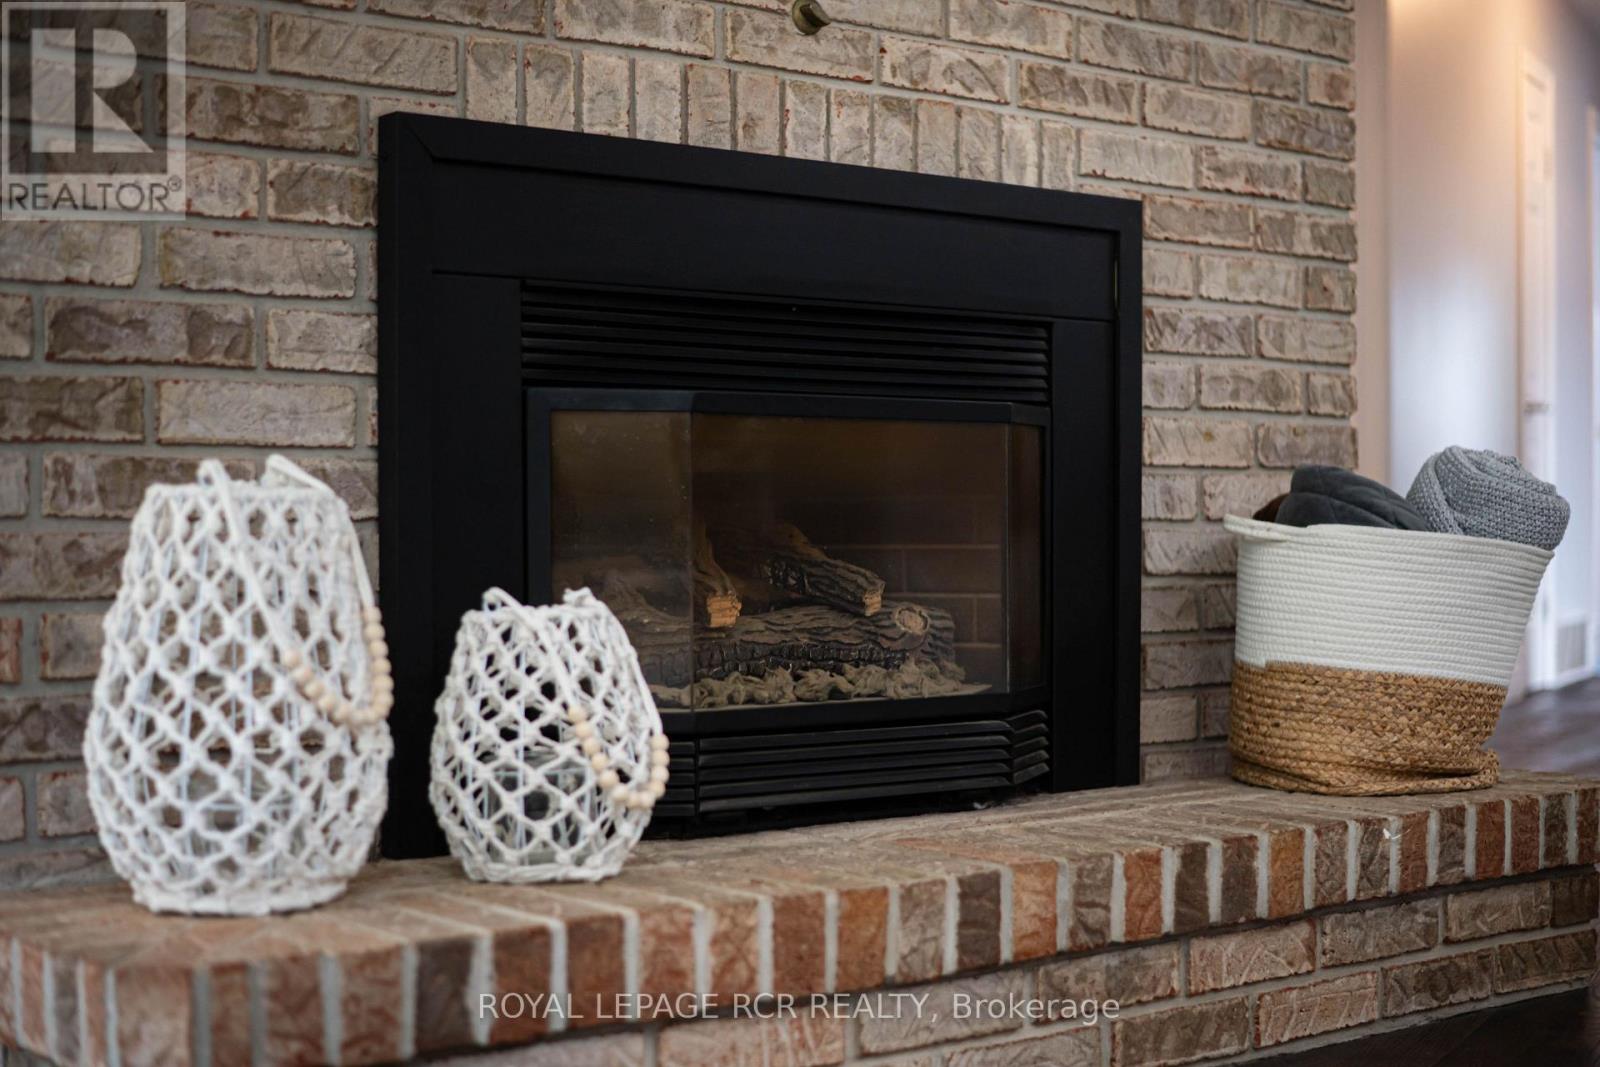
| Amenities | Fireplace(s) |
| Appliances | Water Heater, Dryer, Hood Fan, Microwave, Stove, Washer, Water Softener, Window Coverings, Refrigerator |
| Architectural Style | Raised Bungalow |
| Basement Development | Finished |
| Basement Type | N/a (finished) |
| Construction Style Attachment | Detached |
| Cooling Type | Central Air Conditioning |
| Exterior Finish | Brick, Vinyl Siding |
| Fireplace Present | Yes |
| Flooring Type | Tile, Vinyl |
| Foundation Type | Block, Poured Concrete |
| Half Bath Total | 1 |
| Heating Fuel | Natural Gas |
| Heating Type | Forced Air |
| Stories Total | 1 |
| Size Interior | 1,100 - 1,500 Ft2 |
| Type | House |
| Utility Water | Municipal Water |
Parking
| Attached Garage | |
| Garage |
Land
| Acreage | No |
| Sewer | Sanitary Sewer |
| Size Depth | 110 Ft |
| Size Frontage | 59 Ft ,3 In |
| Size Irregular | 59.3 X 110 Ft |
| Size Total Text | 59.3 X 110 Ft |
Rooms
| Level | Type | Length | Width | Dimensions |
|---|---|---|---|---|
| Basement | Bedroom 4 | 3.2 m | 4.06 m | 3.2 m x 4.06 m |
| Basement | Recreational, Games Room | 8.6 m | 6.8 m | 8.6 m x 6.8 m |
| Main Level | Kitchen | 6.5 m | 3 m | 6.5 m x 3 m |
| Main Level | Dining Room | 6.5 m | 3 m | 6.5 m x 3 m |
| Main Level | Living Room | 6.5 m | 4.3 m | 6.5 m x 4.3 m |
| Main Level | Primary Bedroom | 3.6 m | 2.8 m | 3.6 m x 2.8 m |
| Main Level | Bedroom 2 | 2.8 m | 3 m | 2.8 m x 3 m |
| Main Level | Bedroom 3 | 2.84 m | 3.03 m | 2.84 m x 3.03 m |
Contact Us
Contact us for more information

The trademarks REALTOR®, REALTORS®, and the REALTOR® logo are controlled by The Canadian Real Estate Association (CREA) and identify real estate professionals who are members of CREA. The trademarks MLS®, Multiple Listing Service® and the associated logos are owned by The Canadian Real Estate Association (CREA) and identify the quality of services provided by real estate professionals who are members of CREA. The trademark DDF® is owned by The Canadian Real Estate Association (CREA) and identifies CREA's Data Distribution Facility (DDF®)
August 07 2026 06:09:39
Toronto Regional Real Estate Board
Royal LePage Rcr Realty