
74 Ruby Ridge Oro-Medonte, Ontario L0L 2E0

$1,098,000
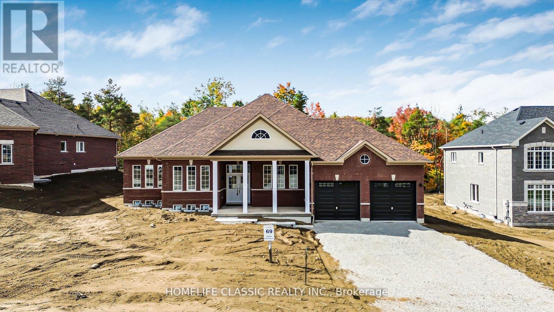
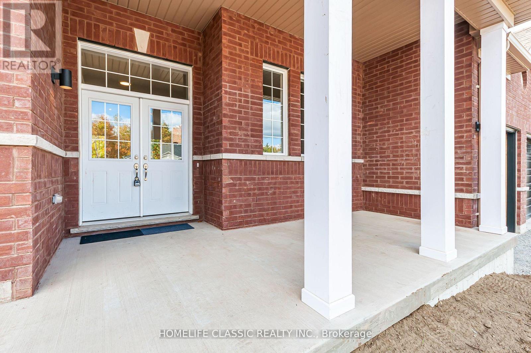
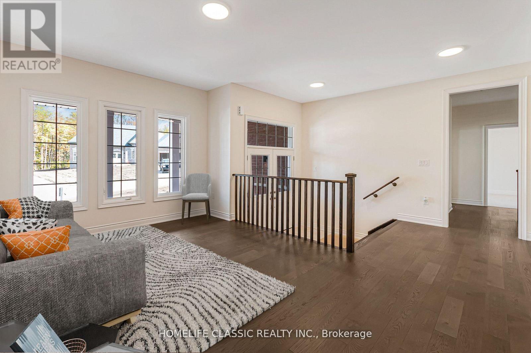
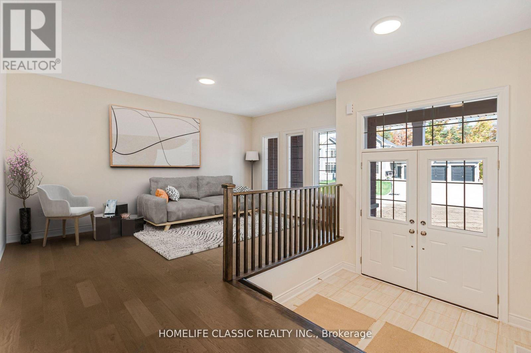
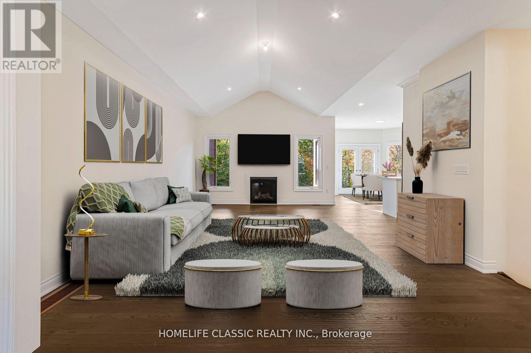
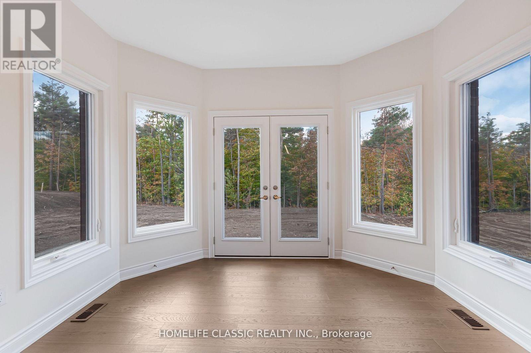
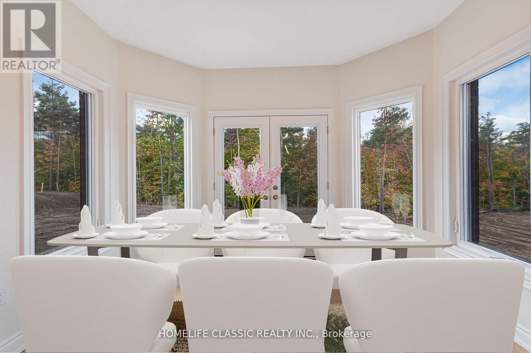
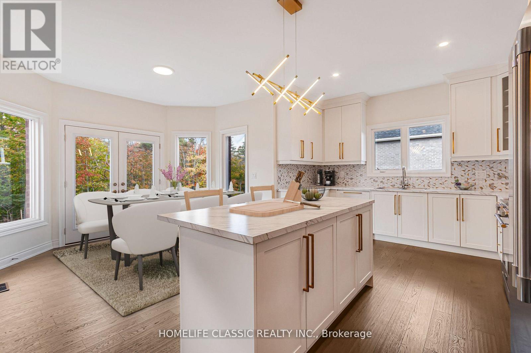
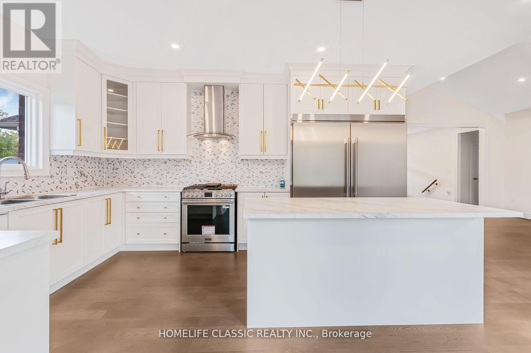
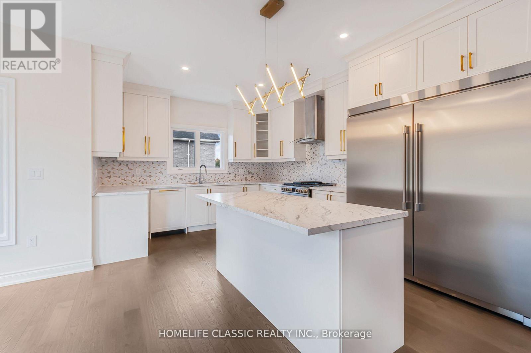
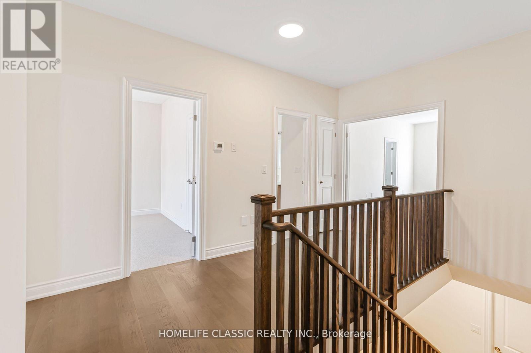
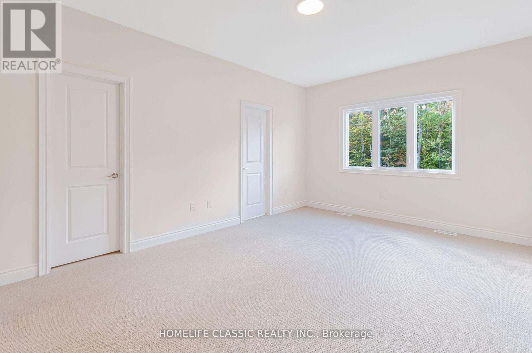
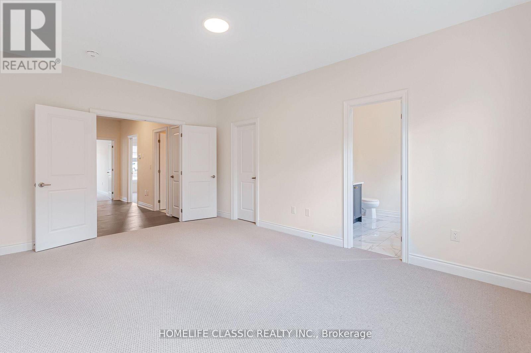
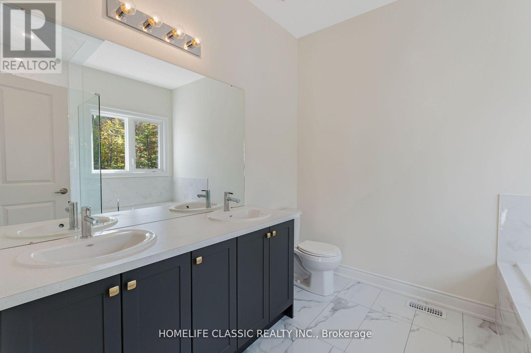
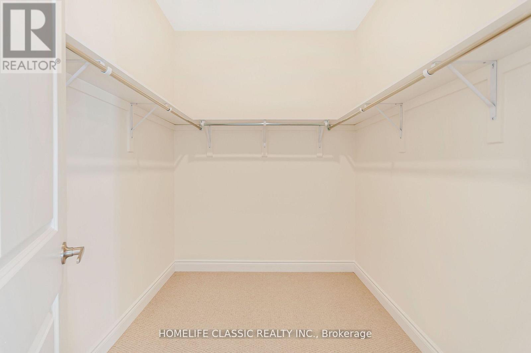
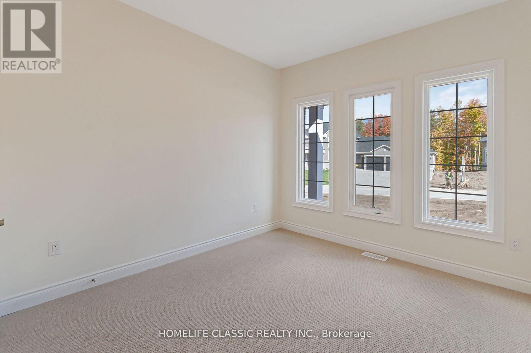
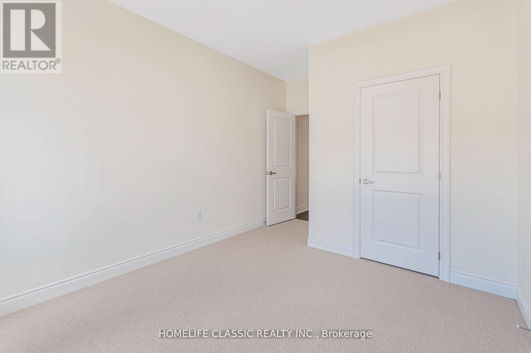
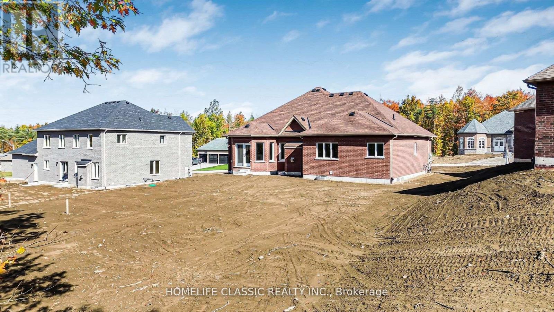
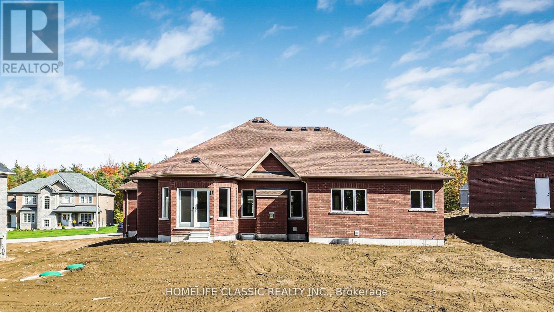
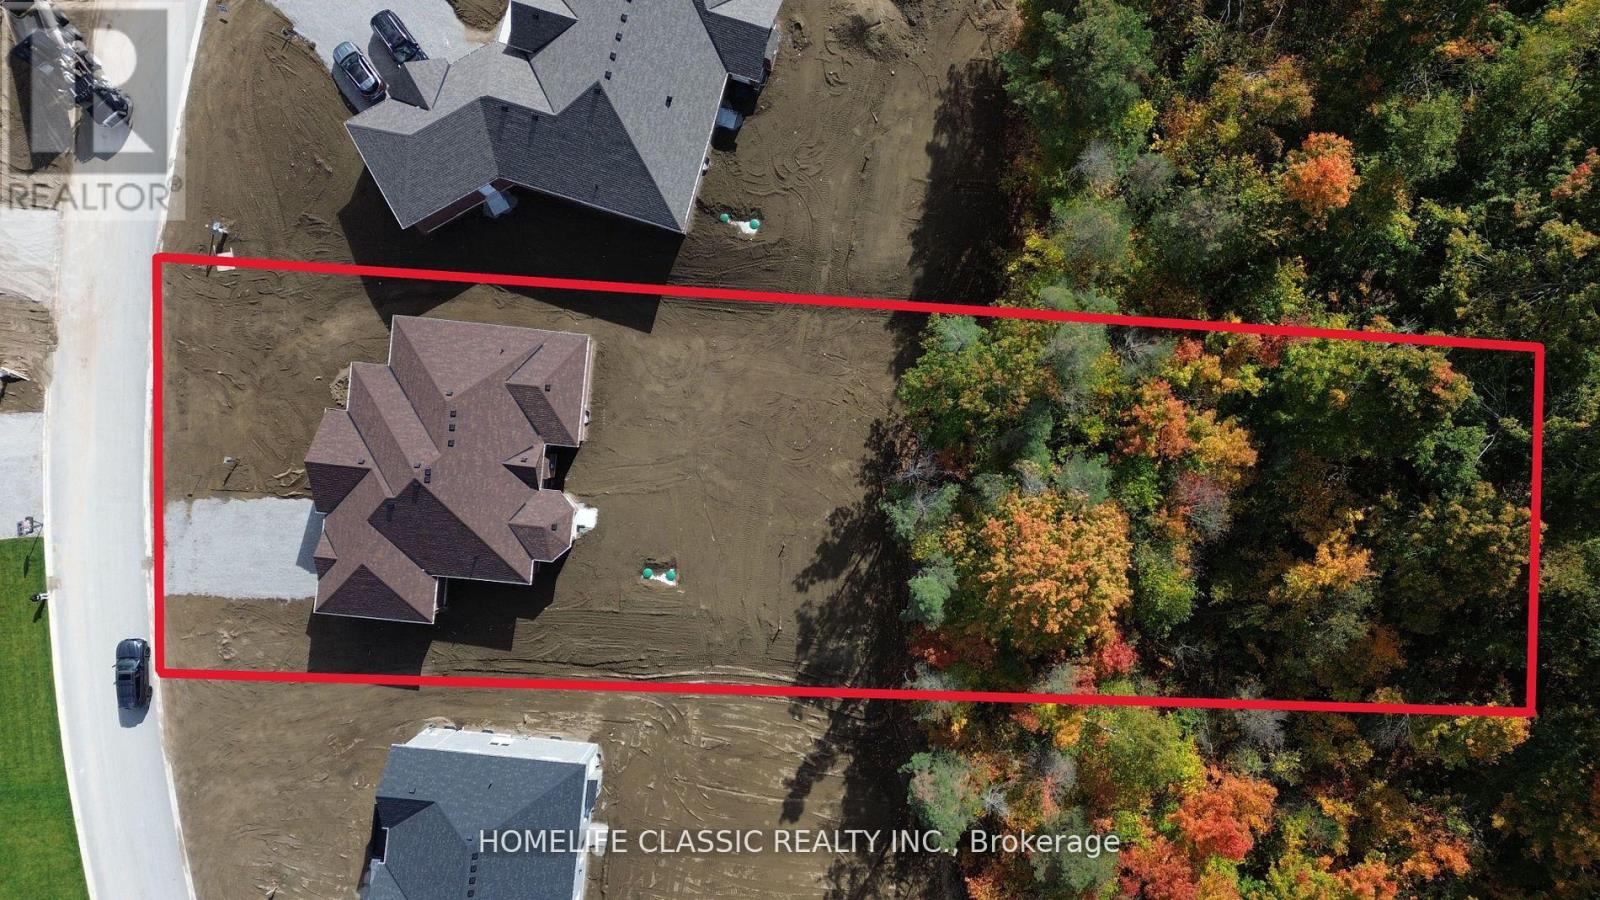
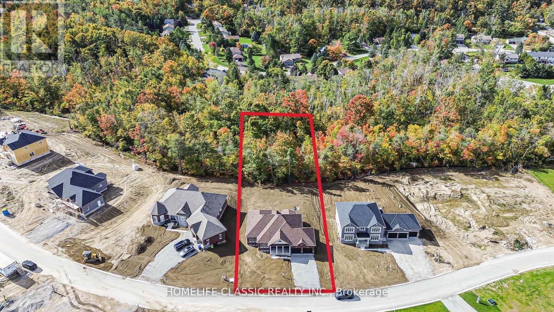
Welcome to 74 Ruby Ridge-a brand-new, never-lived-in 2,170 sq. ft. bungalow set on a massive, picturesque 0.7-acre greenbelt lot (99' x 310') in beautiful Oro-Medonte. Offering a peaceful Muskoka-like setting just minutes from Barrie, Orillia, and Hwy 400, this home seamlessly blends tranquility with modern luxury. Step inside to a bright, open-concept layout anchored by a high-end chef's kitchen featuring stunning quartz countertops, a matching quartz backsplash, extended cabinetry, a huge island, and an extended double-door fridge overlooking lush forest views. The sun-filled living spaces flow effortlessly into three oversized bedrooms, including a primary suite with a spa-inspired ensuite and serene nature views. Complete with an oversized 2-car garage, parking for 4 on the driveway, and a prime location near top schools, trails, and ski resorts, this greenbelt retreat offers an unmatched blend of privacy, elegance, and convenience. (id:39551)
Property Details
| MLS® Number | S13648262 |
| Property Type | Single Family |
| Community Name | Sugarbush |
| Equipment Type | Water Heater |
| Parking Space Total | 6 |
| Rental Equipment Type | Water Heater |
Building
| Bathroom Total | 3 |
| Bedrooms Above Ground | 3 |
| Bedrooms Total | 3 |
| Age | New Building |
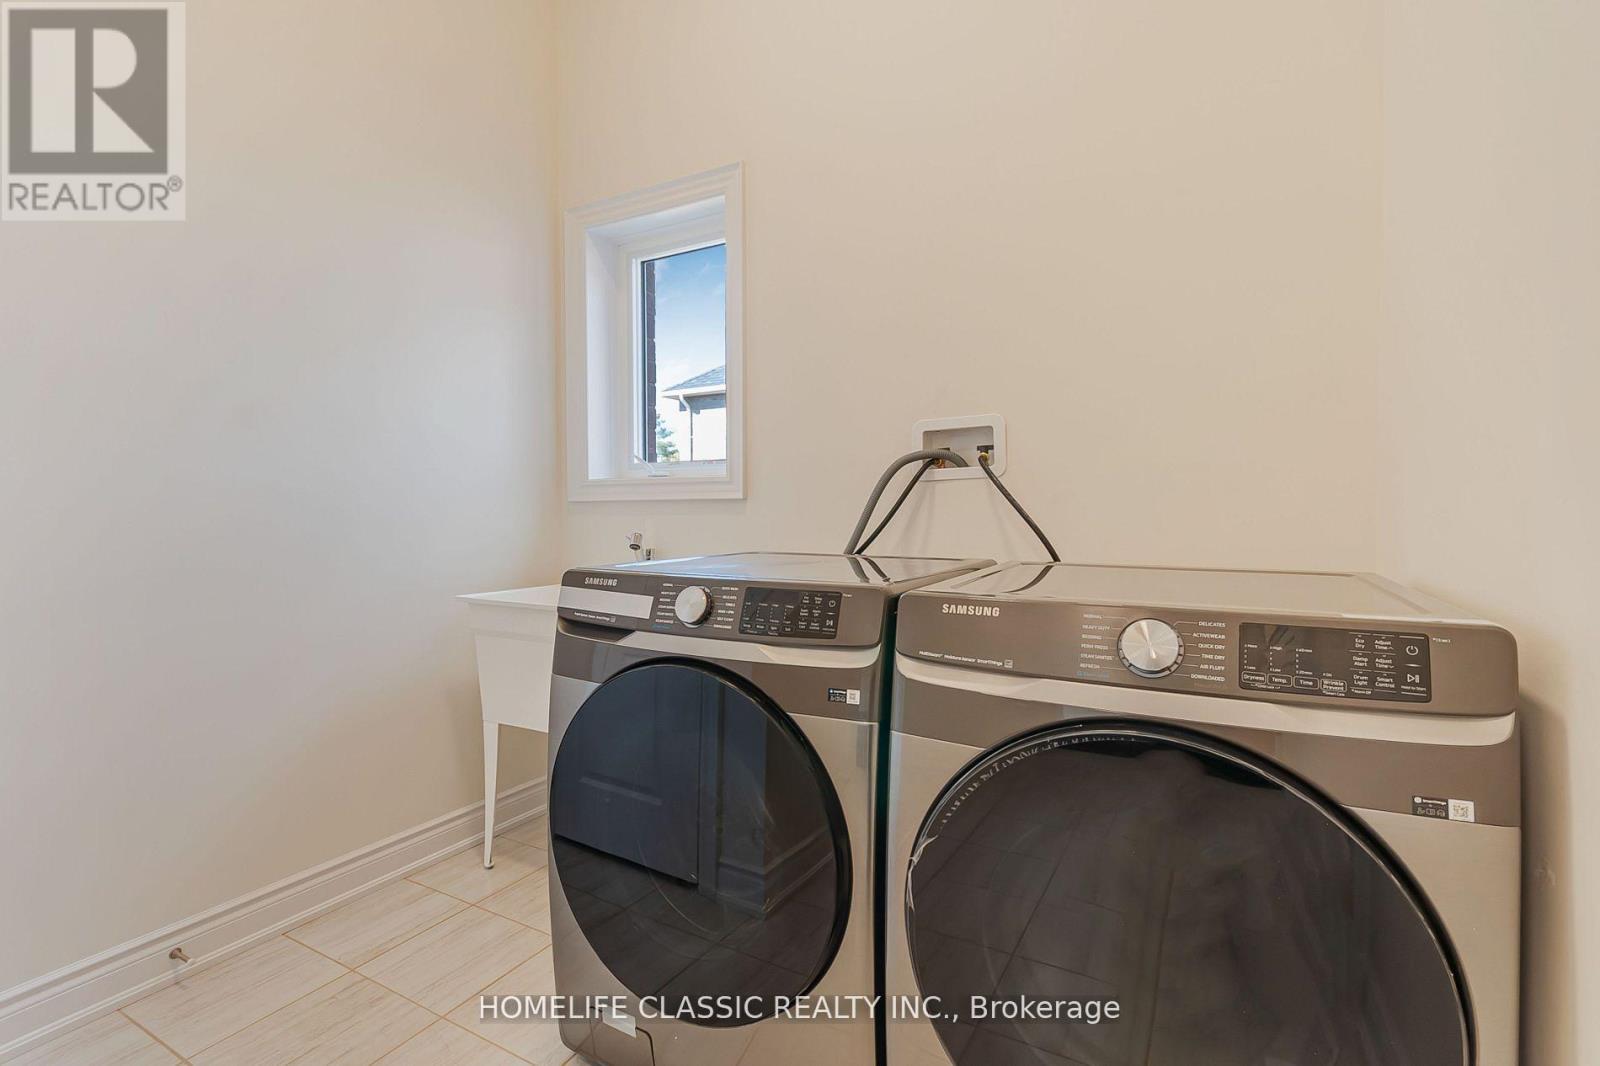
| Appliances | Dishwasher, Dryer, Range, Washer, Refrigerator |
| Architectural Style | Bungalow |
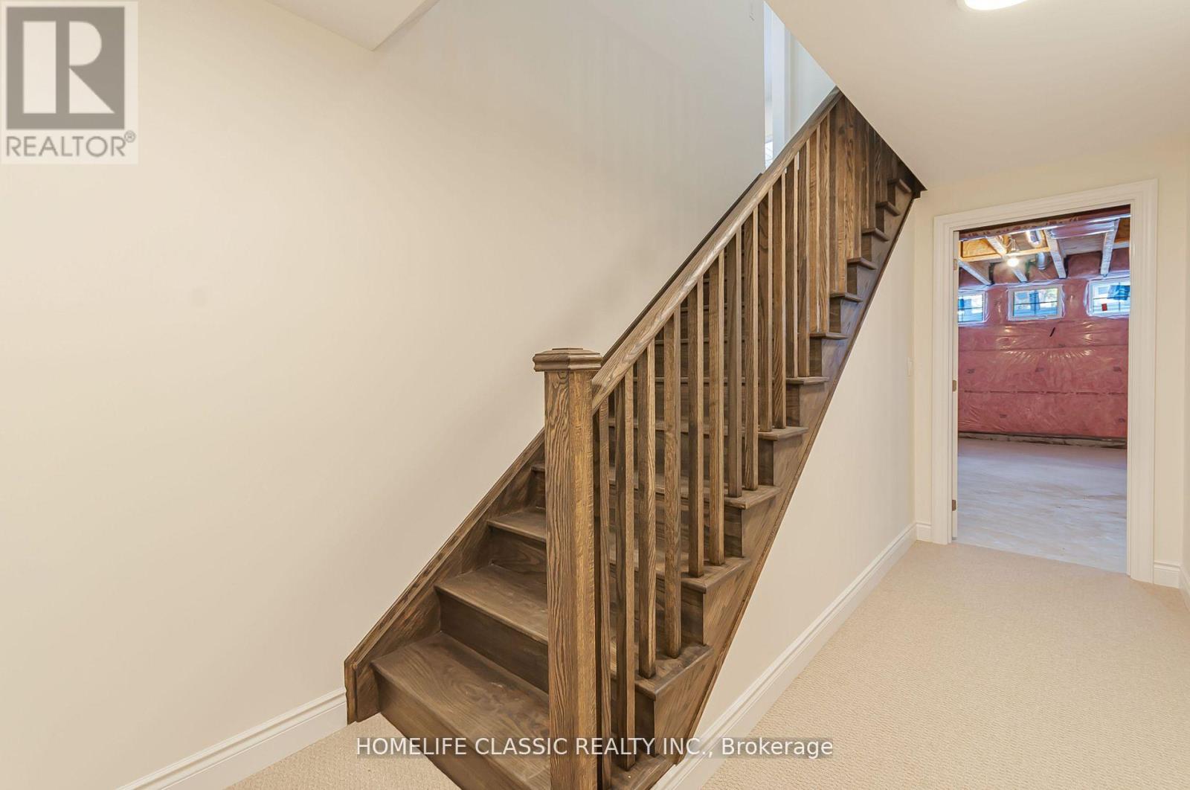
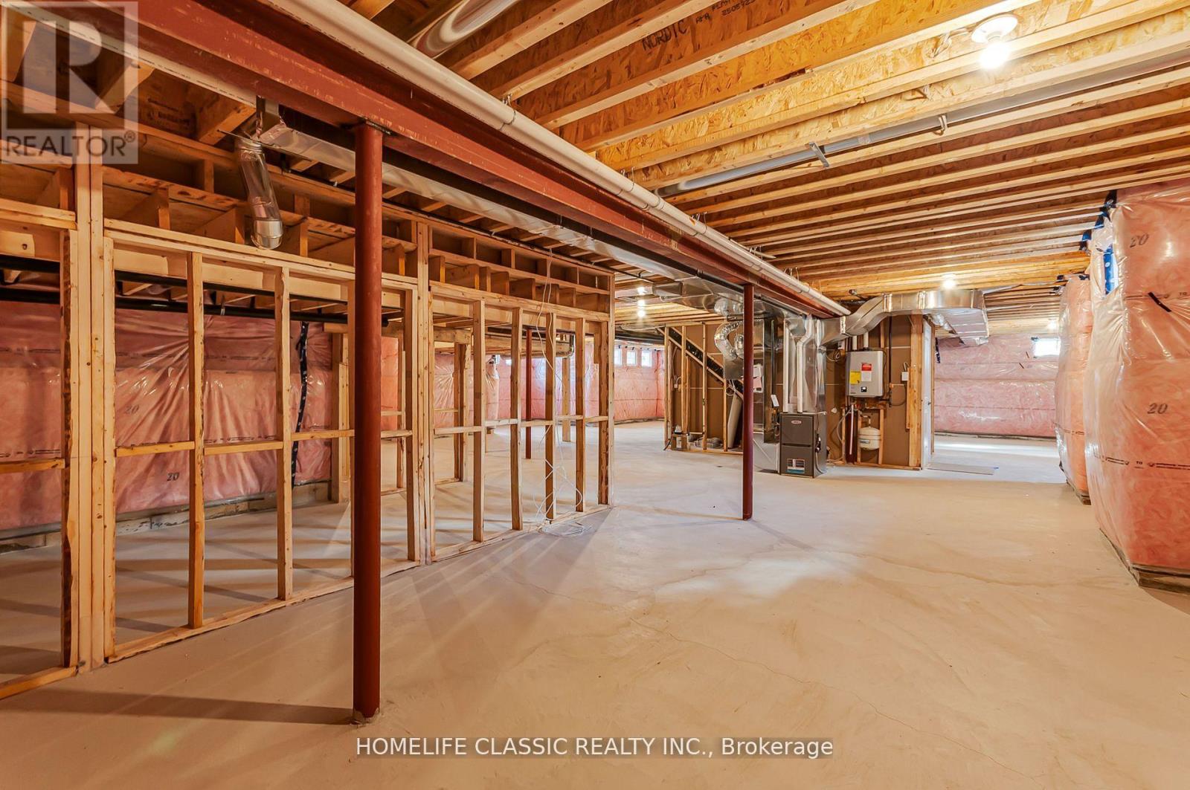
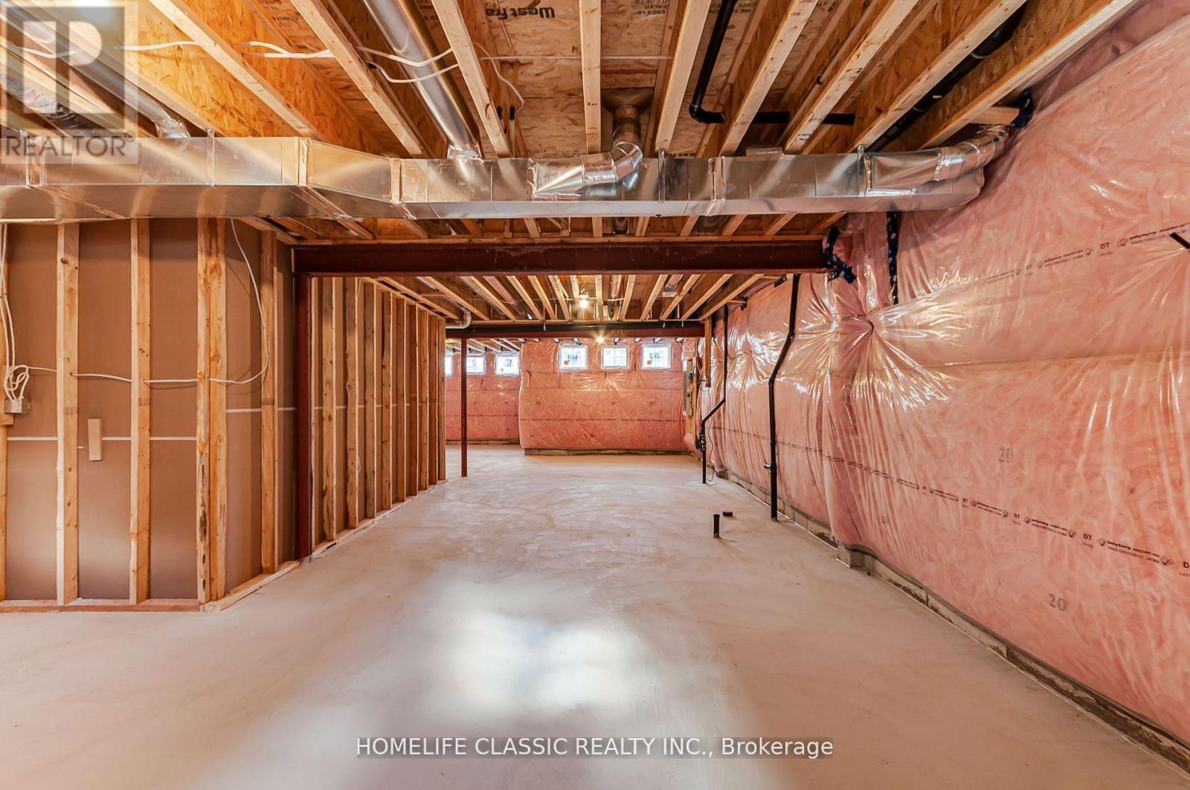
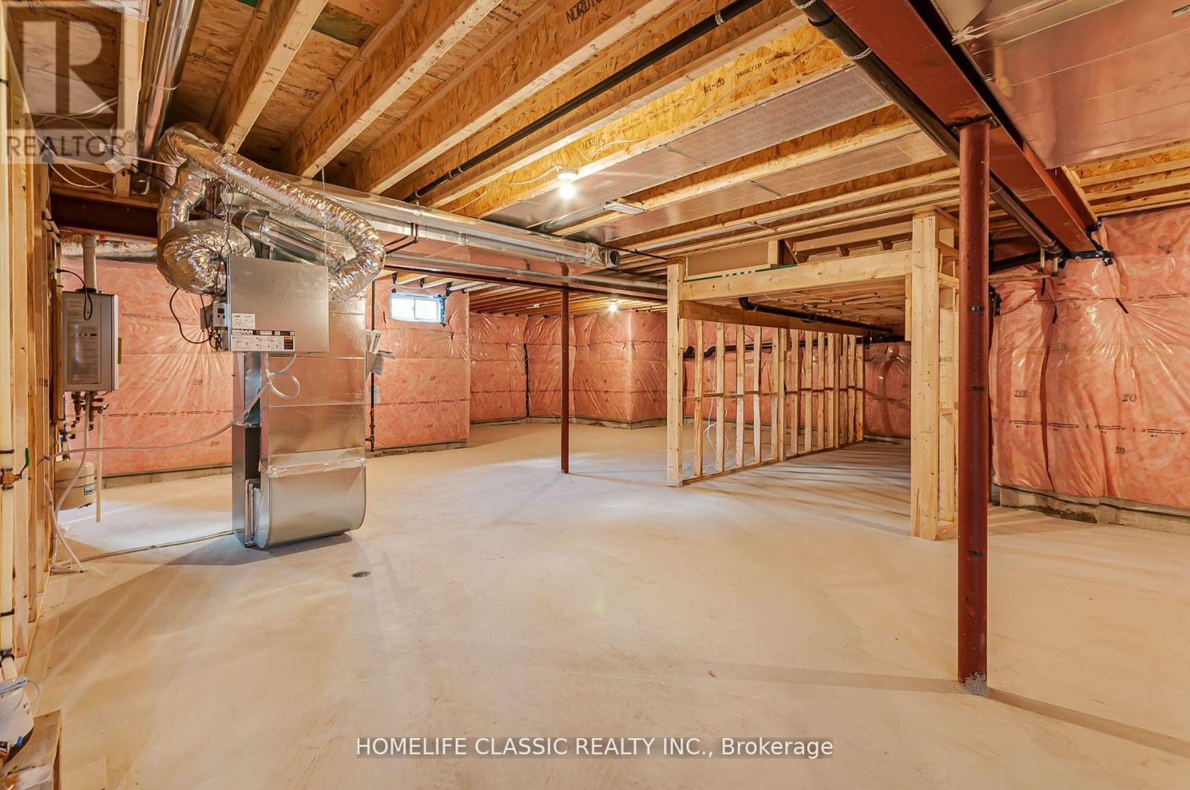
| Basement Development | Unfinished |
| Basement Type | N/a (unfinished) |
| Construction Style Attachment | Detached |
| Cooling Type | Central Air Conditioning, Air Exchanger |
| Exterior Finish | Brick |
| Fireplace Present | Yes |
| Flooring Type | Hardwood, Tile, Carpeted |
| Foundation Type | Poured Concrete |
| Half Bath Total | 1 |
| Heating Fuel | Natural Gas |
| Heating Type | Forced Air |
| Stories Total | 1 |
| Size Interior | 2,000 - 2,500 Ft2 |
| Type | House |
| Utility Water | Municipal Water |
Parking
| Garage |
Land
| Acreage | No |
| Sewer | Septic System |
| Size Depth | 310 Ft ,1 In |
| Size Frontage | 98 Ft ,9 In |
| Size Irregular | 98.8 X 310.1 Ft |
| Size Total Text | 98.8 X 310.1 Ft |
Rooms
| Level | Type | Length | Width | Dimensions |
|---|---|---|---|---|
| Ground Level | Living Room | 5 m | 3.35 m | 5 m x 3.35 m |
| Ground Level | Great Room | 5.82 m | 4.6 m | 5.82 m x 4.6 m |
| Ground Level | Laundry Room | 2.43 m | 3.1 m | 2.43 m x 3.1 m |
| Ground Level | Kitchen | 3.65 m | 4.9 m | 3.65 m x 4.9 m |
| Ground Level | Eating Area | 3.43 m | 3.72 m | 3.43 m x 3.72 m |
| Ground Level | Primary Bedroom | 5.18 m | 3.65 m | 5.18 m x 3.65 m |
| Ground Level | Bedroom 2 | 4.12 m | 3.35 m | 4.12 m x 3.35 m |
| Ground Level | Bedroom 3 | 3.35 m | 3.14 m | 3.35 m x 3.14 m |
https://www.realtor.ca/real-estate/30126164/74-ruby-ridge-oro-medonte-sugarbush-sugarbush
Contact Us
Contact us for more information

The trademarks REALTOR®, REALTORS®, and the REALTOR® logo are controlled by The Canadian Real Estate Association (CREA) and identify real estate professionals who are members of CREA. The trademarks MLS®, Multiple Listing Service® and the associated logos are owned by The Canadian Real Estate Association (CREA) and identify the quality of services provided by real estate professionals who are members of CREA. The trademark DDF® is owned by The Canadian Real Estate Association (CREA) and identifies CREA's Data Distribution Facility (DDF®)
August 07 2026 03:27:36
Toronto Regional Real Estate Board
Homelife Classic Realty Inc.