
438 Woodbridge Avenue Vaughan, Ontario L4L 2T4

$1,500,000
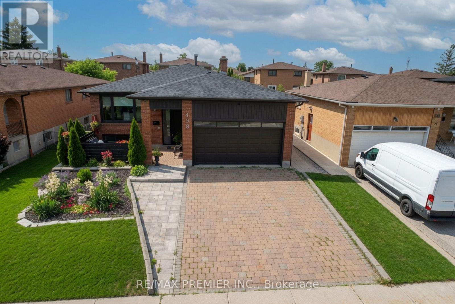

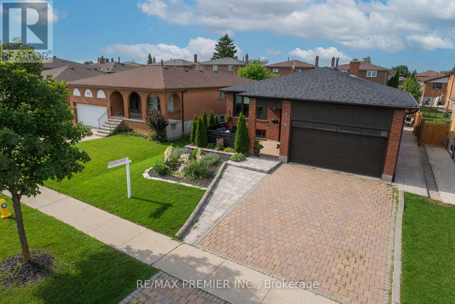
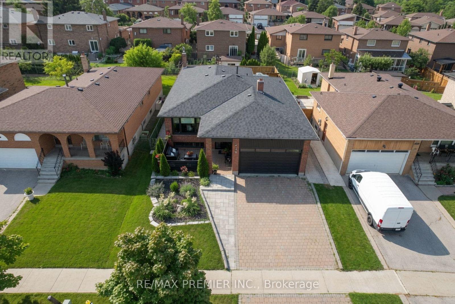
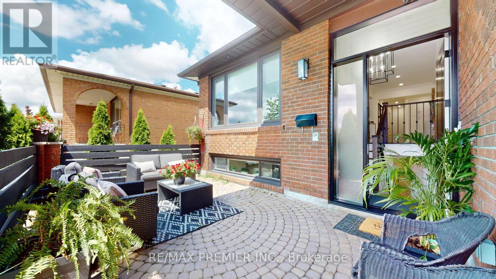
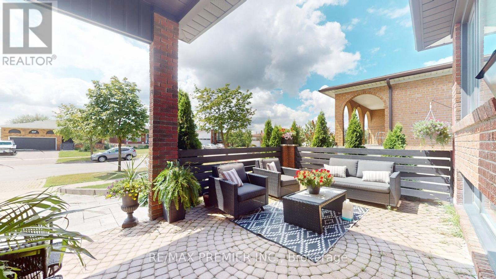
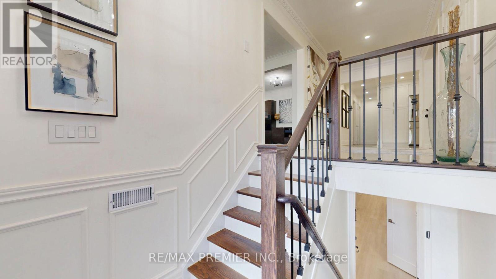
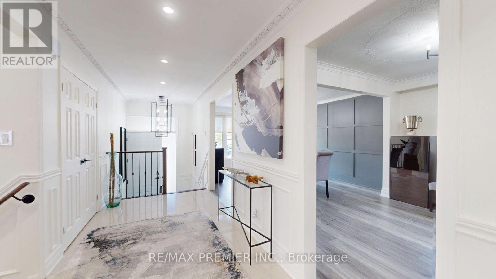
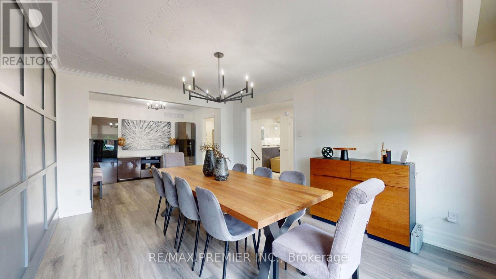
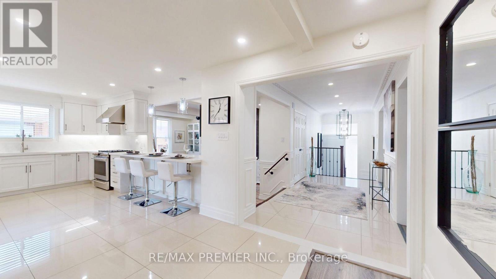
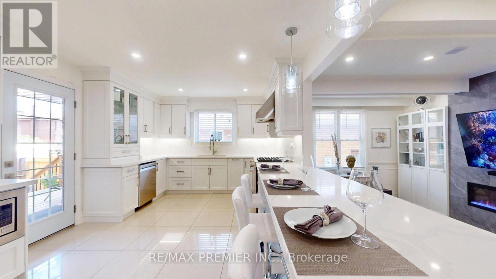
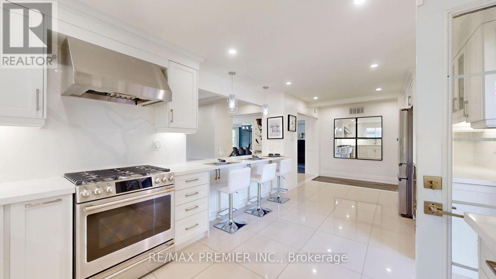
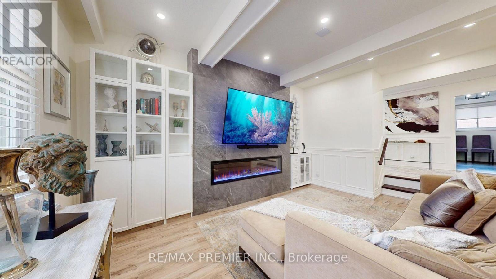
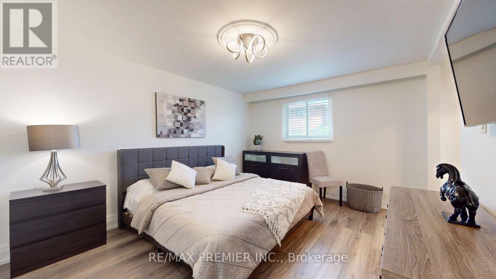
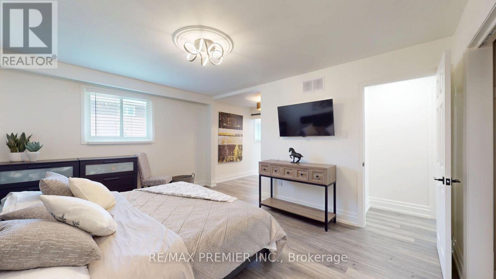
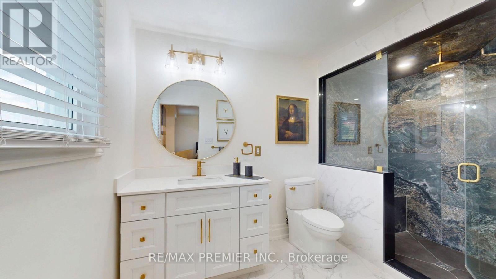
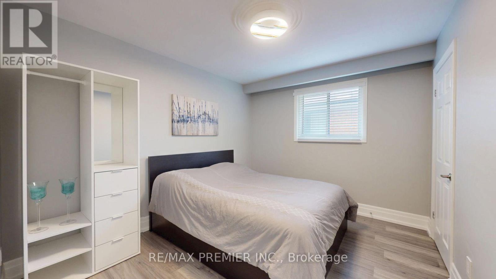
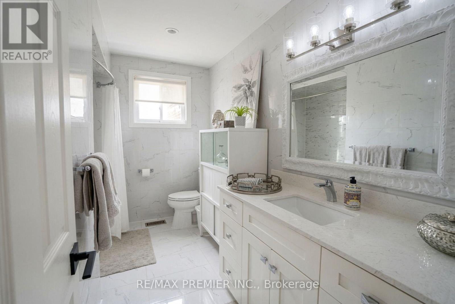
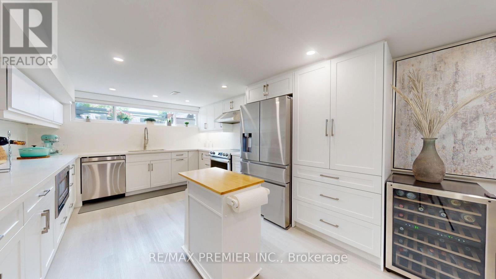
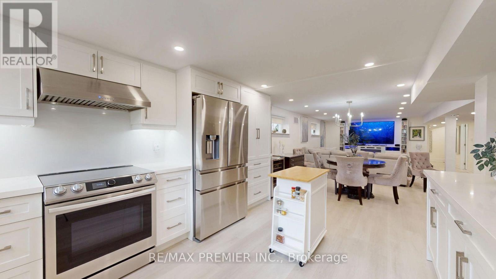
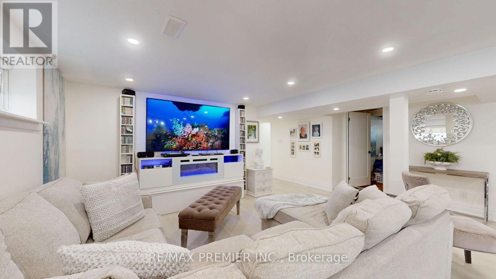
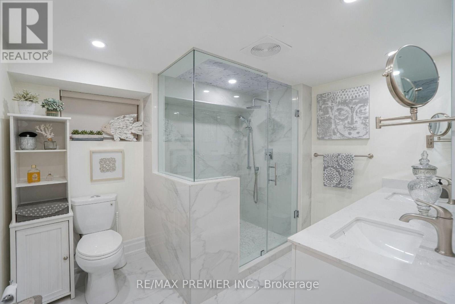
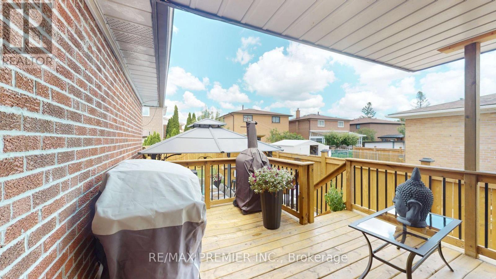
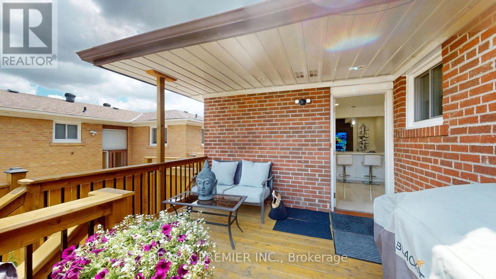
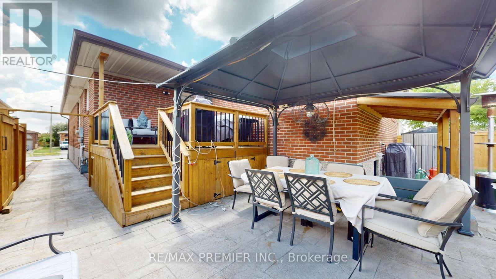
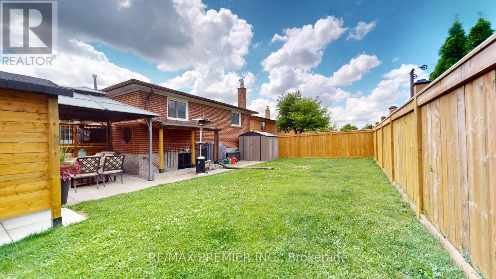
Don't miss your chance to own one of the most impressive homes to hit the market. This beautifully renovated bungalow delivers the perfect blend of style, quality, and turnkey living in one exceptional package. Step inside to a bright, open-concept layout where oversized windows flood the home with natural light, showcasing designer finishes, updated flooring, and impeccable craftsmanship throughout. At the heart of the home is a stunning chef-inspired kitchen featuring sleek cabinetry, stainless steel appliances, generous prep space, and an inviting layout made for everyday living and entertaining. Spacious bedrooms, beautifully renovated bathrooms, and a professionally finished basement provide exceptional living space for the whole family. Outside, enjoy your own private backyard retreat with a brand-new deck and fencing-perfect for relaxing or entertaining. Charming curb appeal, mature landscaping, a welcoming front porch, and ample parking complete the package. For added peace of mind, the major updates have already been completed, including the roof, furnace, A/C, heat pump, deck, and fencing. Ideally located in a sought-after neighbourhood close to excellent schools, parks, shopping, transit, and everyday conveniences. Beautifully renovated homes of this calibre are rare. Act quickly-this is the one buyers have been waiting for. (id:39551)
Property Details
| MLS® Number | N13643846 |
| Property Type | Single Family |
| Community Name | West Woodbridge |
| Equipment Type | Water Heater |
| Features | Carpet Free |
| Parking Space Total | 6 |
| Rental Equipment Type | Water Heater |
Building
| Bathroom Total | 3 |
| Bedrooms Above Ground | 2 |
| Bedrooms Below Ground | 2 |
| Bedrooms Total | 4 |
| Appliances | Garage Door Opener Remote(s), All, Dryer, Stove, Washer |
| Architectural Style | Bungalow |
| Basement Development | Finished |
| Basement Features | Walk Out |
| Basement Type | N/a (finished) |
| Construction Style Attachment | Detached |
| Cooling Type | Central Air Conditioning |
| Exterior Finish | Brick |
| Fireplace Present | Yes |
| Flooring Type | Ceramic, Vinyl |
| Foundation Type | Concrete |
| Heating Fuel | Natural Gas |
| Heating Type | Heat Pump |
| Stories Total | 1 |
| Size Interior | 1,500 - 2,000 Ft2 |
| Type | House |
| Utility Water | Municipal Water |
Parking
| Attached Garage | |
| Garage |
Land
| Acreage | No |
| Sewer | Sanitary Sewer |
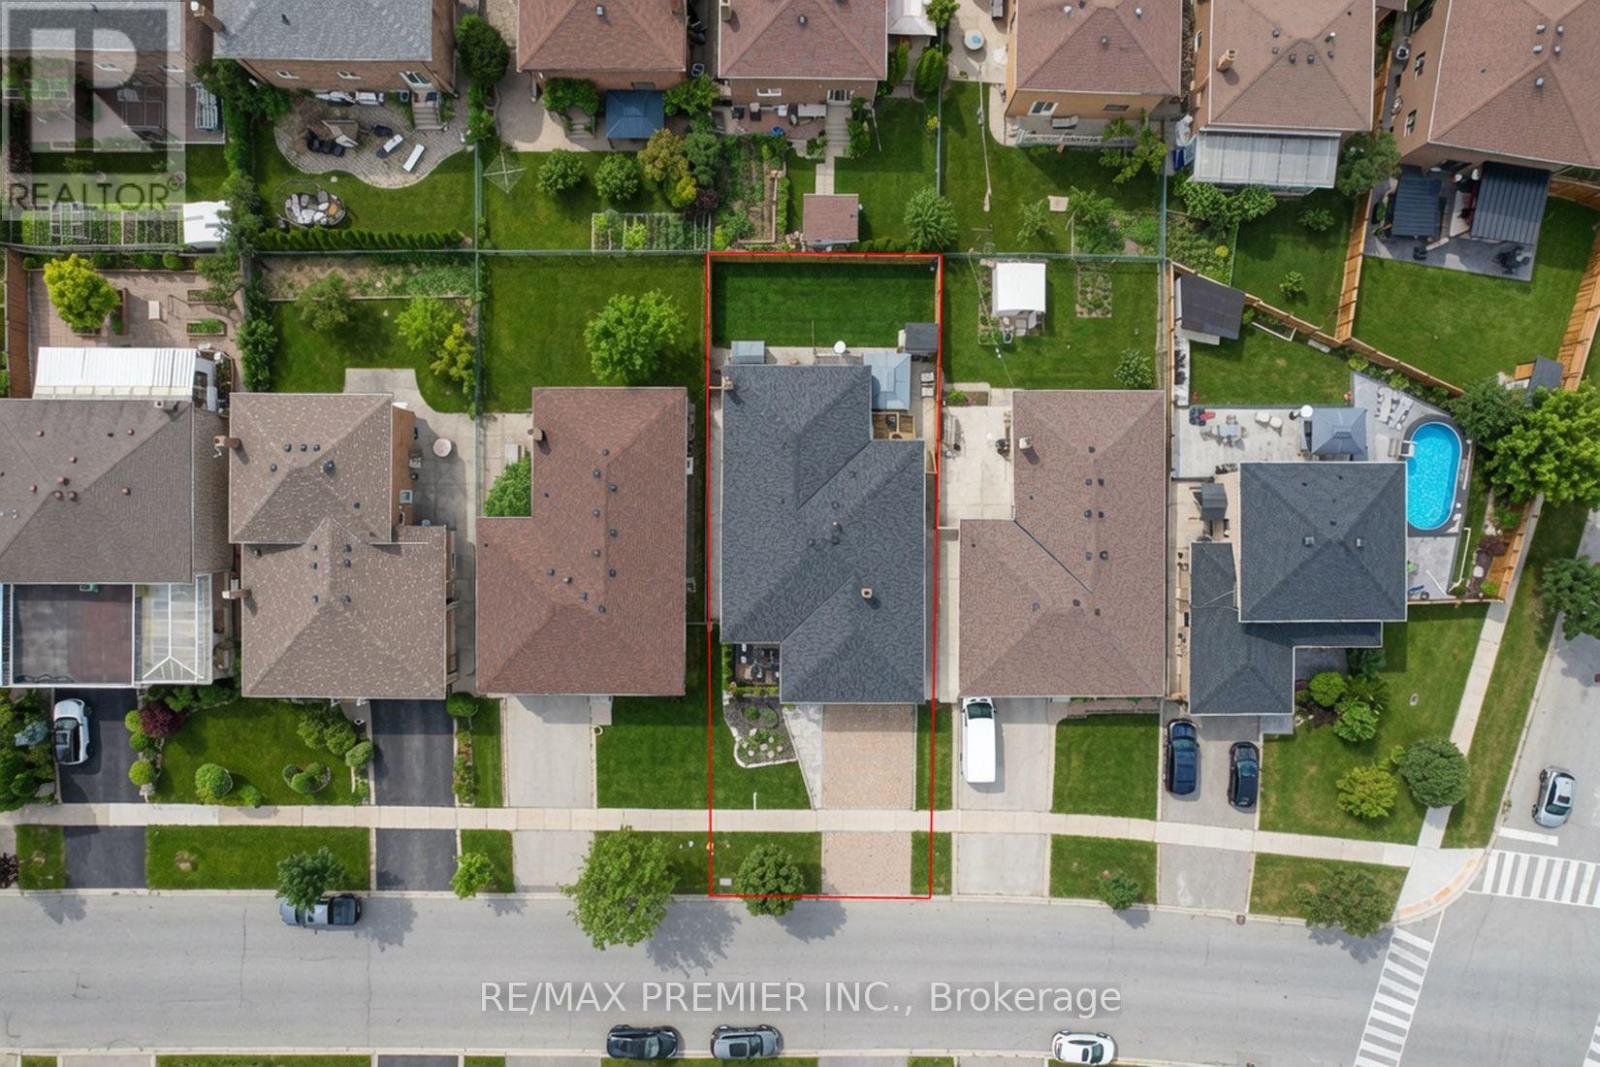
| Size Depth | 120 Ft |
| Size Frontage | 50 Ft |
| Size Irregular | 50 X 120 Ft |
| Size Total Text | 50 X 120 Ft |
Rooms
| Level | Type | Length | Width | Dimensions |
|---|---|---|---|---|
| Basement | Recreational, Games Room | 2.59 m | 2.74 m | 2.59 m x 2.74 m |
| Basement | Bedroom | 4.41 m | 3.5 m | 4.41 m x 3.5 m |
| Basement | Bedroom | 3.81 m | 3.5 m | 3.81 m x 3.5 m |
| Basement | Kitchen | 4.41 m | 3.5 m | 4.41 m x 3.5 m |
| Basement | Laundry Room | 4.87 m | 3.81 m | 4.87 m x 3.81 m |
| Main Level | Kitchen | 6.7 m | 3.35 m | 6.7 m x 3.35 m |
| Main Level | Family Room | 5.48 m | 3.5 m | 5.48 m x 3.5 m |
| Main Level | Dining Room | 4.75 m | 3.04 m | 4.75 m x 3.04 m |
| Main Level | Living Room | 4.57 m | 3.5 m | 4.57 m x 3.5 m |
| Main Level | Primary Bedroom | 5.48 m | 4.72 m | 5.48 m x 4.72 m |
| Main Level | Bedroom | 3.65 m | 3.04 m | 3.65 m x 3.04 m |
Contact Us
Contact us for more information

The trademarks REALTOR®, REALTORS®, and the REALTOR® logo are controlled by The Canadian Real Estate Association (CREA) and identify real estate professionals who are members of CREA. The trademarks MLS®, Multiple Listing Service® and the associated logos are owned by The Canadian Real Estate Association (CREA) and identify the quality of services provided by real estate professionals who are members of CREA. The trademark DDF® is owned by The Canadian Real Estate Association (CREA) and identifies CREA's Data Distribution Facility (DDF®)
August 06 2026 06:03:56
Toronto Regional Real Estate Board
RE/MAX Premier Inc.