
18 West River Street Paris, Ontario N3L 2T8

$699,000
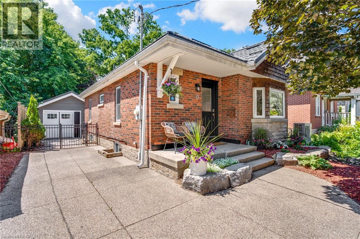
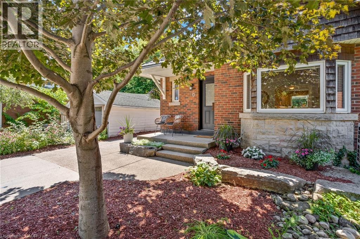
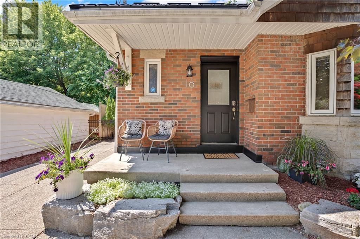
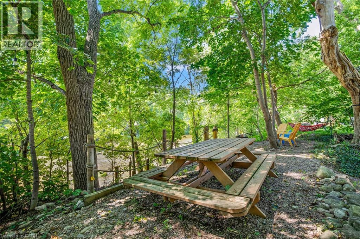
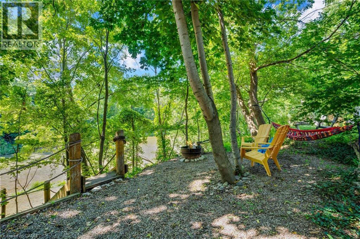
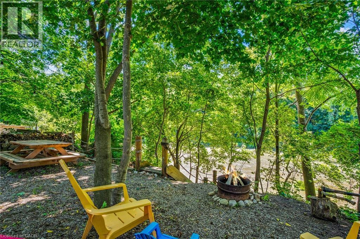
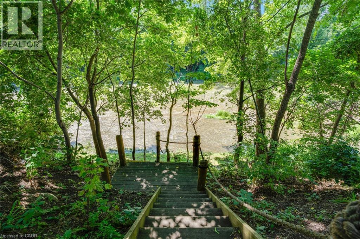

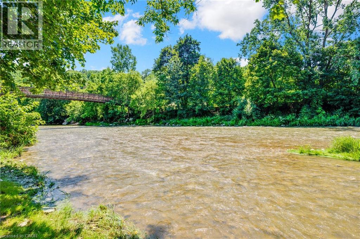
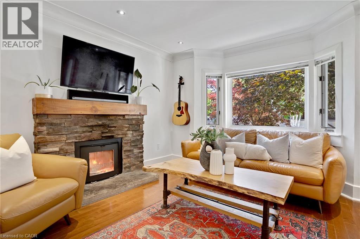
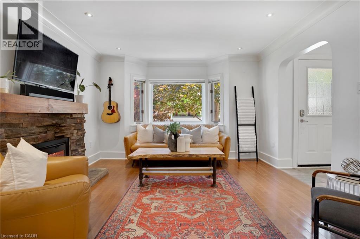
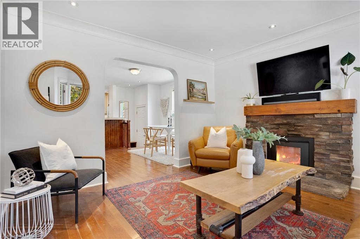
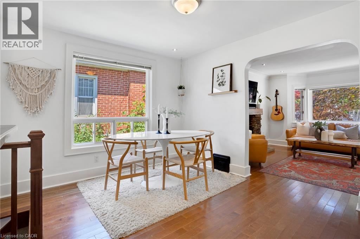
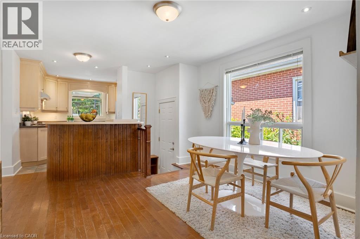
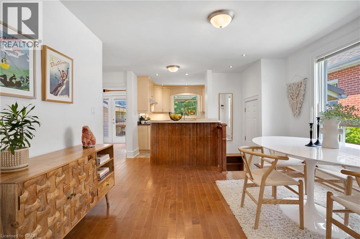
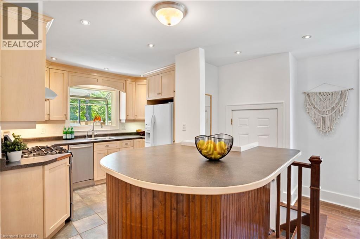
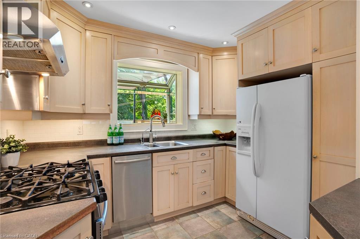
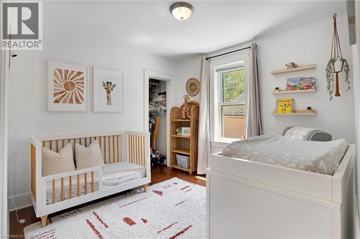
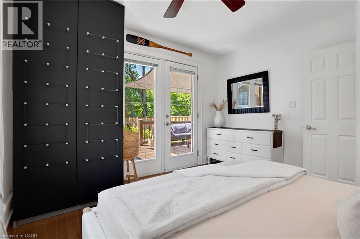
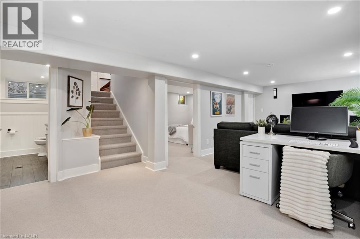
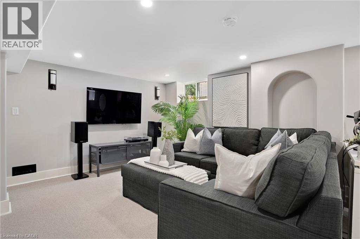
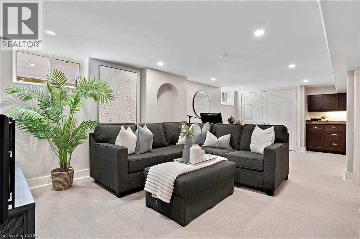
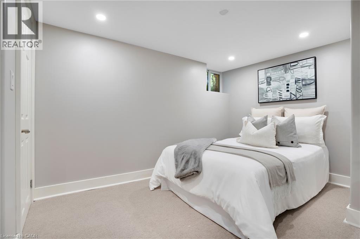
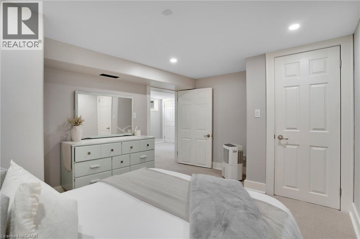
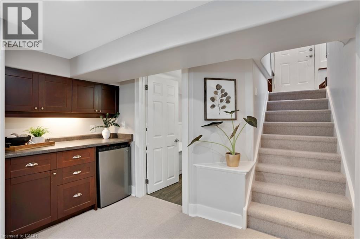
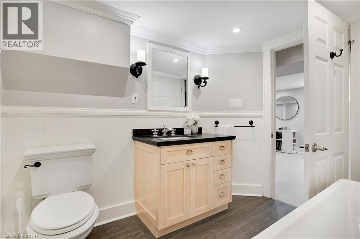
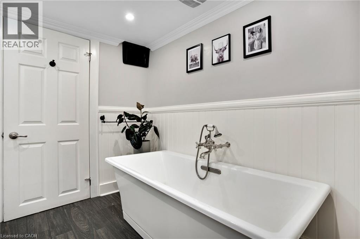
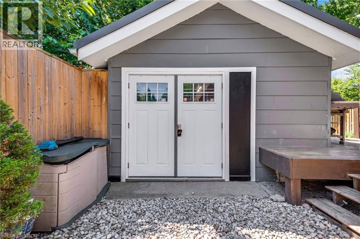
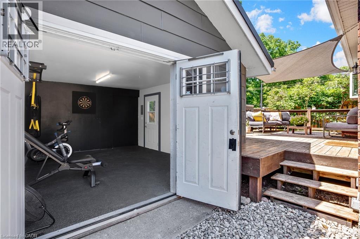
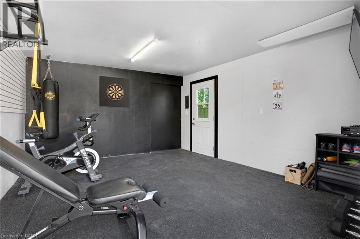
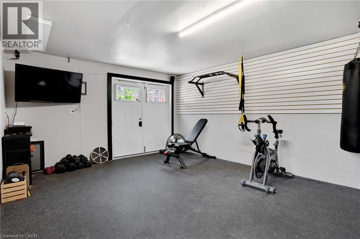
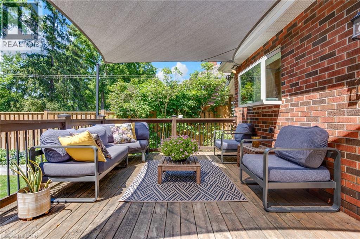
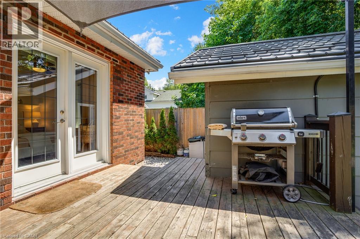
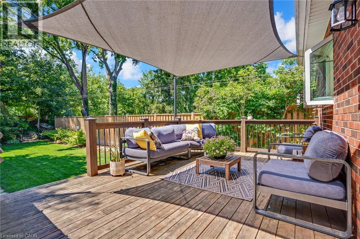
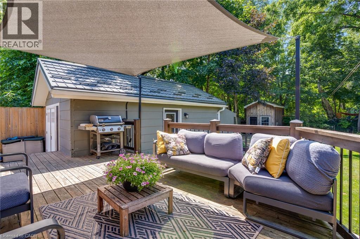
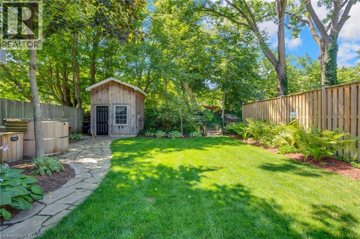
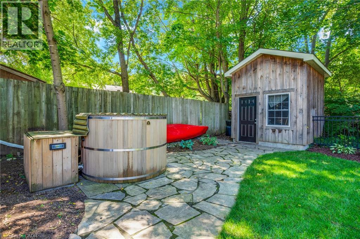
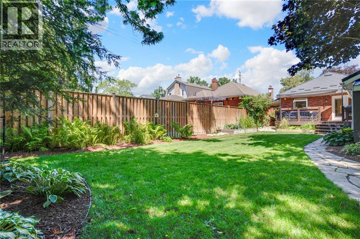
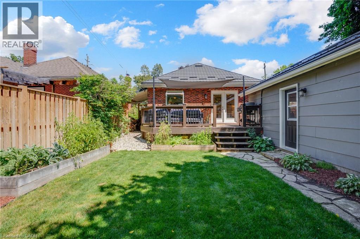
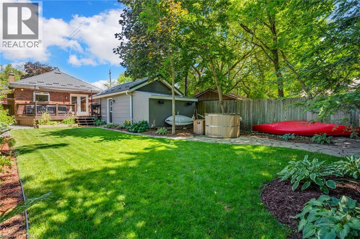
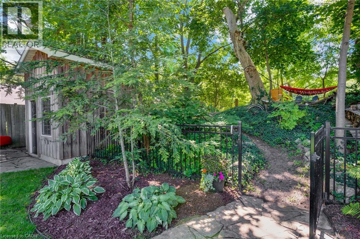
**A one-of-one Paris property: direct access to the Nith River, steps from downtown.** Welcome to 18 West River Street, one of the rarest offerings in town. Your backyard opens directly onto the Nith River, and the vibrant core of Paris, one of Ontario's prettiest towns, sits just steps from your door. Picture morning coffee from the market, long dinners along the water, and afternoons on the trails, with the shops, cafes, and restaurants all within an easy walk home. This is a home made for gathering. The backyard is built to host the people you love, a beautiful outdoor space that flows right down to the river's edge, where quiet evenings are spent simply watching the world go by. Inside, a lovingly maintained 3 bedroom, 2 bathroom home offers comfortable living across two levels, on a deep 38 x 180 ft lot with river frontage that's almost impossible to find this close to town. The garage has been converted into a versatile space that works as a home gym, workshop, and storage all in one. First home or next chapter, this is a place to simply be. Book your private showing today. (id:39551)
Property Details
| MLS® Number | 40853240 |
| Property Type | Single Family |
| Amenities Near By | Golf Nearby, Hospital, Park, Playground, Schools, Shopping |
| Community Features | Community Centre, School Bus |
| Equipment Type | Water Heater |
| Features | Conservation/green Belt |
| Parking Space Total | 3 |
| Rental Equipment Type | Water Heater |
| View Type | No Water View |
| Water Front Type | Waterfront On River |
Building
| Bathroom Total | 2 |
| Bedrooms Above Ground | 2 |
| Bedrooms Below Ground | 1 |
| Bedrooms Total | 3 |
| Appliances | Dishwasher, Dryer, Refrigerator, Water Meter, Water Softener, Water Purifier, Washer, Gas Stove(s), Hood Fan, Window Coverings, Hot Tub |
| Basement Development | Finished |
| Basement Type | Full (finished) |
| Constructed Date | 1948 |
| Construction Style Attachment | Detached |
| Cooling Type | Central Air Conditioning |
| Exterior Finish | Brick |
| Fireplace Fuel | Wood |
| Fireplace Present | Yes |
| Fireplace Total | 1 |
| Fireplace Type | Other - See Remarks |
| Fixture | Ceiling Fans |
| Heating Type | Heat Pump |
| Stories Total | 1 |
| Size Interior | 1,534 Ft2 |
| Type | House |
| Utility Water | Municipal Water |
Parking
| Detached Garage |
Land
| Access Type | Road Access |
| Acreage | No |
| Land Amenities | Golf Nearby, Hospital, Park, Playground, Schools, Shopping |
| Sewer | Municipal Sewage System |
| Size Depth | 185 Ft |
| Size Frontage | 37 Ft |
| Size Total Text | Under 1/2 Acre |
| Surface Water | River/stream |
| Zoning Description | S-r2 |
Rooms
| Level | Type | Length | Width | Dimensions |
|---|---|---|---|---|
| Basement | Utility Room | 21'9'' x 12'10'' | ||
| Basement | Bedroom | 10'4'' x 13'7'' | ||
| Basement | 4pc Bathroom | 8'6'' x 7'5'' | ||
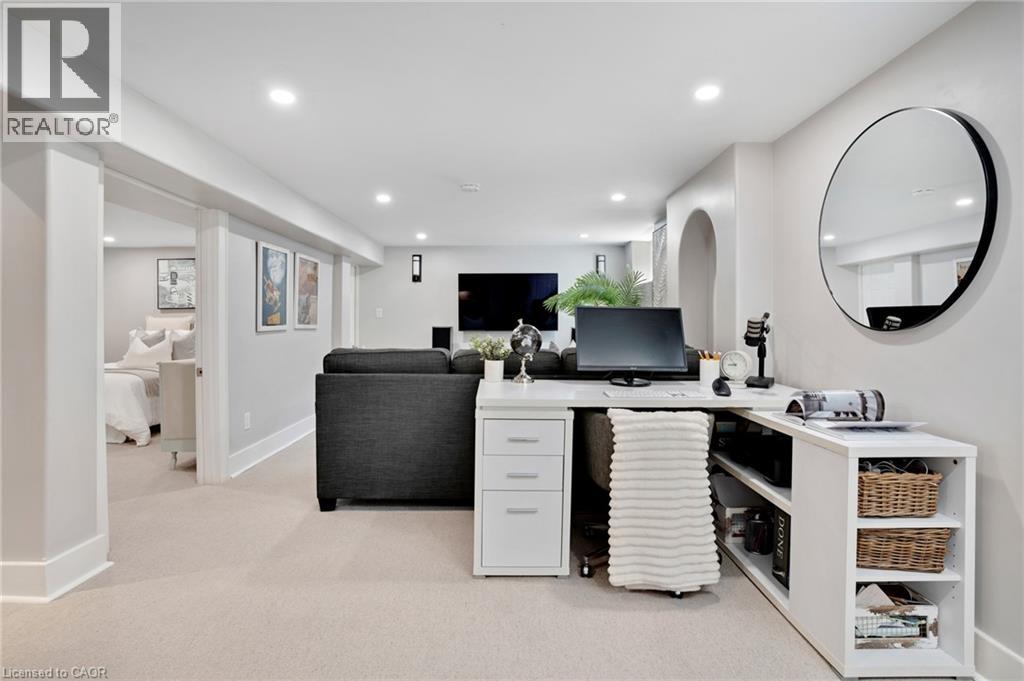
| Basement | Recreation Room | 13'0'' x 25'4'' | ||
| Main Level | Living Room | 12'3'' x 13'0'' | ||
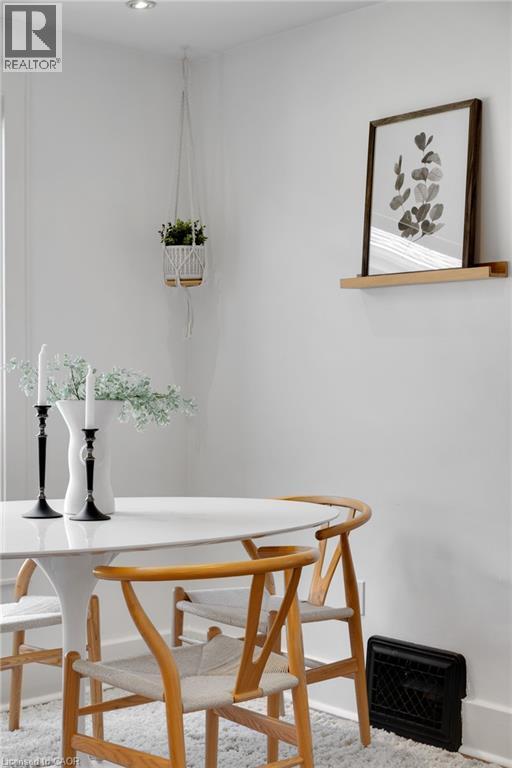
| Main Level | Dining Room | 12'2'' x 13'10'' | ||
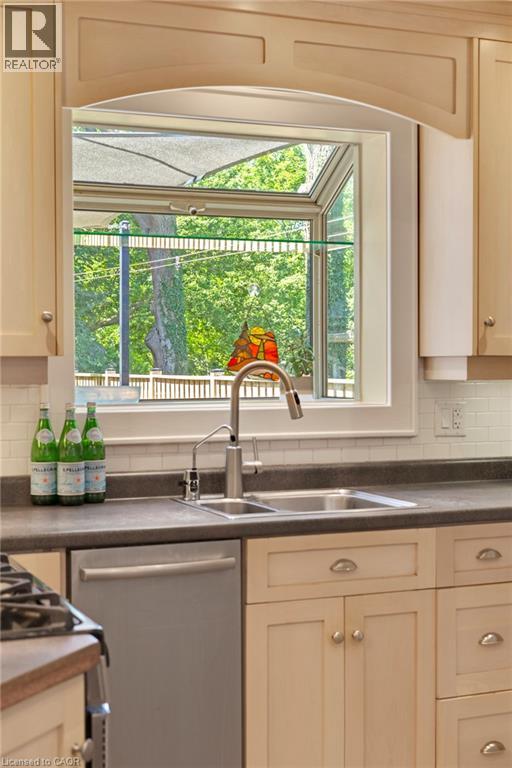
| Main Level | Kitchen | 12'2'' x 13'10'' | ||
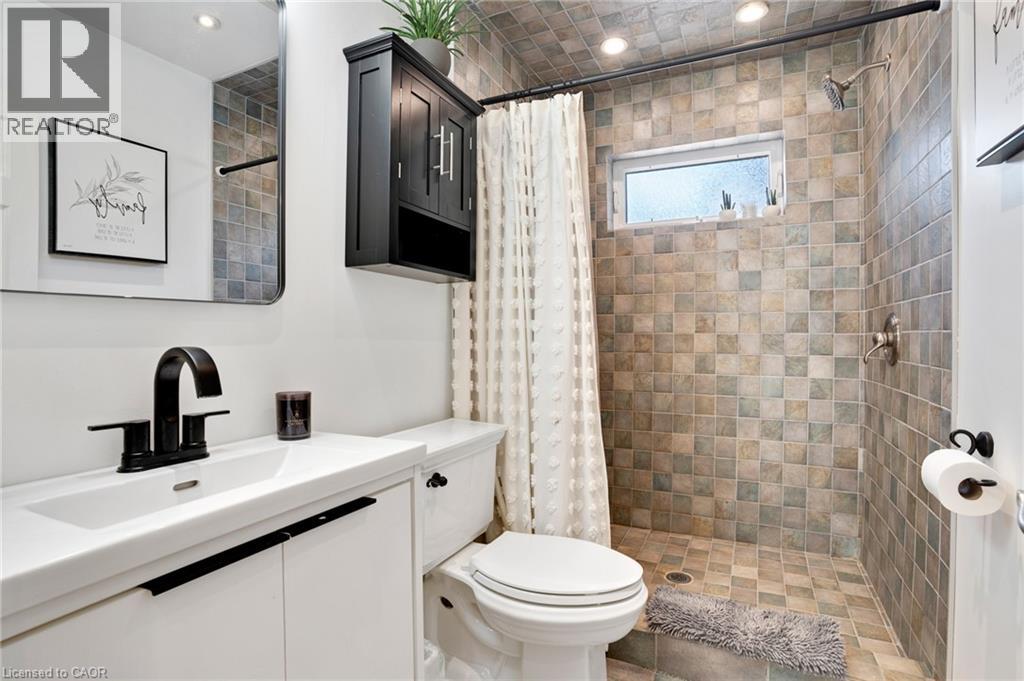
| Main Level | 3pc Bathroom | 8'3'' x 4'11'' | ||
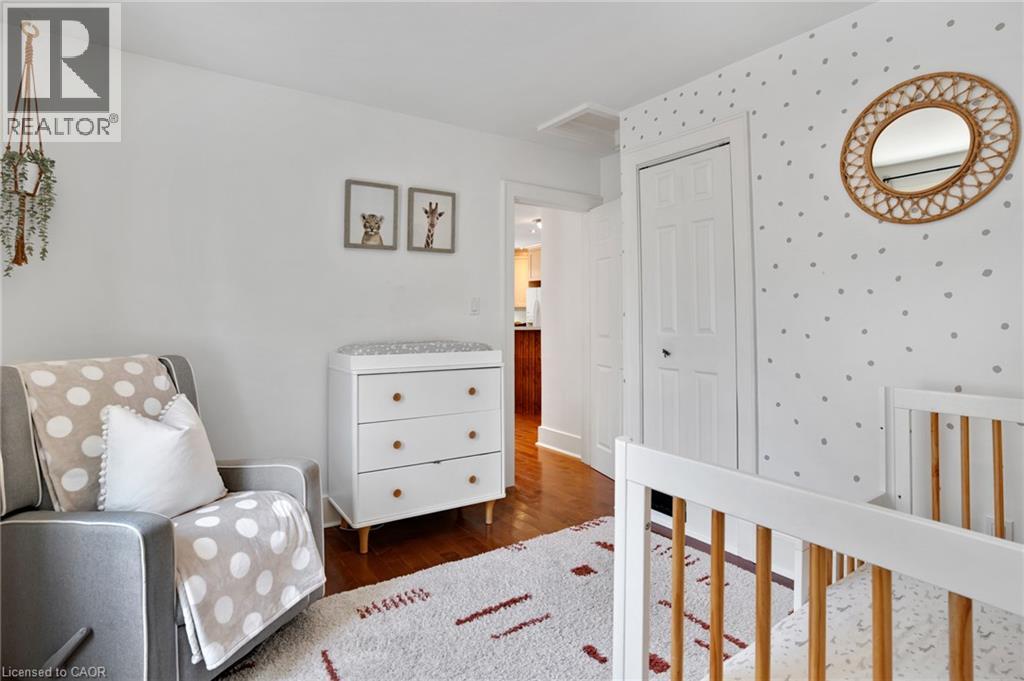
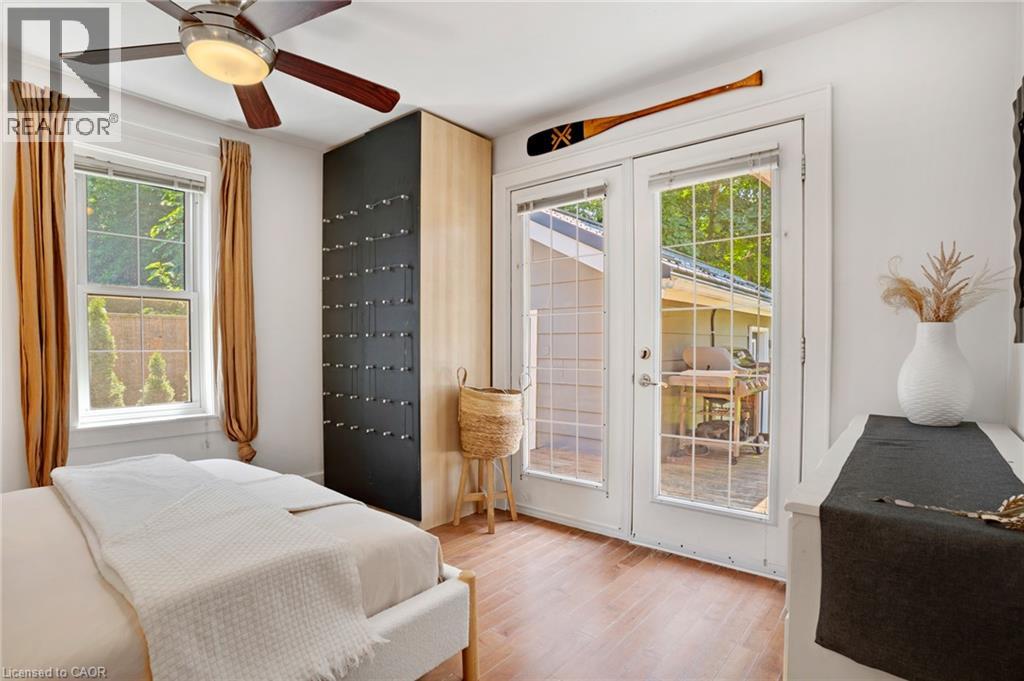
| Main Level | Bedroom | 11'7'' x 9'9'' | ||
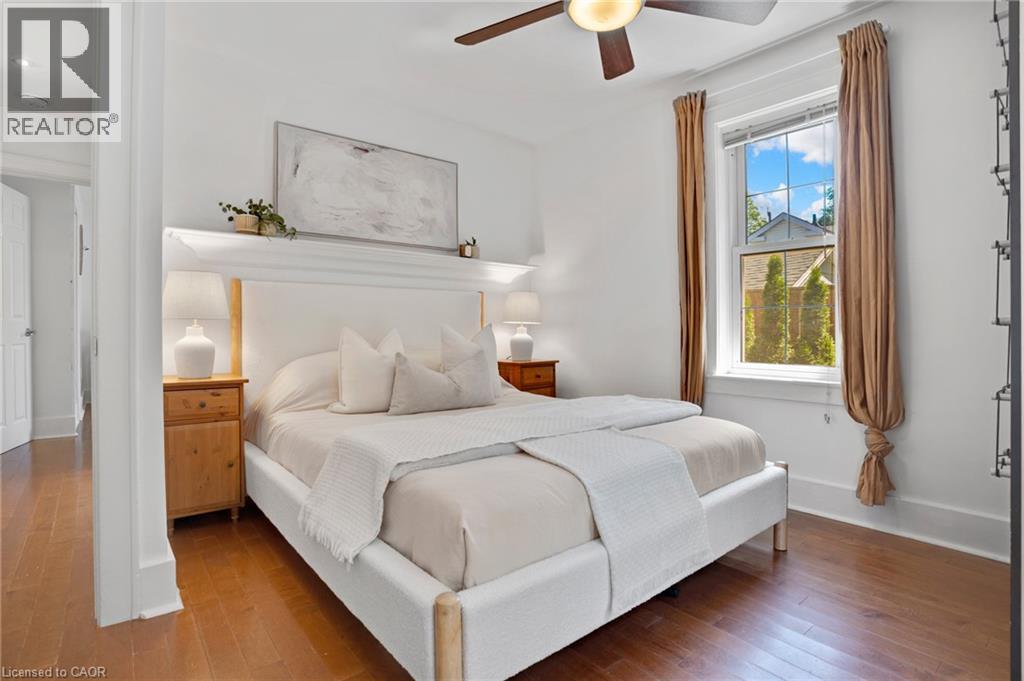
| Main Level | Primary Bedroom | 11'7'' x 11'8'' |
https://www.realtor.ca/real-estate/30122814/18-west-river-street-paris
Contact Us
Contact us for more information

The trademarks REALTOR®, REALTORS®, and the REALTOR® logo are controlled by The Canadian Real Estate Association (CREA) and identify real estate professionals who are members of CREA. The trademarks MLS®, Multiple Listing Service® and the associated logos are owned by The Canadian Real Estate Association (CREA) and identify the quality of services provided by real estate professionals who are members of CREA. The trademark DDF® is owned by The Canadian Real Estate Association (CREA) and identifies CREA's Data Distribution Facility (DDF®)
August 06 2026 06:08:20
REALTORS® Association of Hamilton-Burlington
Royal LePage Wolle Realty