
1731 Fiddlehead Place London North, Ontario N6G 5M6

$825,000
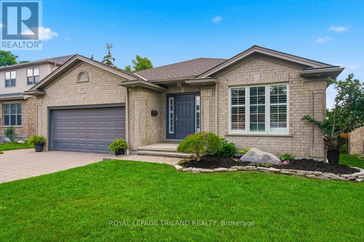
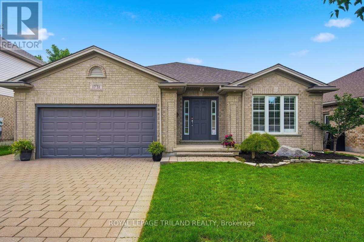
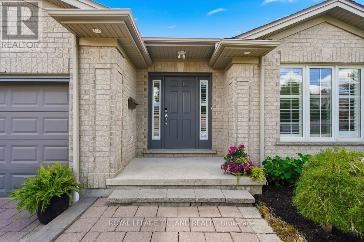
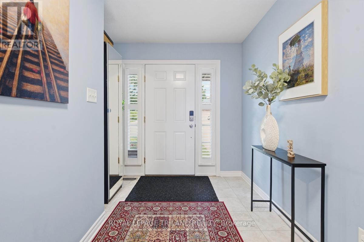
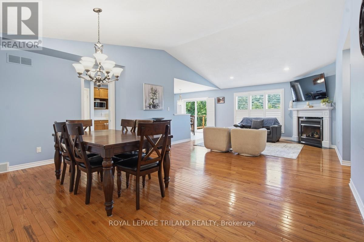
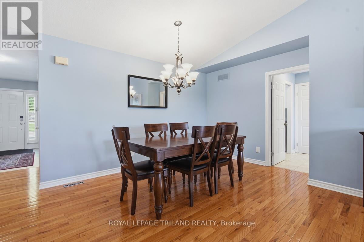
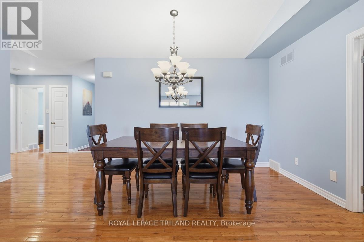
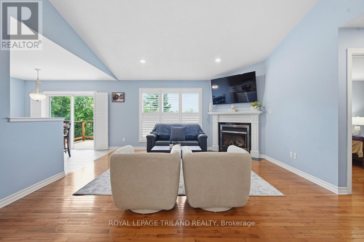
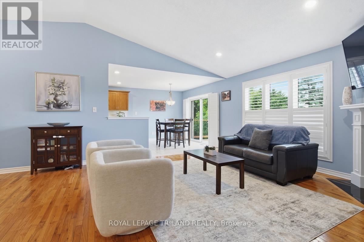
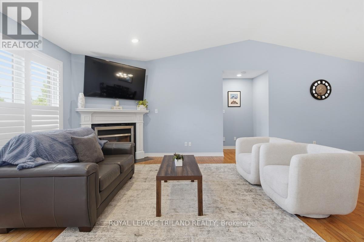
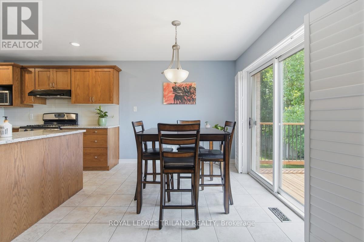
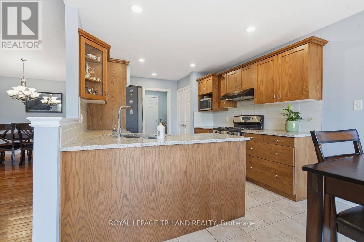
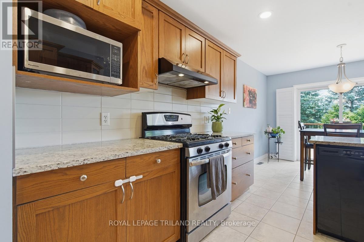
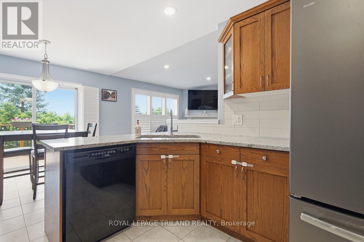
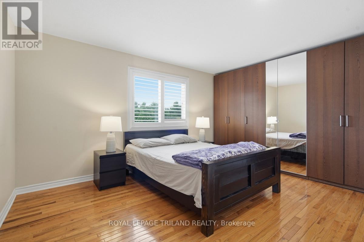
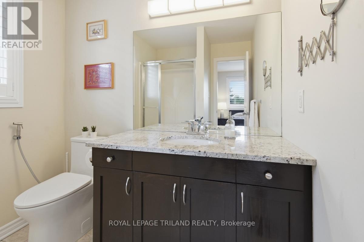
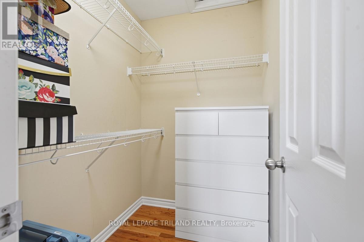
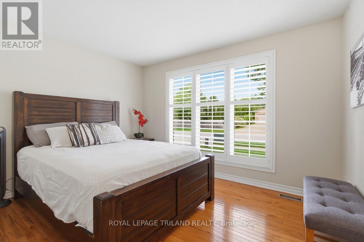
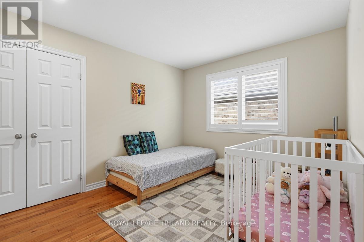
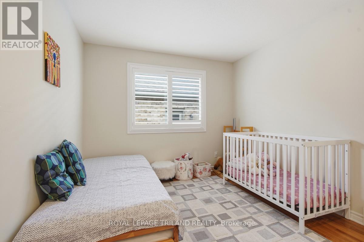
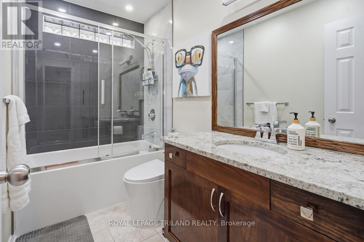
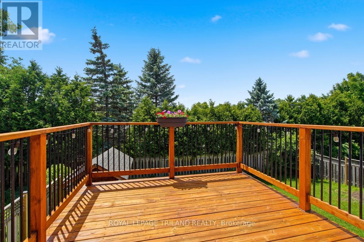
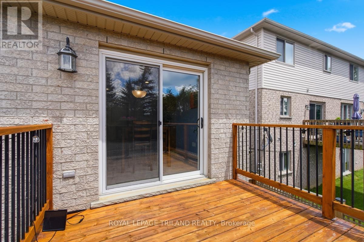
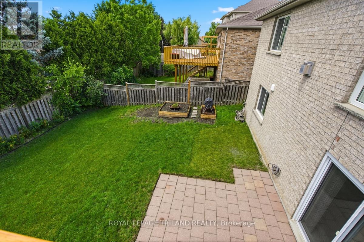
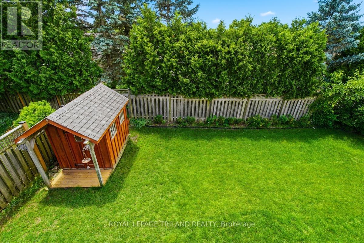
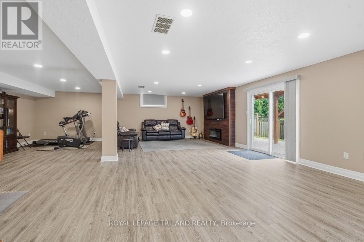
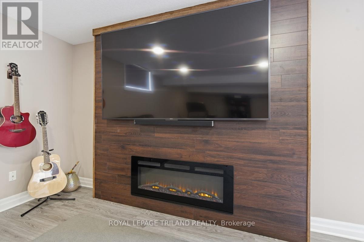
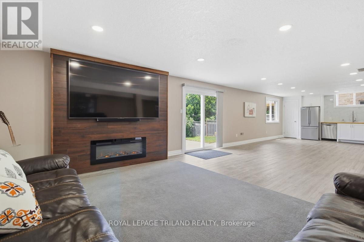
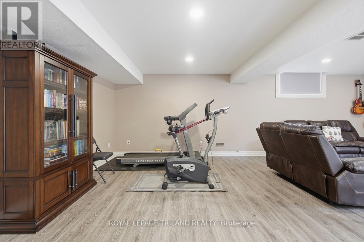
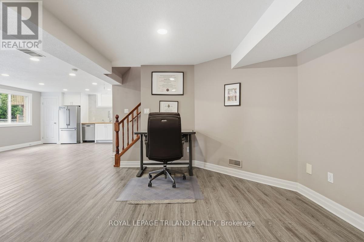
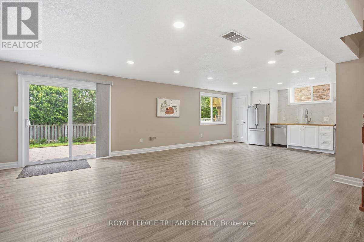
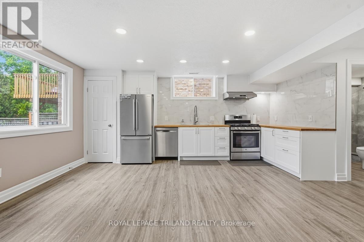
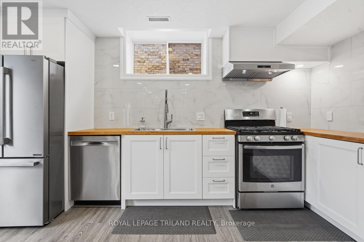
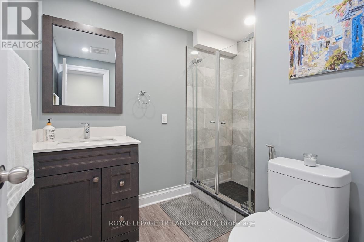
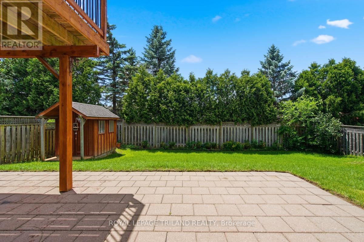
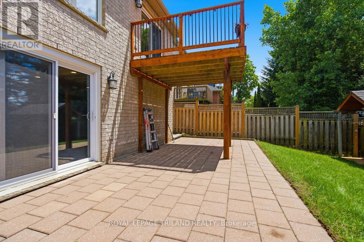
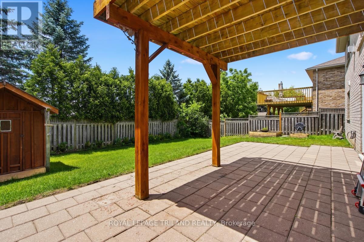
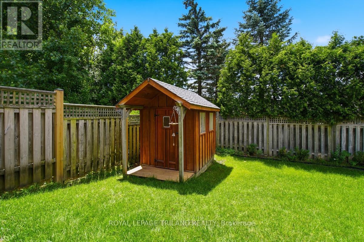
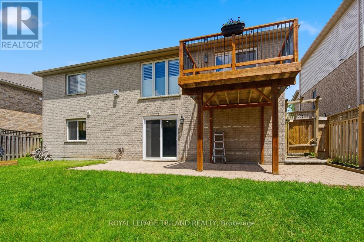
Tucked onto a quiet cul-de-sac in North London, this three-bedroom ranch delivers the ease of one-floor living with a bright, fully finished walk-out below. Sunlight pours through generous windows dressed in California shutters, filling an open-concept living and dining area crowned by a vaulted ceiling and anchored by a gas fireplace. Hardwood and tile run throughout the main floor - completely carpet-free. The updated kitchen pairs granite counters and a working peninsula with stainless steel appliances and a stylish backsplash. A patio door opens straight onto the deck, putting the barbecue a few steps from the stove. The primary bedroom offers a walk-in closet and a three-piece ensuite with granite-topped vanity, and the main four-piece bath carries the same finish. Downstairs lives like a second home. Grade-level walk-out access and oversized windows keep it bright, and the layout includes a wide-open living area, a full second kitchen, and a three-piece bath - flexible space for a home office, a rec room, or an in-law suite. Outside, a fully fenced yard framed by mature evergreens holds its privacy and colour year-round. A deck, a large patio, raised garden beds, and a storage shed round out the property. Quiet street, move-in ready, and rare flexibility below grade. (id:39551)
Open House
This property has open houses!
2:00 pm
Ends at:4:00 pm
Property Details
| MLS® Number | X13634672 |
| Property Type | Single Family |
| Community Name | North R |
| Equipment Type | Water Heater |
| Features | Carpet Free, Sump Pump, In-law Suite |
| Parking Space Total | 4 |
| Rental Equipment Type | Water Heater |
| Structure | Deck |
Building
| Bathroom Total | 3 |
| Bedrooms Above Ground | 3 |
| Bedrooms Total | 3 |
| Appliances | Garage Door Opener Remote(s), Window Coverings |
| Architectural Style | Bungalow |
| Basement Development | Finished |
| Basement Features | Apartment In Basement, Walk Out |
| Basement Type | N/a, N/a (finished) |
| Construction Style Attachment | Detached |
| Cooling Type | Central Air Conditioning, Air Exchanger, Ventilation System |
| Exterior Finish | Brick |
| Fireplace Present | Yes |
| Foundation Type | Concrete |
| Heating Fuel | Natural Gas |
| Heating Type | Forced Air |
| Stories Total | 1 |
| Size Interior | 1,500 - 2,000 Ft2 |
| Type | House |
| Utility Water | Municipal Water |
Parking
| Attached Garage | |
| Garage |
Land
| Acreage | No |
| Landscape Features | Landscaped |
| Sewer | Sanitary Sewer |
| Size Depth | 110 Ft ,8 In |
| Size Frontage | 56 Ft |
| Size Irregular | 56 X 110.7 Ft |
| Size Total Text | 56 X 110.7 Ft |
Rooms
| Level | Type | Length | Width | Dimensions |
|---|---|---|---|---|
| Lower Level | Kitchen | 4.67 m | 5.08 m | 4.67 m x 5.08 m |
| Lower Level | Family Room | 8.05 m | 8.05 m | 8.05 m x 8.05 m |
| Main Level | Great Room | 8.37 m | 4.52 m | 8.37 m x 4.52 m |
| Main Level | Kitchen | 6.7 m | 3.14 m | 6.7 m x 3.14 m |
| Main Level | Primary Bedroom | 4.77 m | 3.35 m | 4.77 m x 3.35 m |
| Main Level | Bedroom 2 | 3.73 m | 3.02 m | 3.73 m x 3.02 m |
| Main Level | Bedroom 3 | 3.73 m | 2.99 m | 3.73 m x 2.99 m |
https://www.realtor.ca/real-estate/30110709/1731-fiddlehead-place-london-north-north-r-north-r
Contact Us
Contact us for more information

The trademarks REALTOR®, REALTORS®, and the REALTOR® logo are controlled by The Canadian Real Estate Association (CREA) and identify real estate professionals who are members of CREA. The trademarks MLS®, Multiple Listing Service® and the associated logos are owned by The Canadian Real Estate Association (CREA) and identify the quality of services provided by real estate professionals who are members of CREA. The trademark DDF® is owned by The Canadian Real Estate Association (CREA) and identifies CREA's Data Distribution Facility (DDF®)
August 04 2026 05:51:22
London and St. Thomas Association of REALTORS®
Royal LePage Triland Realty