
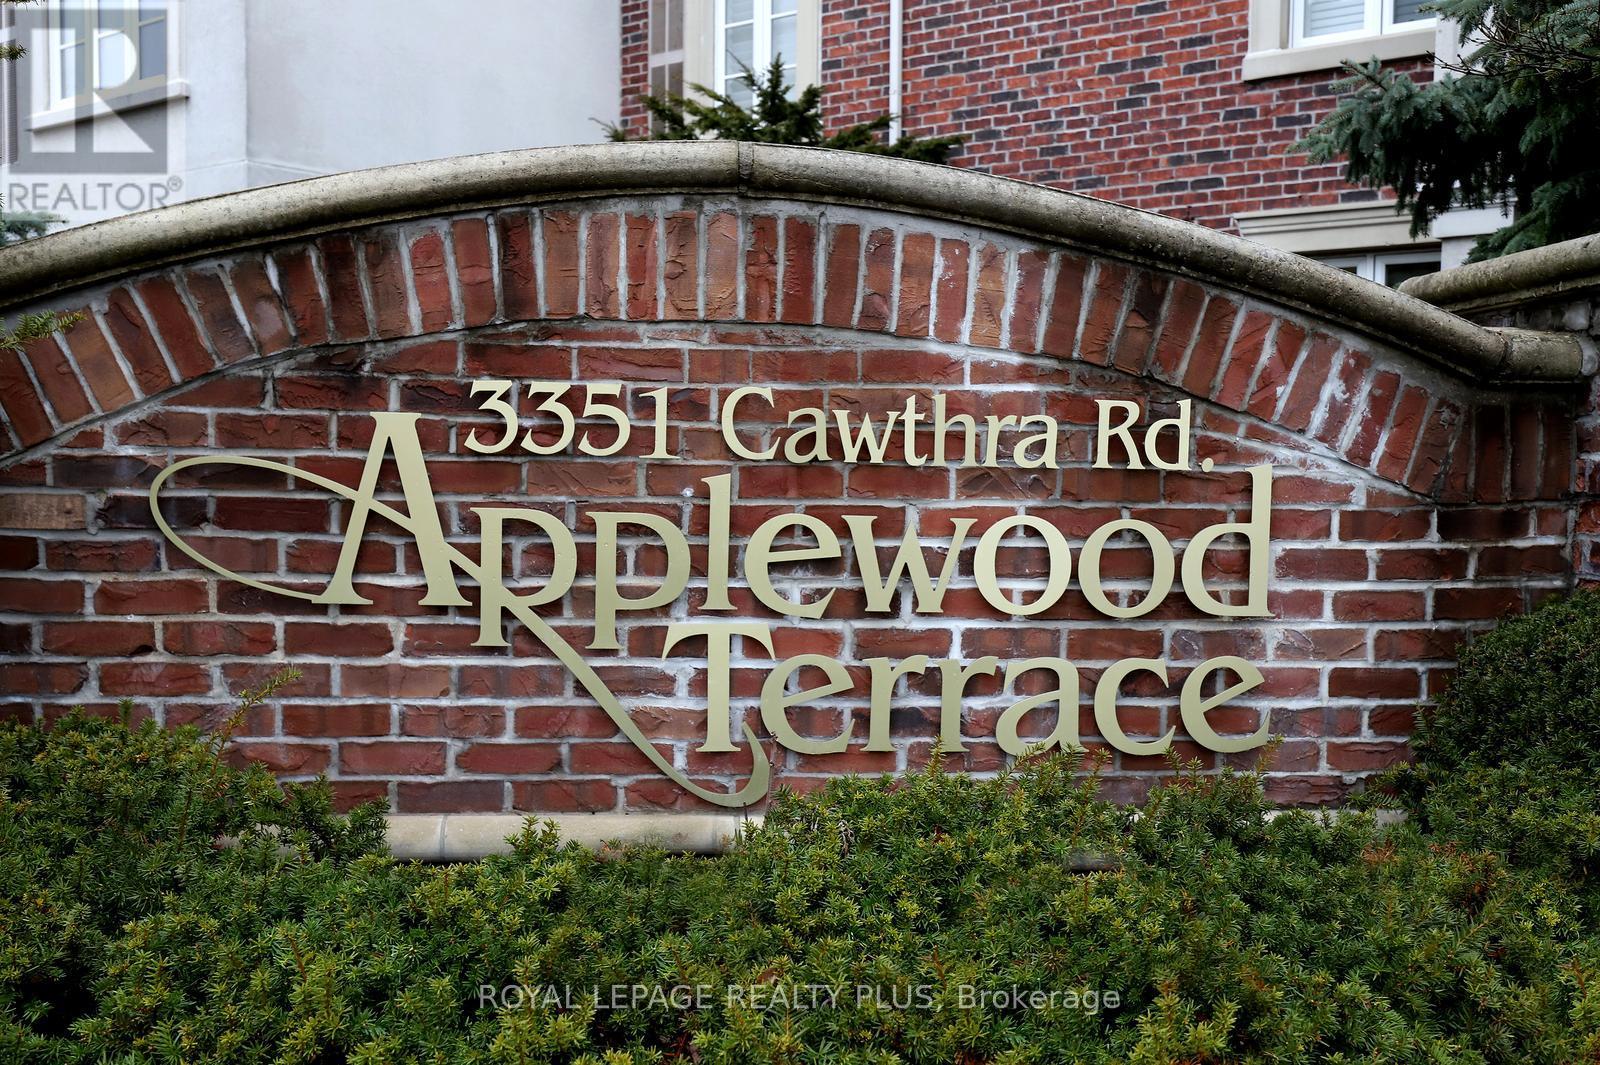
215 - 3351 Cawthra Road Mississauga, Ontario L5A 4N5

$499,900Maintenance, Water, Common Area Maintenance, Insurance, Parking
$540.09 Monthly
Maintenance, Water, Common Area Maintenance, Insurance, Parking
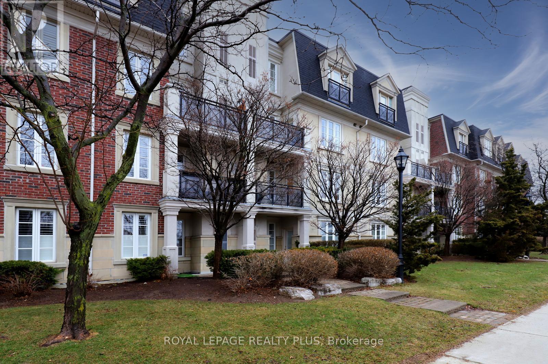
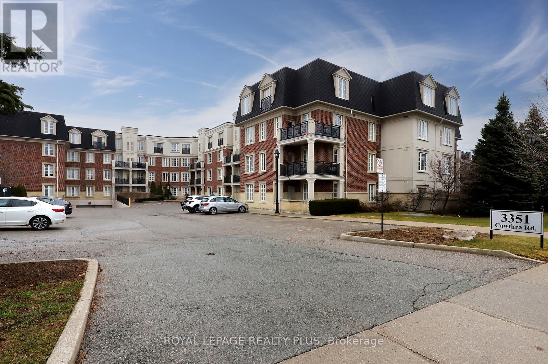
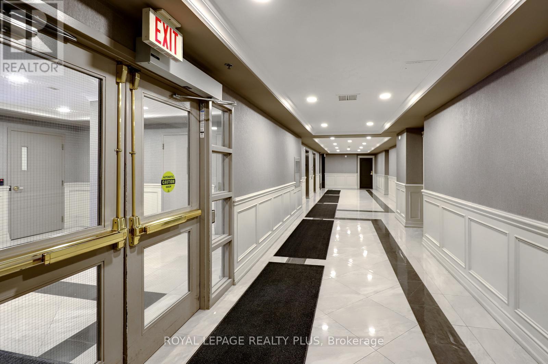
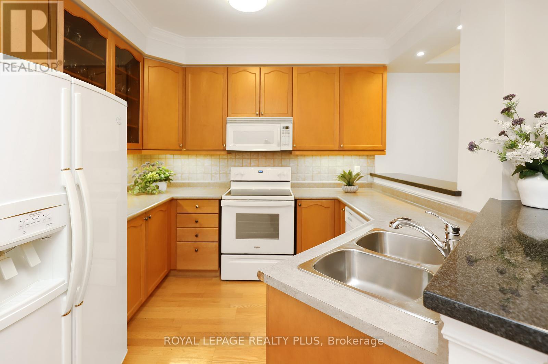
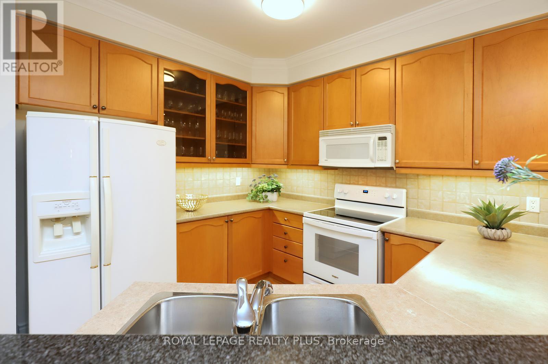
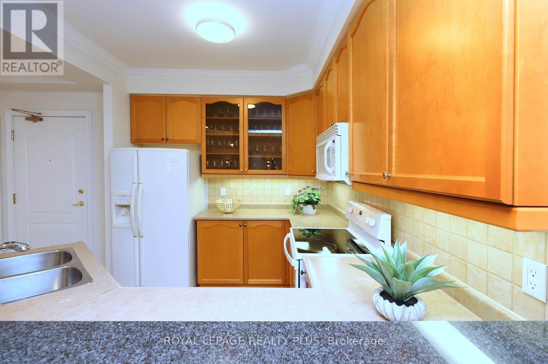
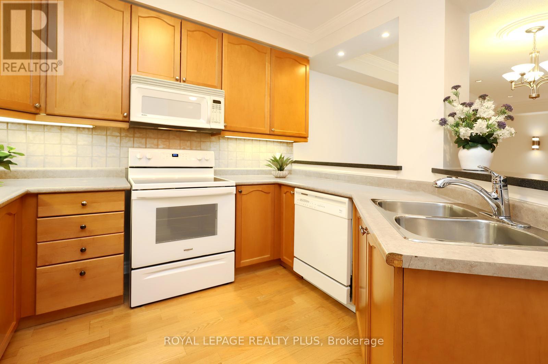
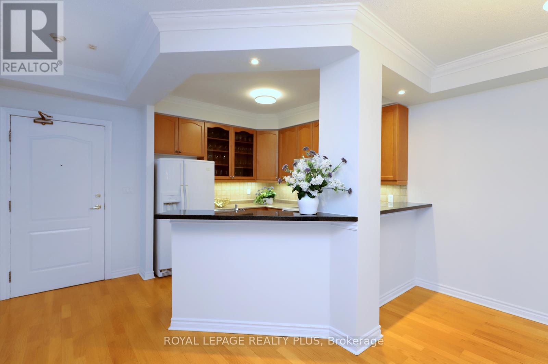
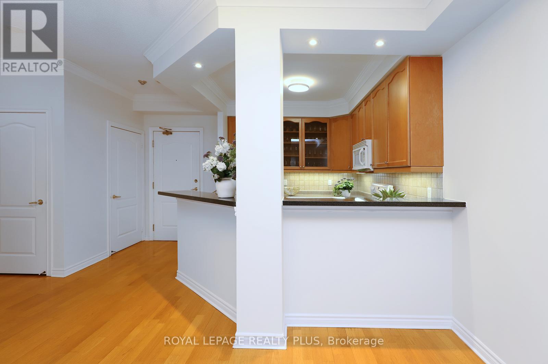
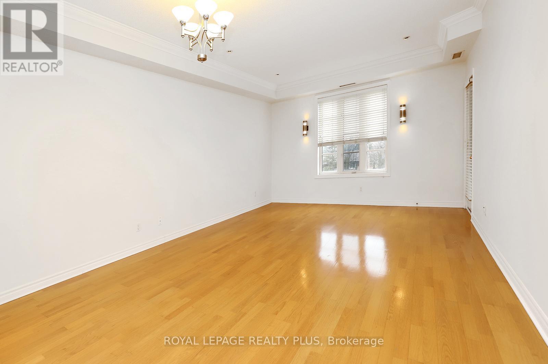
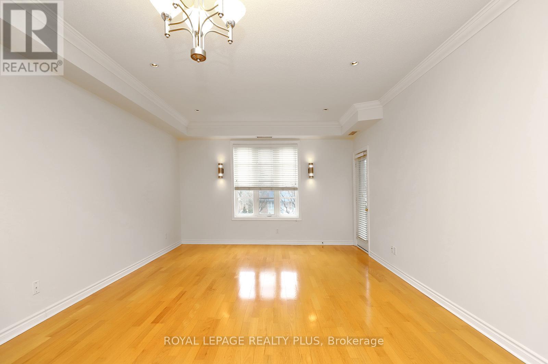
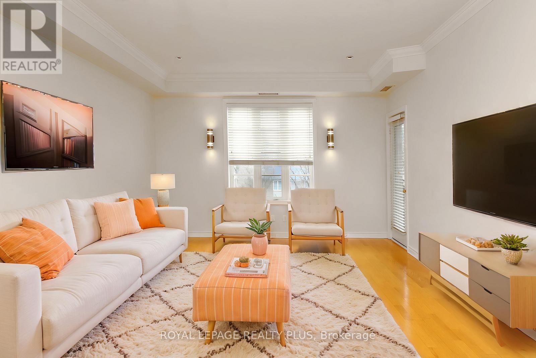
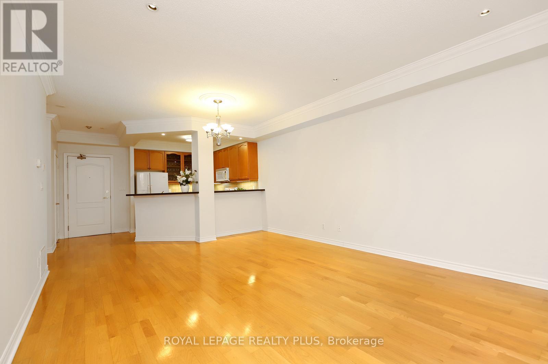
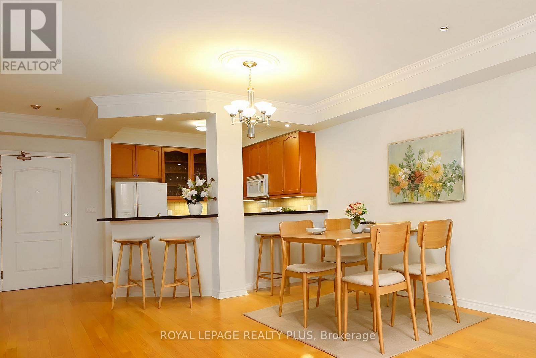
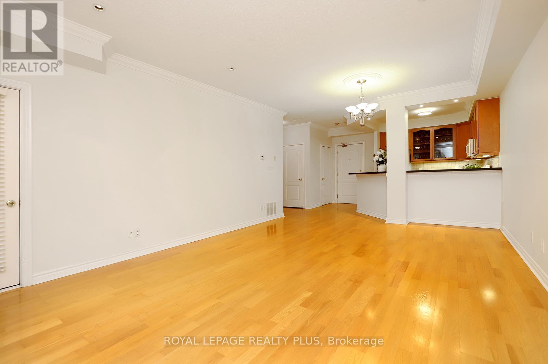
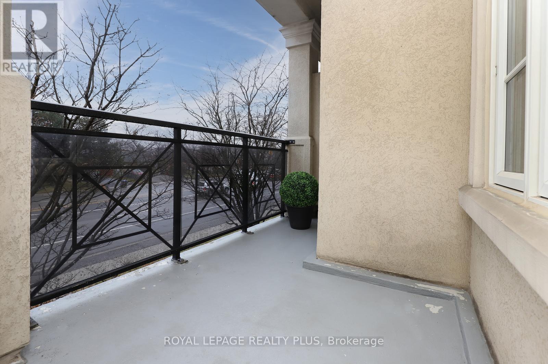
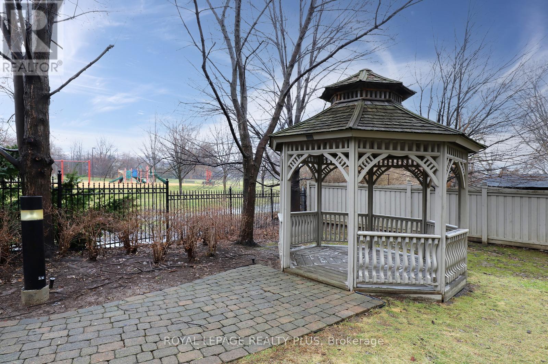
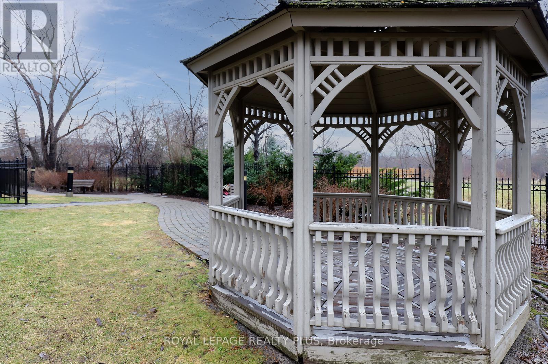
$540.09 MonthlyWelcome to Applewood Terrace, a beautifully maintained low-rise building nestled in a quiet, established community. This spacious one-bedroom suite features a bright, open-concept layout with 9-foot ceilings, tasteful finishes, and a desirable south-facing exposure that fills the home with natural light. The functional kitchen offers generous cabinetry and flows seamlessly into the living and dining areas, creating an inviting space for everyday living and entertaining. A large window and walkout to the private balcony further enhance the bright, airy feel. This suite also includes a private locker for added storage. Residents enjoy meticulously maintained grounds and an exceptional location just steps to public transit, cafés, bakeries, restaurants, shops, schools, and other everyday conveniences. (id:39551)
Property Details
| MLS® Number | W13606660 |
| Property Type | Single Family |
| Community Name | Applewood |
| Amenities Near By | Hospital, Park, Public Transit, Schools |
| Community Features | Pets Allowed With Restrictions, Community Centre |
| Features | Balcony, Carpet Free |
| Parking Space Total | 1 |
Building
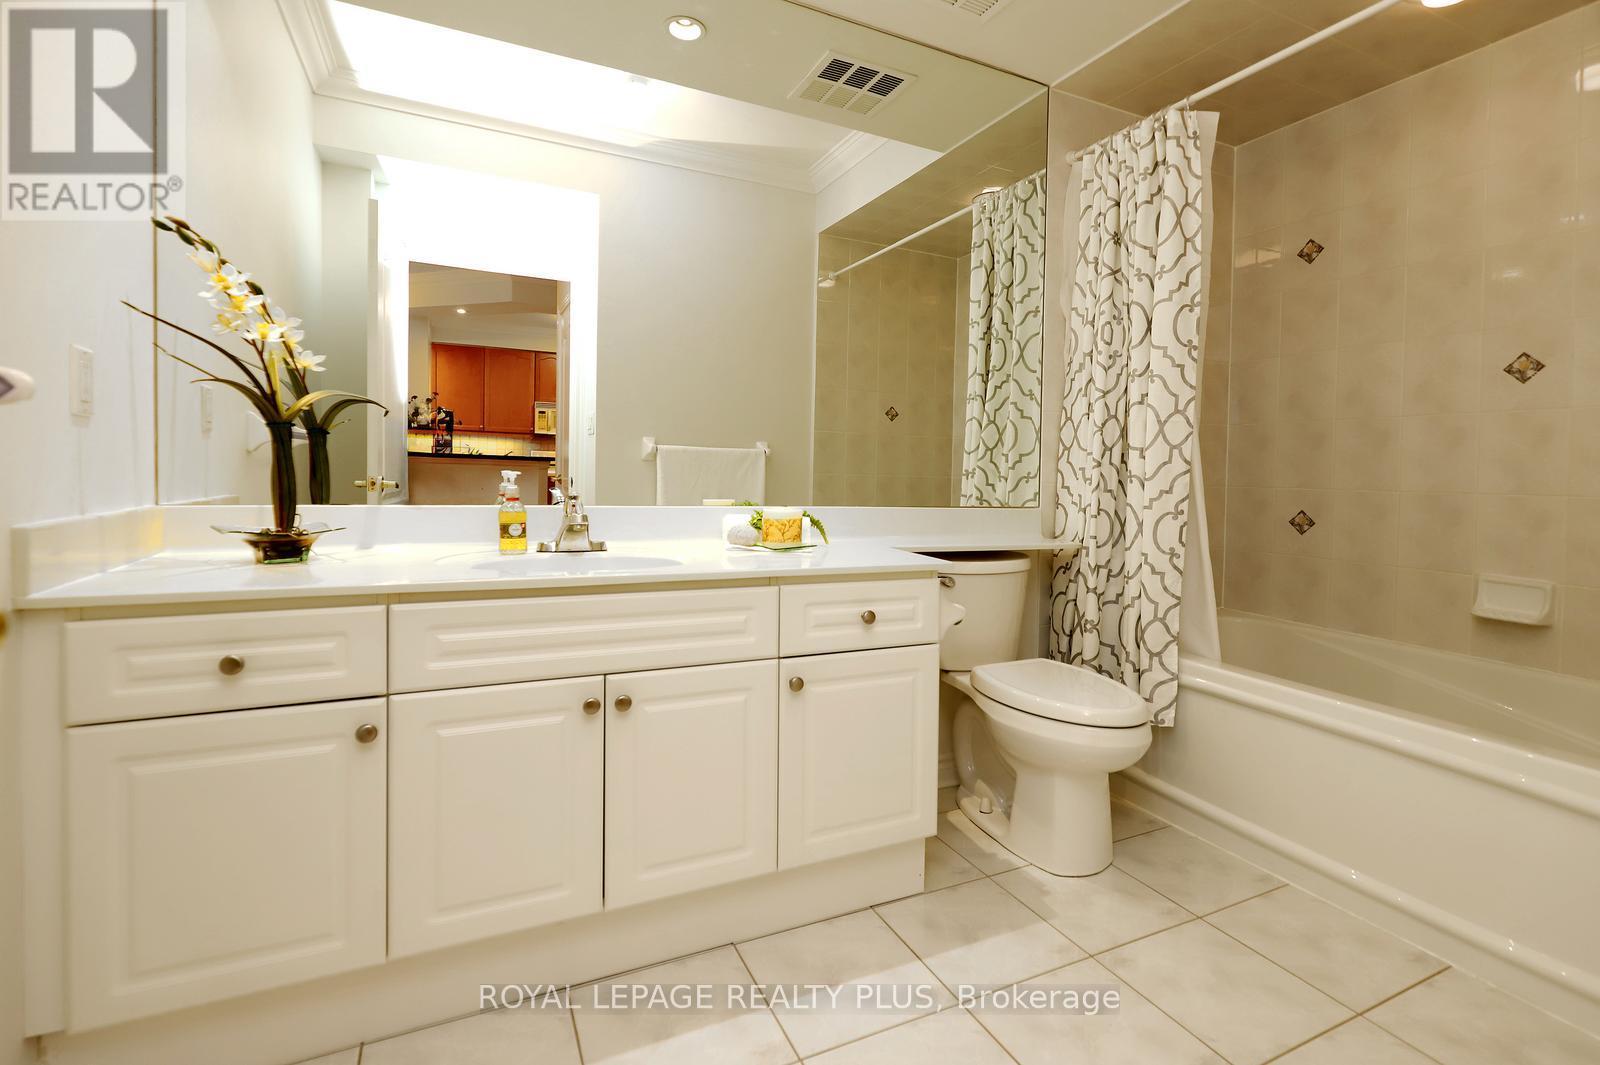
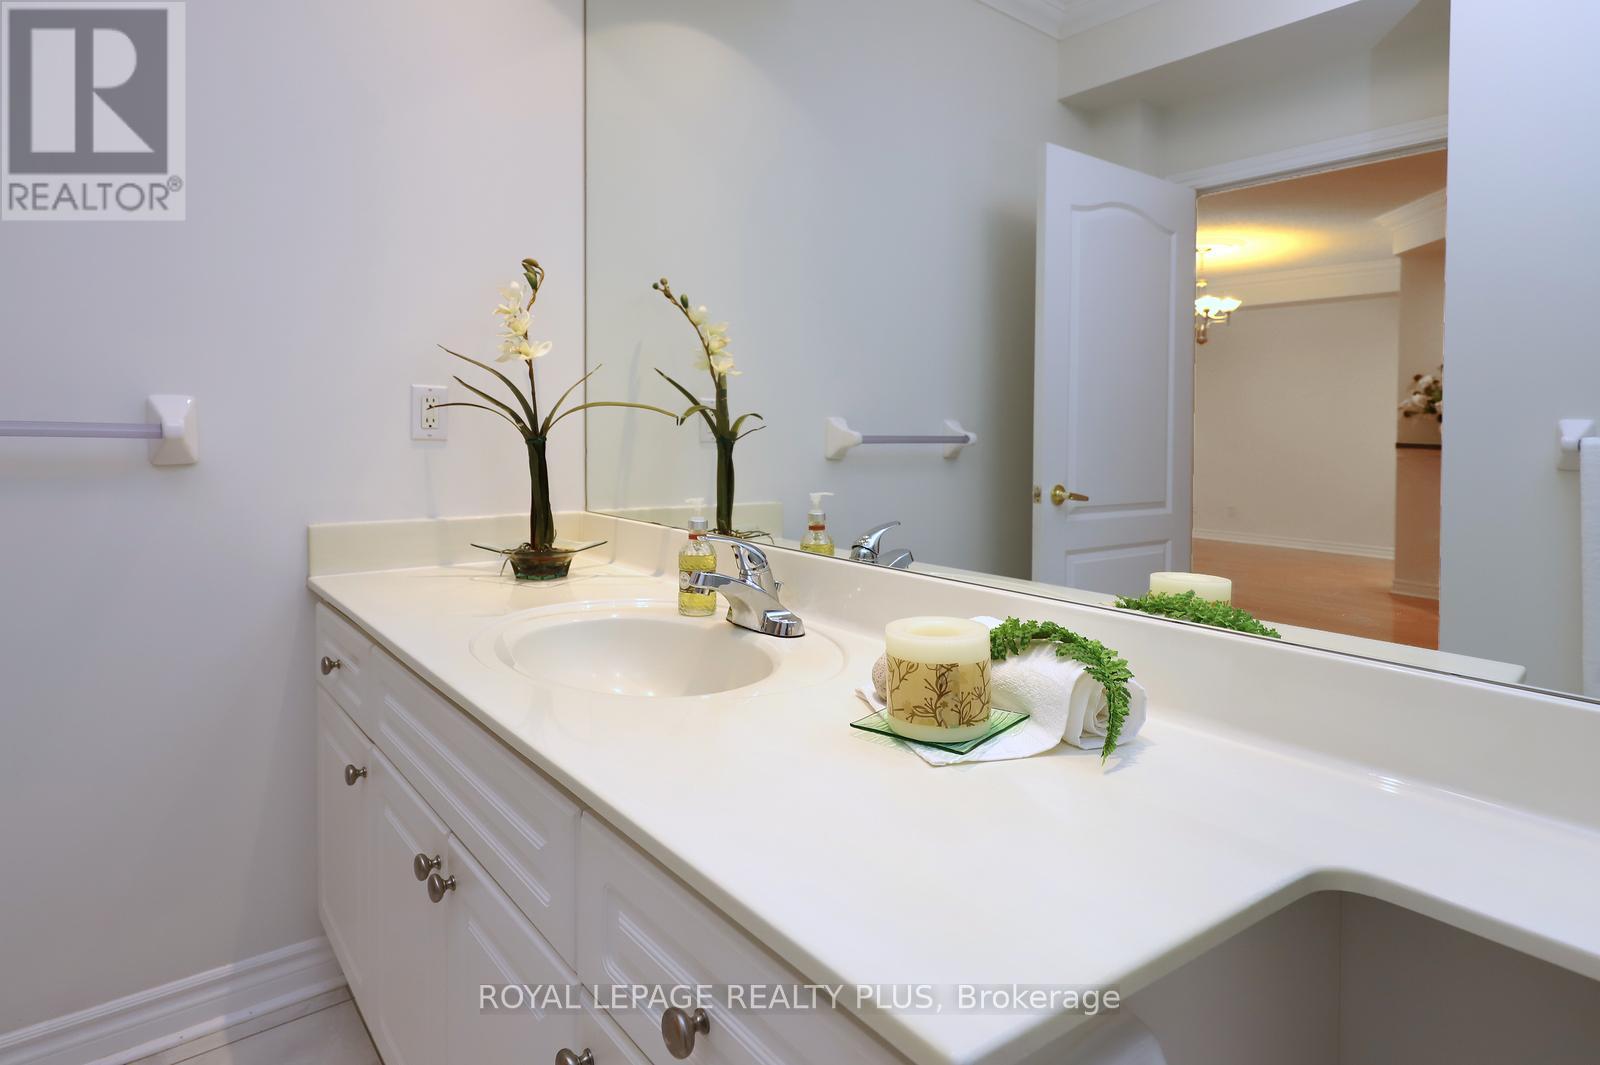
| Bathroom Total | 1 |
| Bedrooms Above Ground | 1 |
| Bedrooms Total | 1 |
| Amenities | Storage - Locker |
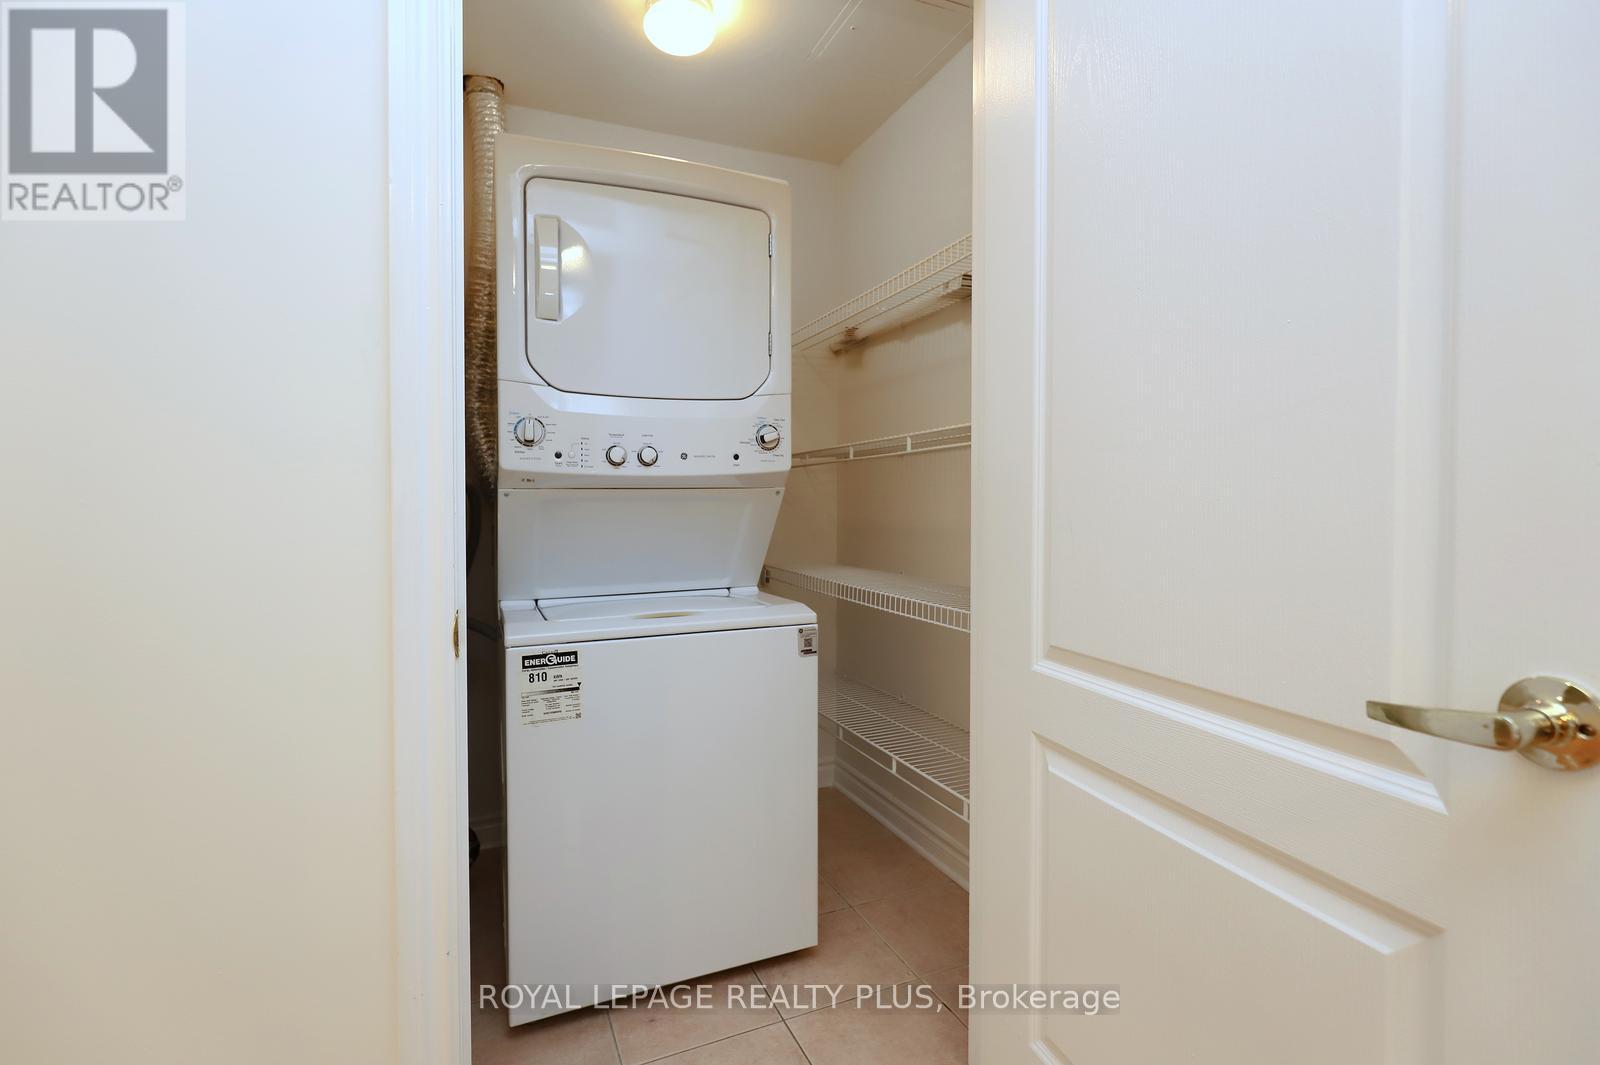
| Appliances | Intercom, Blinds, Dishwasher, Dryer, Microwave, Stove, Washer, Refrigerator |
| Basement Type | None |
| Cooling Type | Central Air Conditioning |
| Exterior Finish | Brick, Stone |
| Flooring Type | Hardwood |
| Foundation Type | Unknown |
| Heating Fuel | Natural Gas |
| Heating Type | Forced Air |
| Size Interior | 800 - 899 Ft2 |
| Type | Apartment |
Parking
| Underground | |
| Garage |
Land
| Acreage | No |
| Land Amenities | Hospital, Park, Public Transit, Schools |
Rooms
| Level | Type | Length | Width | Dimensions |
|---|---|---|---|---|
| Main Level | Living Room | 4.31 m | 5.55 m | 4.31 m x 5.55 m |
| Main Level | Foyer | Measurements not available | ||
| Main Level | Kitchen | 3.11 m | 3.63 m | 3.11 m x 3.63 m |
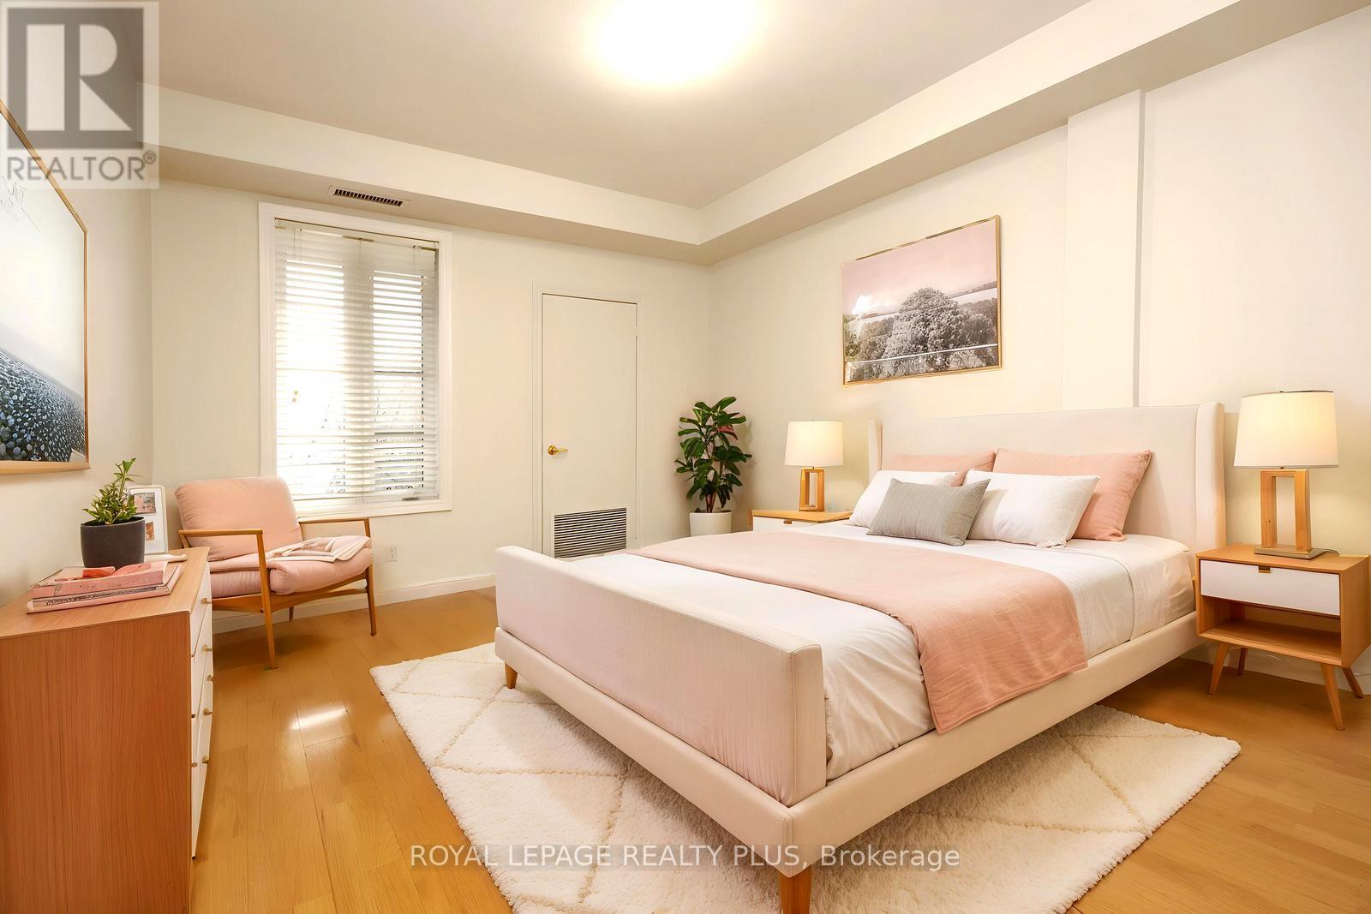
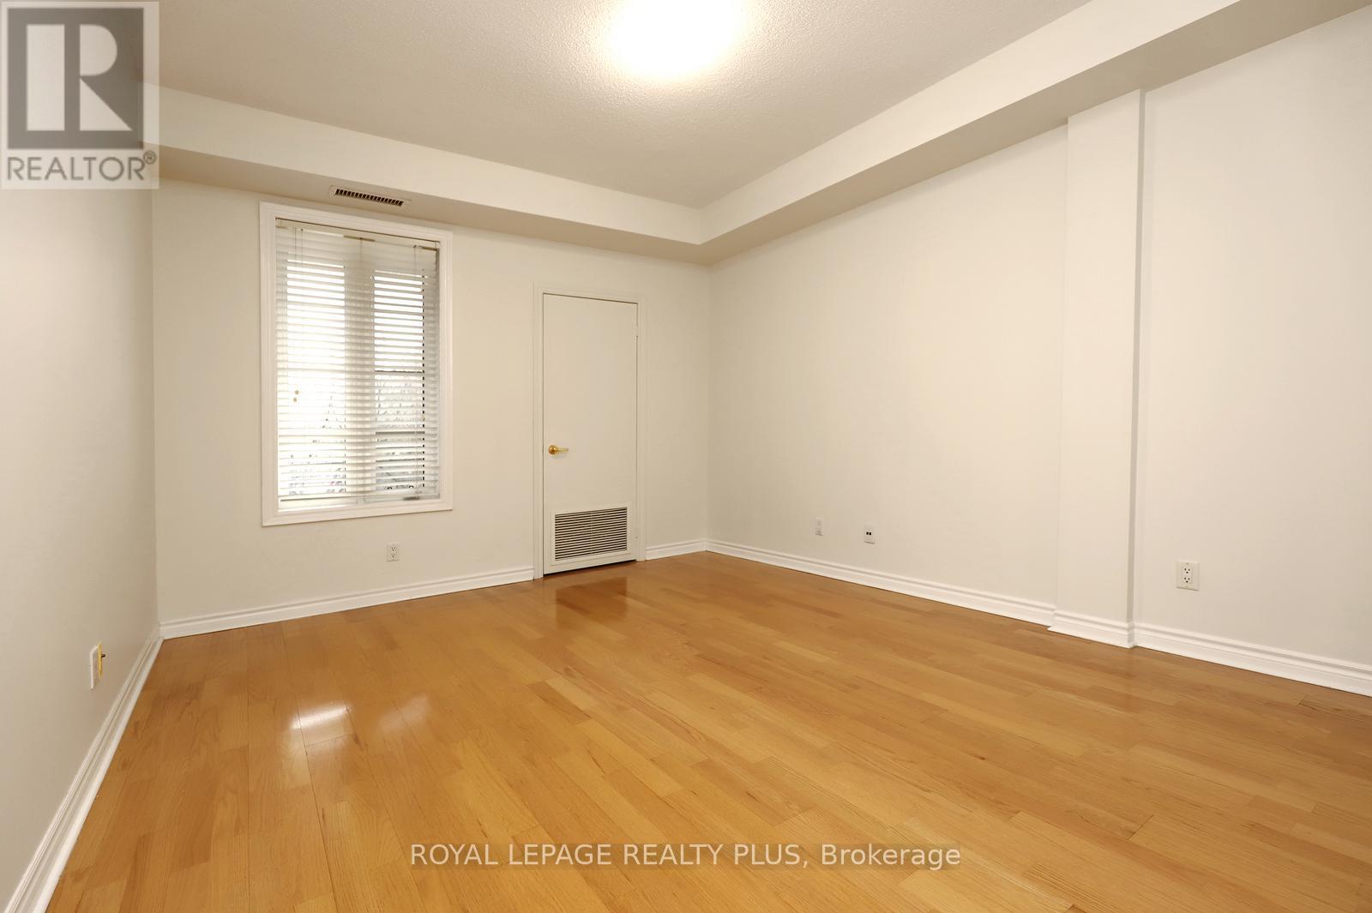
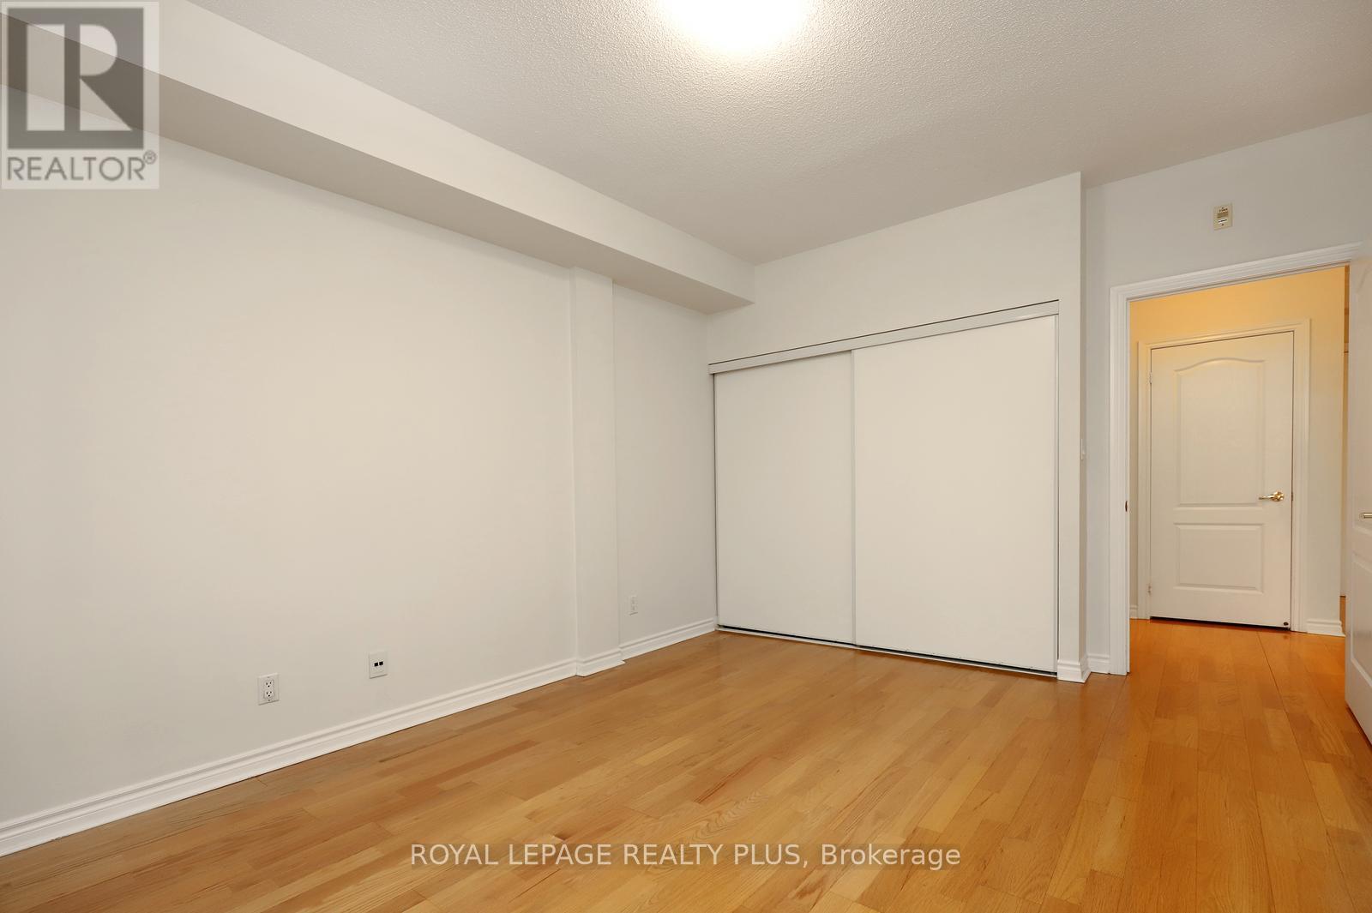
| Main Level | Bedroom | 3.36 m | 4.83 m | 3.36 m x 4.83 m |
| Main Level | Dining Room | 4.31 m | 5.55 m | 4.31 m x 5.55 m |
https://www.realtor.ca/real-estate/30080382/215-3351-cawthra-road-mississauga-applewood-applewood
Contact Us
Contact us for more information

The trademarks REALTOR®, REALTORS®, and the REALTOR® logo are controlled by The Canadian Real Estate Association (CREA) and identify real estate professionals who are members of CREA. The trademarks MLS®, Multiple Listing Service® and the associated logos are owned by The Canadian Real Estate Association (CREA) and identify the quality of services provided by real estate professionals who are members of CREA. The trademark DDF® is owned by The Canadian Real Estate Association (CREA) and identifies CREA's Data Distribution Facility (DDF®)
August 31 2026 01:04:10
Toronto Regional Real Estate Board
Royal LePage Realty Plus