
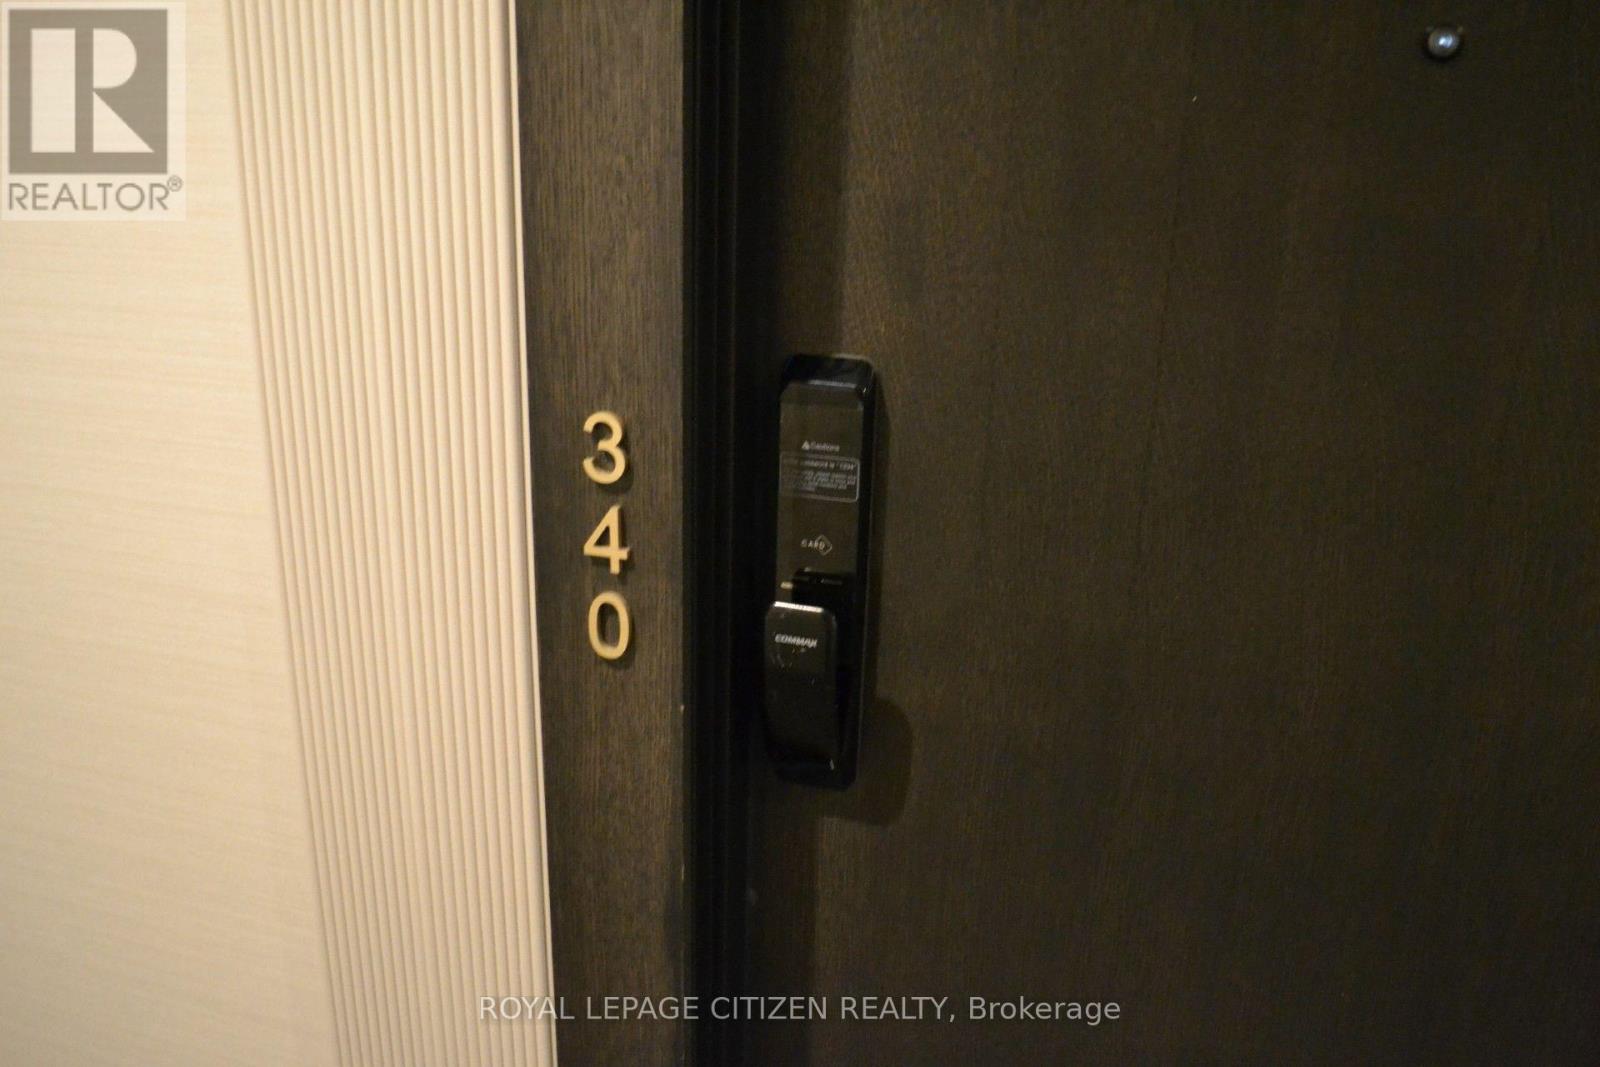
340 - 1005 Dundas Street Oakville, Ontario L6H 8C7

$600,000Maintenance, Common Area Maintenance, Insurance
$576.60 Monthly
Maintenance, Common Area Maintenance, Insurance
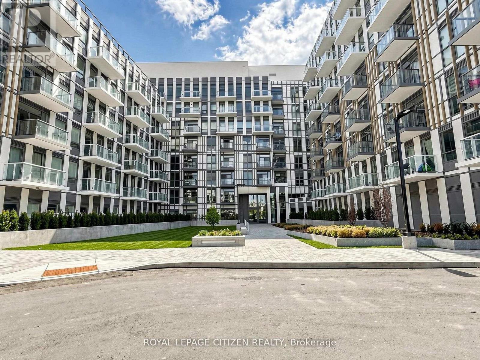
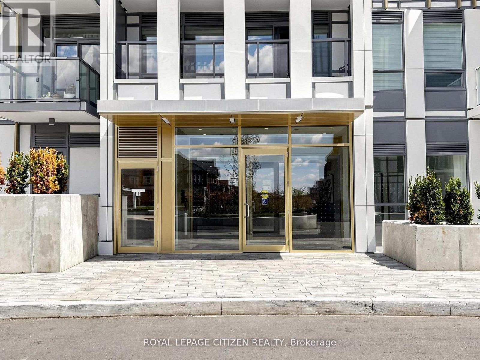
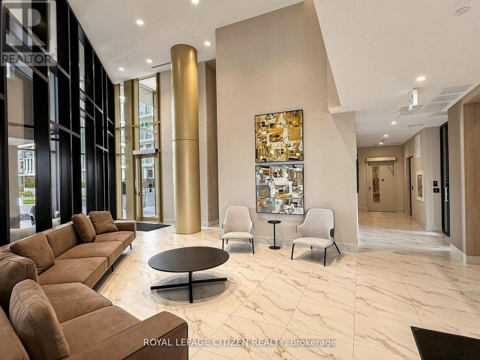
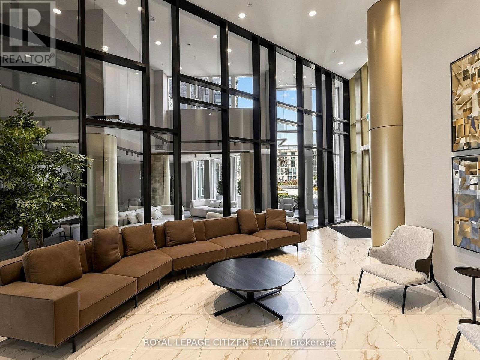
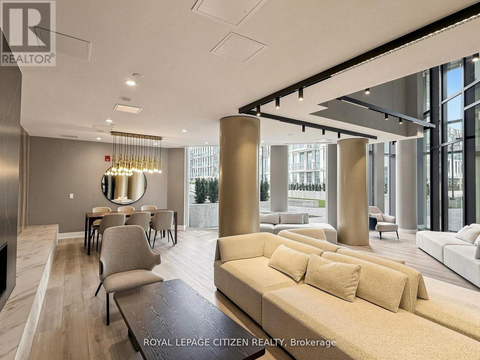
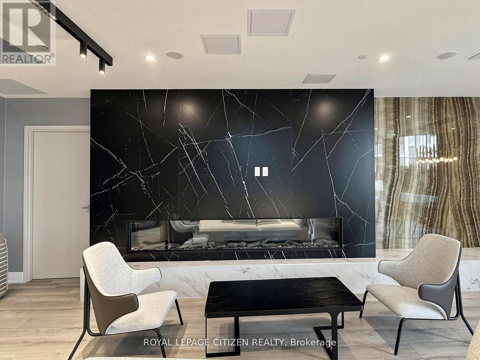
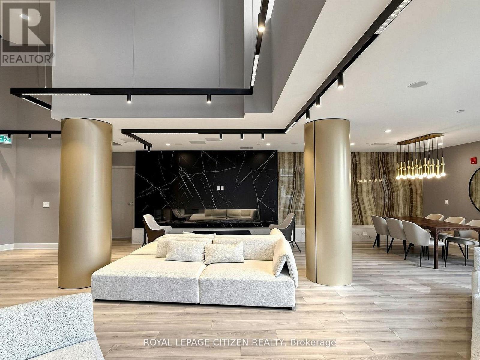
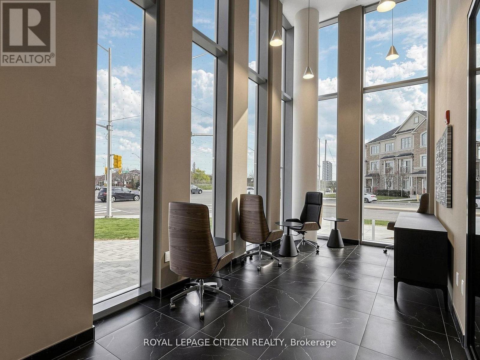
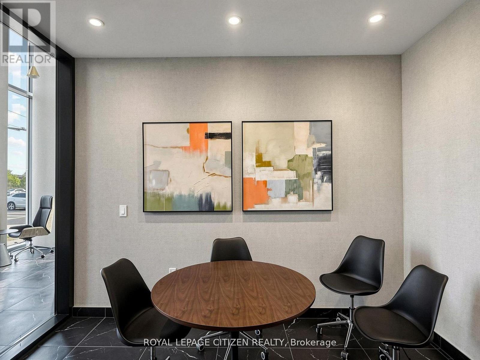
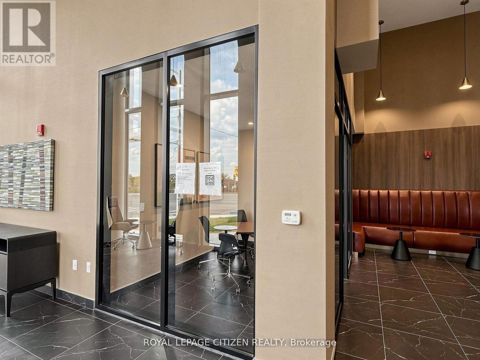
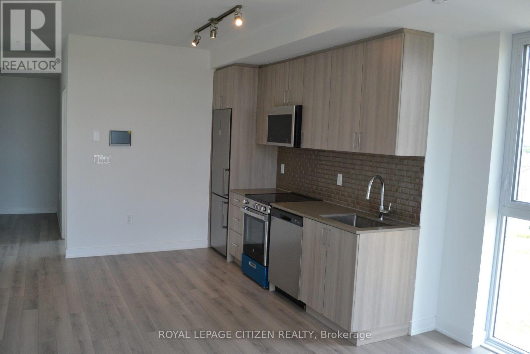
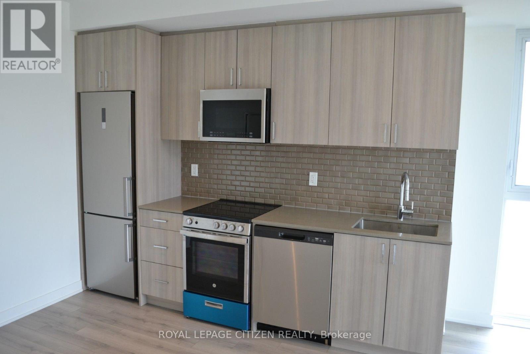
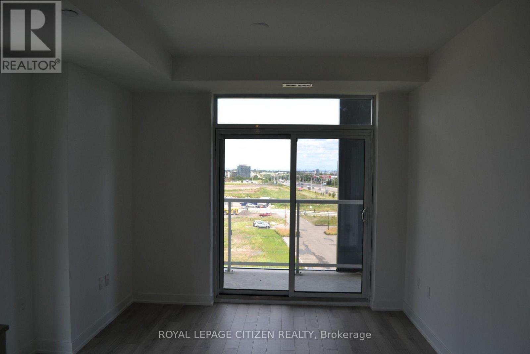
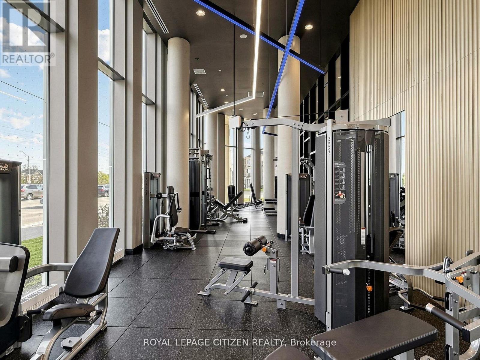
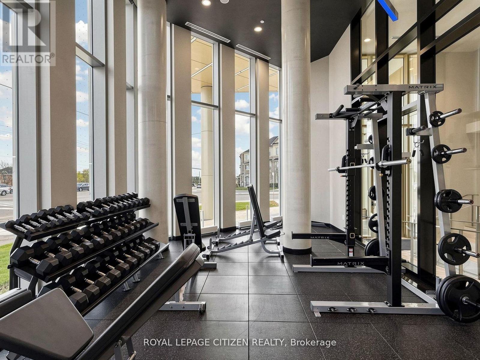
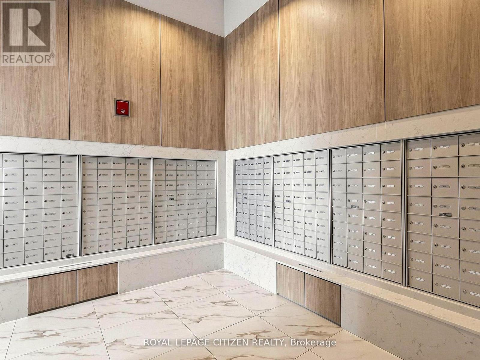
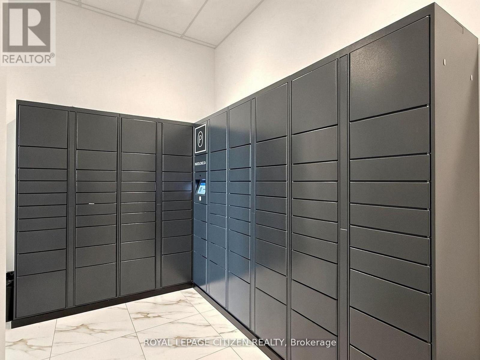
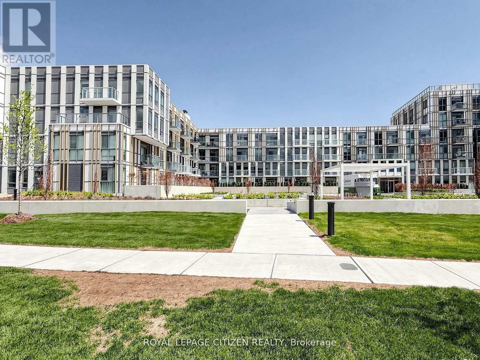
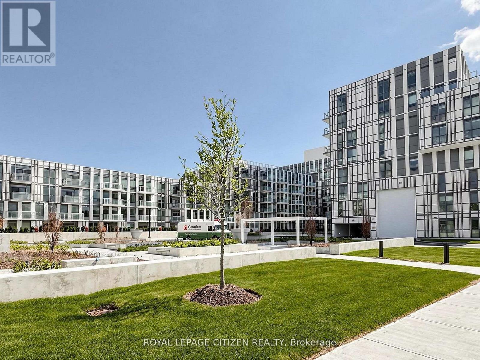
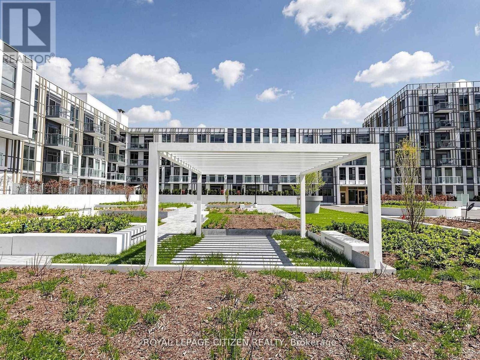
$576.60 MonthlyBrand new 3-bedroom, 2-bath suite at The Wilmot Condos by WP Development in desirable Oakville.Offering 930 sqft of thoughtfully designed living space plus two balconies with one balcony offof the living room and the other balcony off of the primary bedroom, this unit features an openconcept living and dining area with modern finishes and stainless steel appliances. The primarybedroom boasts a 3-piece ensuite, and walk-in closet, complemented by a full 4-piece mainbathroom. Includes 1 parking space (Locker available for purchase $6,000). Located in thevibrant Uptown Core at Dundas St. E. & Eighth Line, surrounded by schools, parks, shopping, anddining. Easy access to Hwy 403 and the QEW, and just 35 minutes to downtown Toronto. Close toGO Transit and Oakville Transit. Building features include 24-hour concierge and smarttechnology throughout. IMPORTATNT: Purchase price has been reduced to reflect the government's"PROPOSED HST REBATE" announcement (conditions apply). (id:39551)
Property Details
| MLS® Number | W13606572 |
| Property Type | Single Family |
| Community Name | 1010 - JM Joshua Meadows |
| Community Features | Pets Allowed With Restrictions |
| Features | Balcony, Carpet Free |
| Parking Space Total | 1 |
Building
| Bathroom Total | 2 |
| Bedrooms Above Ground | 3 |
| Bedrooms Total | 3 |
| Age | New Building |
| Amenities | Security/concierge, Exercise Centre, Party Room |
| Appliances | Dishwasher, Dryer, Microwave, Stove, Refrigerator |
| Basement Type | None |
| Cooling Type | Central Air Conditioning |
| Exterior Finish | Brick |
| Heating Fuel | Natural Gas |
| Heating Type | Heat Pump |
| Size Interior | 900 - 999 Ft2 |
| Type | Apartment |
Parking
| Underground | |
| Garage |
Land
| Acreage | No |
Rooms
| Level | Type | Length | Width | Dimensions |
|---|---|---|---|---|
| Flat | Kitchen | 2.04 m | 3.87 m | 2.04 m x 3.87 m |
| Flat | Living Room | 3.04 m | 3.32 m | 3.04 m x 3.32 m |
| Flat | Dining Room | 3.04 m | 3.32 m | 3.04 m x 3.32 m |
| Flat | Bedroom 3 | 3.01 m | 2.47 m | 3.01 m x 2.47 m |
| Flat | Bedroom 2 | 3.01 m | 2.95 m | 3.01 m x 2.95 m |
| Flat | Primary Bedroom | 3.01 m | 3.93 m | 3.01 m x 3.93 m |
Contact Us
Contact us for more information

The trademarks REALTOR®, REALTORS®, and the REALTOR® logo are controlled by The Canadian Real Estate Association (CREA) and identify real estate professionals who are members of CREA. The trademarks MLS®, Multiple Listing Service® and the associated logos are owned by The Canadian Real Estate Association (CREA) and identify the quality of services provided by real estate professionals who are members of CREA. The trademark DDF® is owned by The Canadian Real Estate Association (CREA) and identifies CREA's Data Distribution Facility (DDF®)
July 26 2026 01:05:19
Toronto Regional Real Estate Board
Royal LePage Citizen Realty