
20 Stubbs Court Tillsonburg, Ontario N4G 4P5

$2,299,000
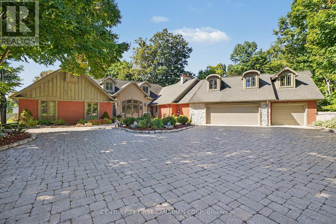
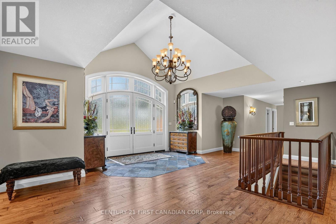
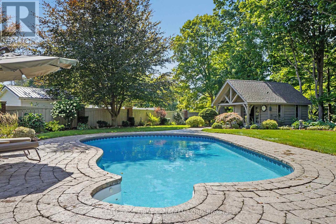
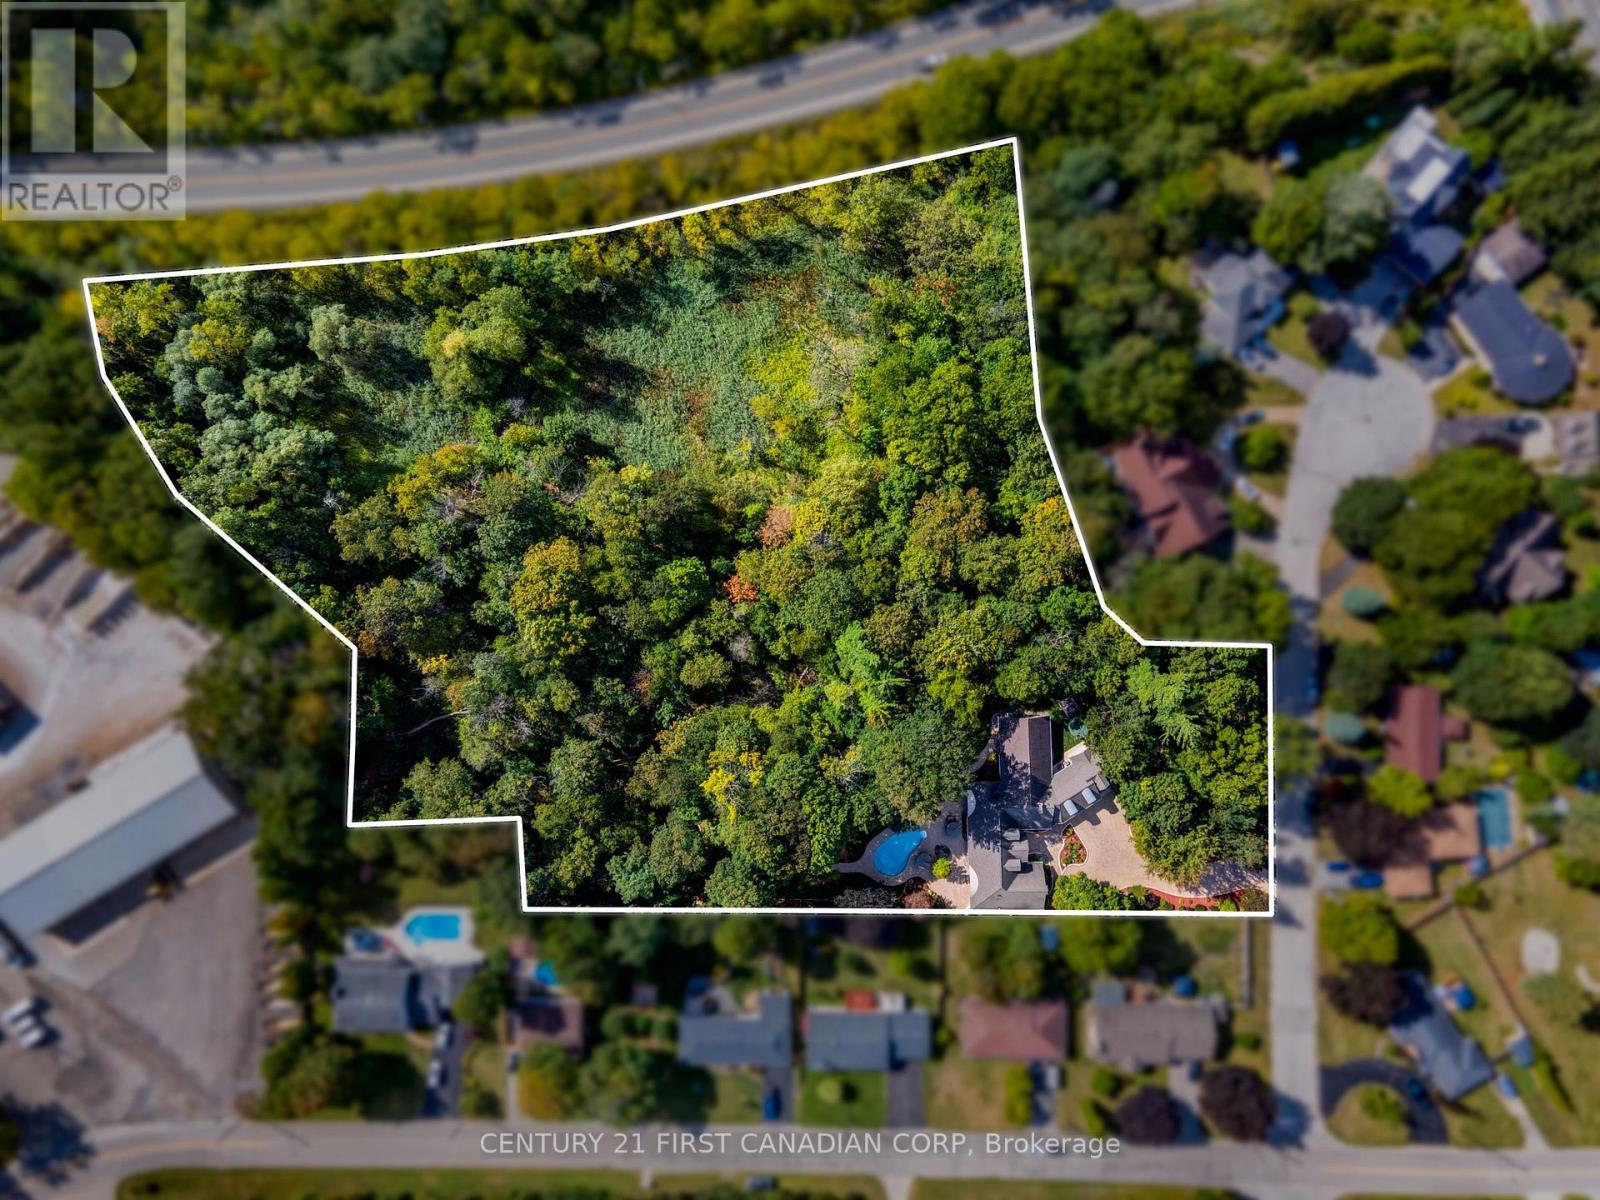
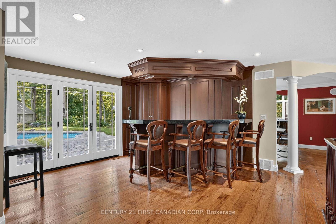
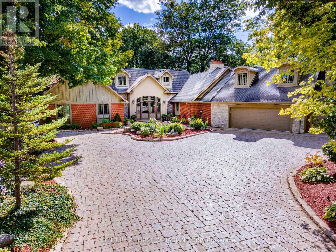
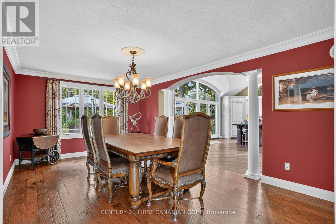
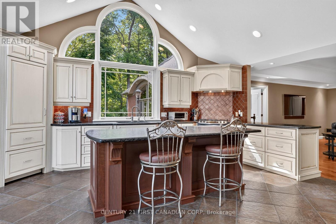
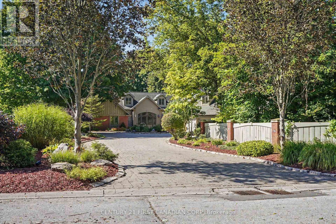
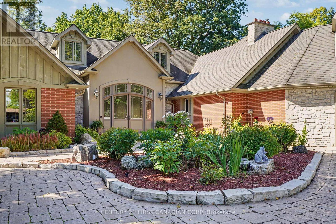
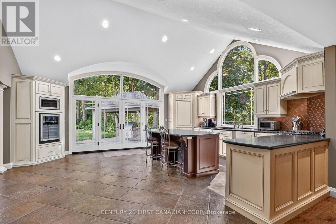
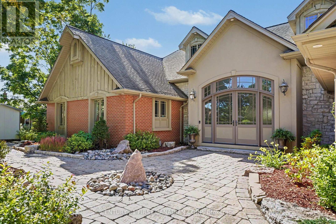
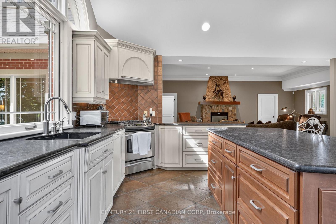
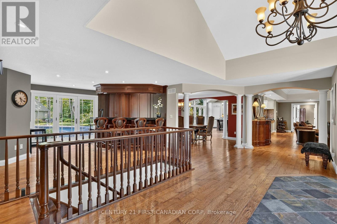
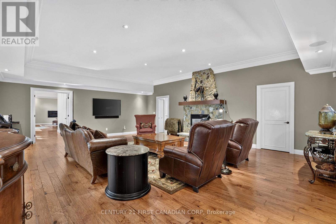
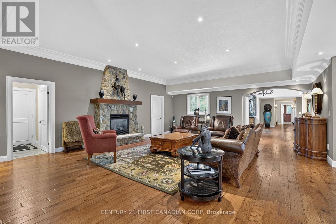
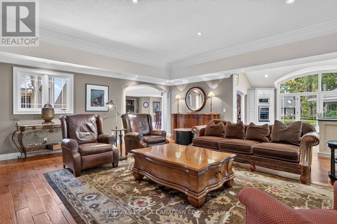
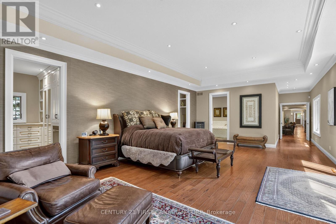
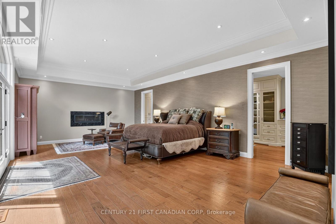
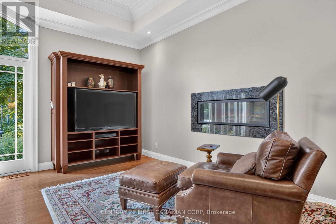
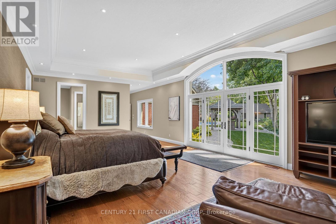
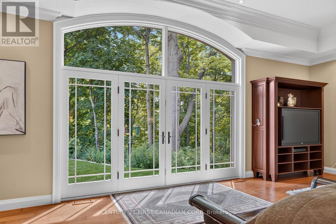
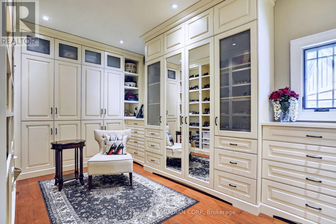
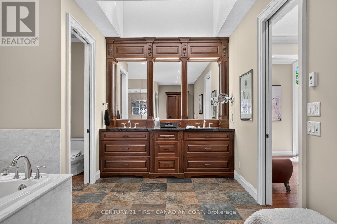
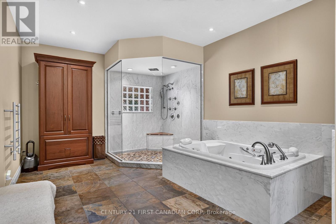
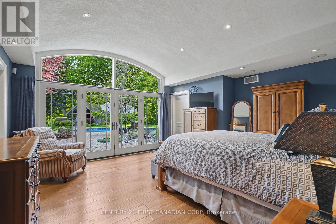
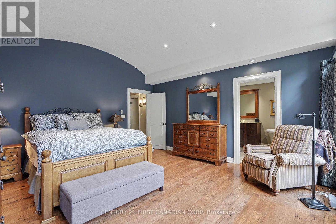
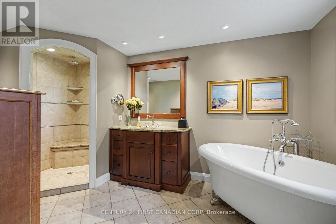
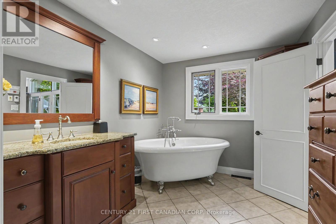
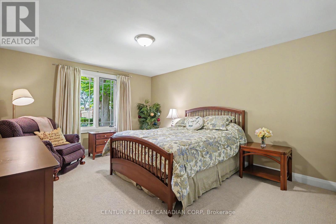
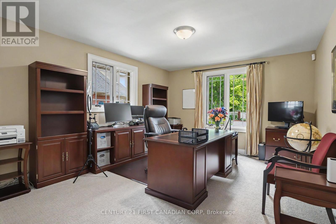
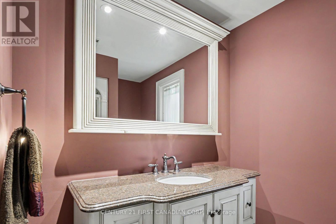
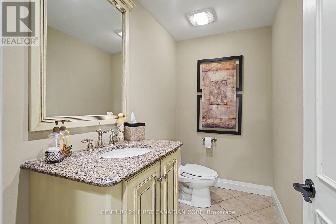
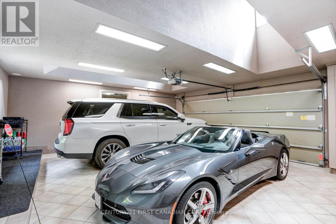
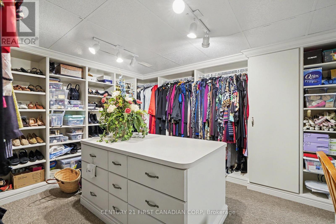
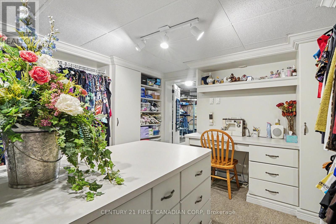
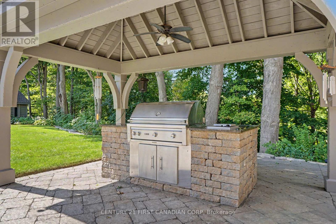
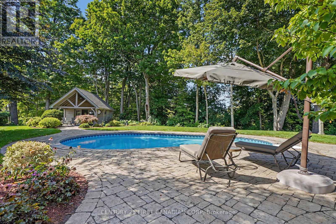
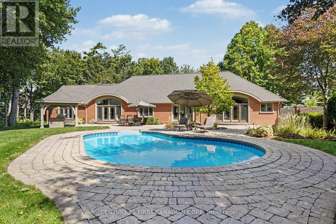
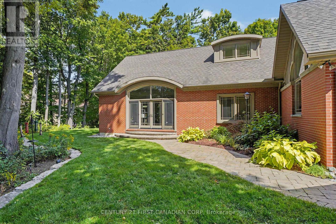
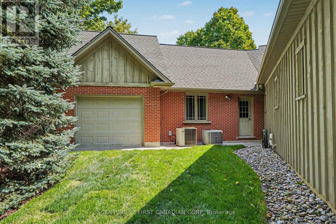
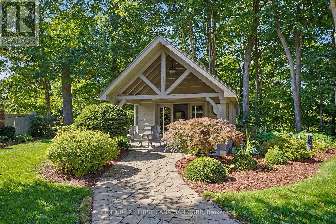
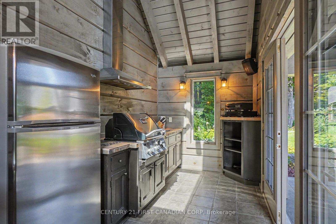
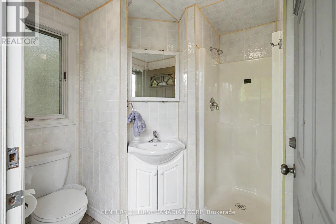
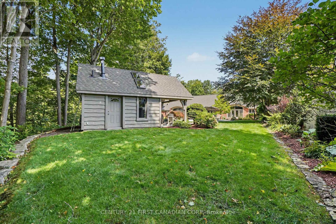
Some homes are built for the moment. This one was built to last. Set on 3 mature acres - no postage-stamp lot, no neighbours on top of you - this 4-bedroom, 4-bathroom estate bungalow is traditional elegance done properly. Regal in scale, finished to a true luxury standard, with the kind of craftsmanship that doesn't chase trends because it was never about trends. It's about a home that will look as right in thirty years as it does today. And the location does something rare: it gives you both lives. From your door, the beach, the big city, wine country, and open countryside are all within the hour - Port Burwell's Lake Erie shoreline, London, the Norfolk County wineries. Yet home itself is far enough from the bright lights, the traffic jams, and the honking horns to actually hear the quiet. Day to day, everything you need is right here: farmers markets, community events, family-friendly streets, good schools, and real small-town values. And when you want what small towns don't have - the theatre, the big box stores, the things people drive endless hours for - it's all within an easy hour, not a day trip.That's the trade most buyers think they have to make: the soul-filling life, or the city life. Here, you don't choose. An estate property of this calibre, for far less than it would cost anywhere near the city - without sacrificing the city when you want it. Live where life fills the soul. 4 bd 5 baths, 3 acres and saltwater pool. MLS X13547524 (id:39551)
Property Details
| MLS® Number | X13547524 |
| Property Type | Single Family |
| Community Name | Tillsonburg |
| Equipment Type | Water Heater |
| Features | Cul-de-sac, Irregular Lot Size, Ravine, Guest Suite |
| Parking Space Total | 23 |
| Rental Equipment Type | Water Heater |
Building
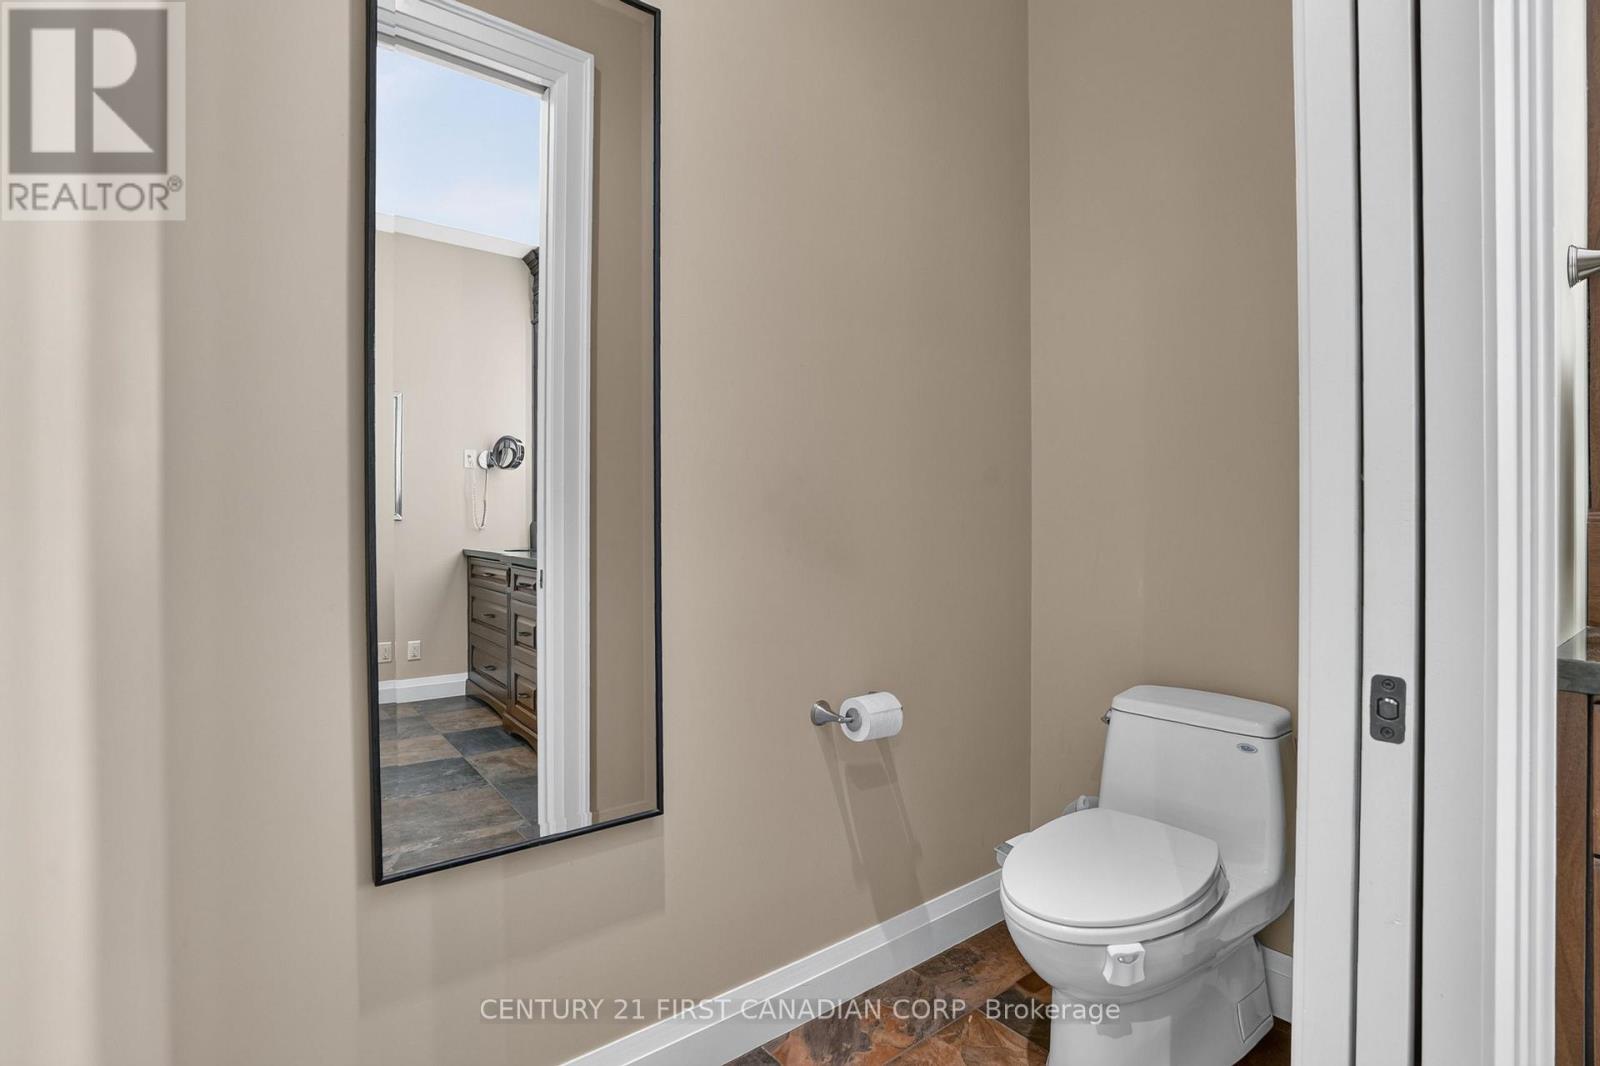
| Bathroom Total | 4 |
| Bedrooms Above Ground | 4 |
| Bedrooms Total | 4 |
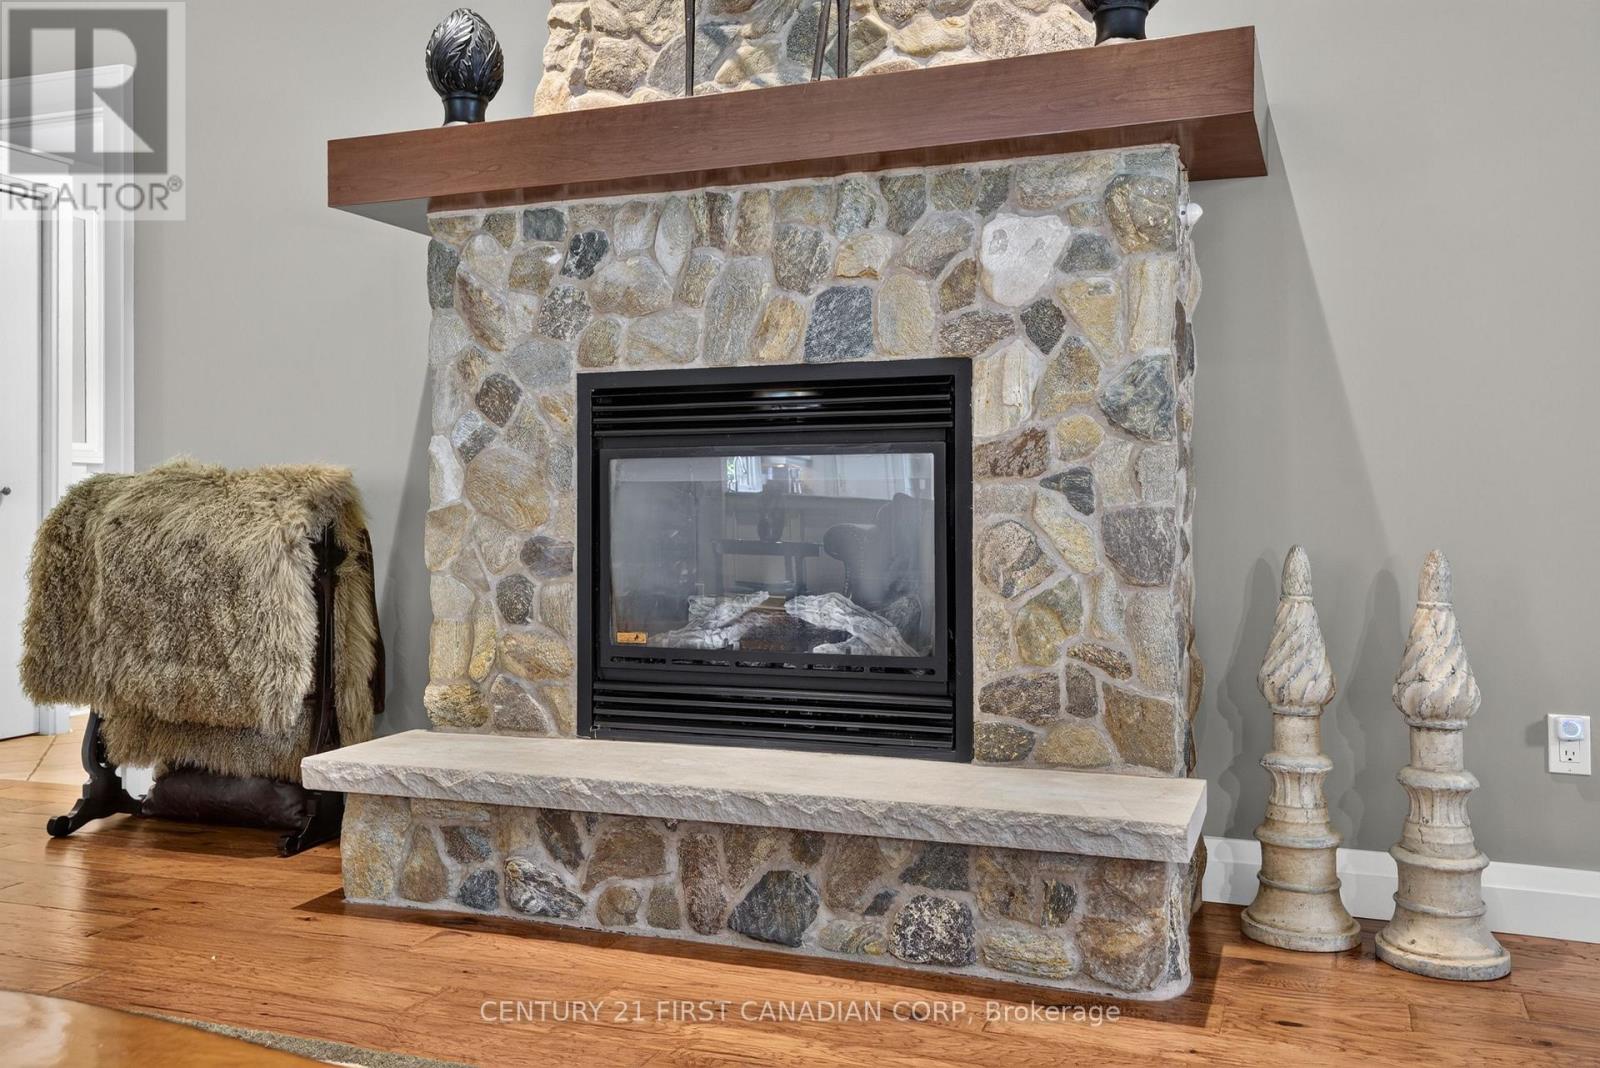
| Amenities | Fireplace(s) |
| Appliances | Garage Door Opener Remote(s), Central Vacuum, Water Heater, Water Meter, Water Purifier, Water Softener, Dishwasher, Dryer, Garage Door Opener, Microwave, Oven, Hood Fan, Range, Stove, Washer, Window Coverings, Refrigerator |
| Architectural Style | Bungalow |
| Basement Development | Unfinished |
| Basement Type | Full, Crawl Space, N/a (unfinished) |
| Construction Status | Insulation Upgraded |
| Construction Style Attachment | Detached |
| Cooling Type | Central Air Conditioning, Ventilation System |
| Exterior Finish | Brick, Stone |
| Fireplace Present | Yes |
| Fireplace Total | 2 |
| Foundation Type | Concrete |
| Half Bath Total | 1 |
| Heating Fuel | Natural Gas |
| Heating Type | Forced Air |
| Stories Total | 1 |
| Size Interior | 3,500 - 5,000 Ft2 |
| Type | House |
| Utility Water | Municipal Water |
Parking
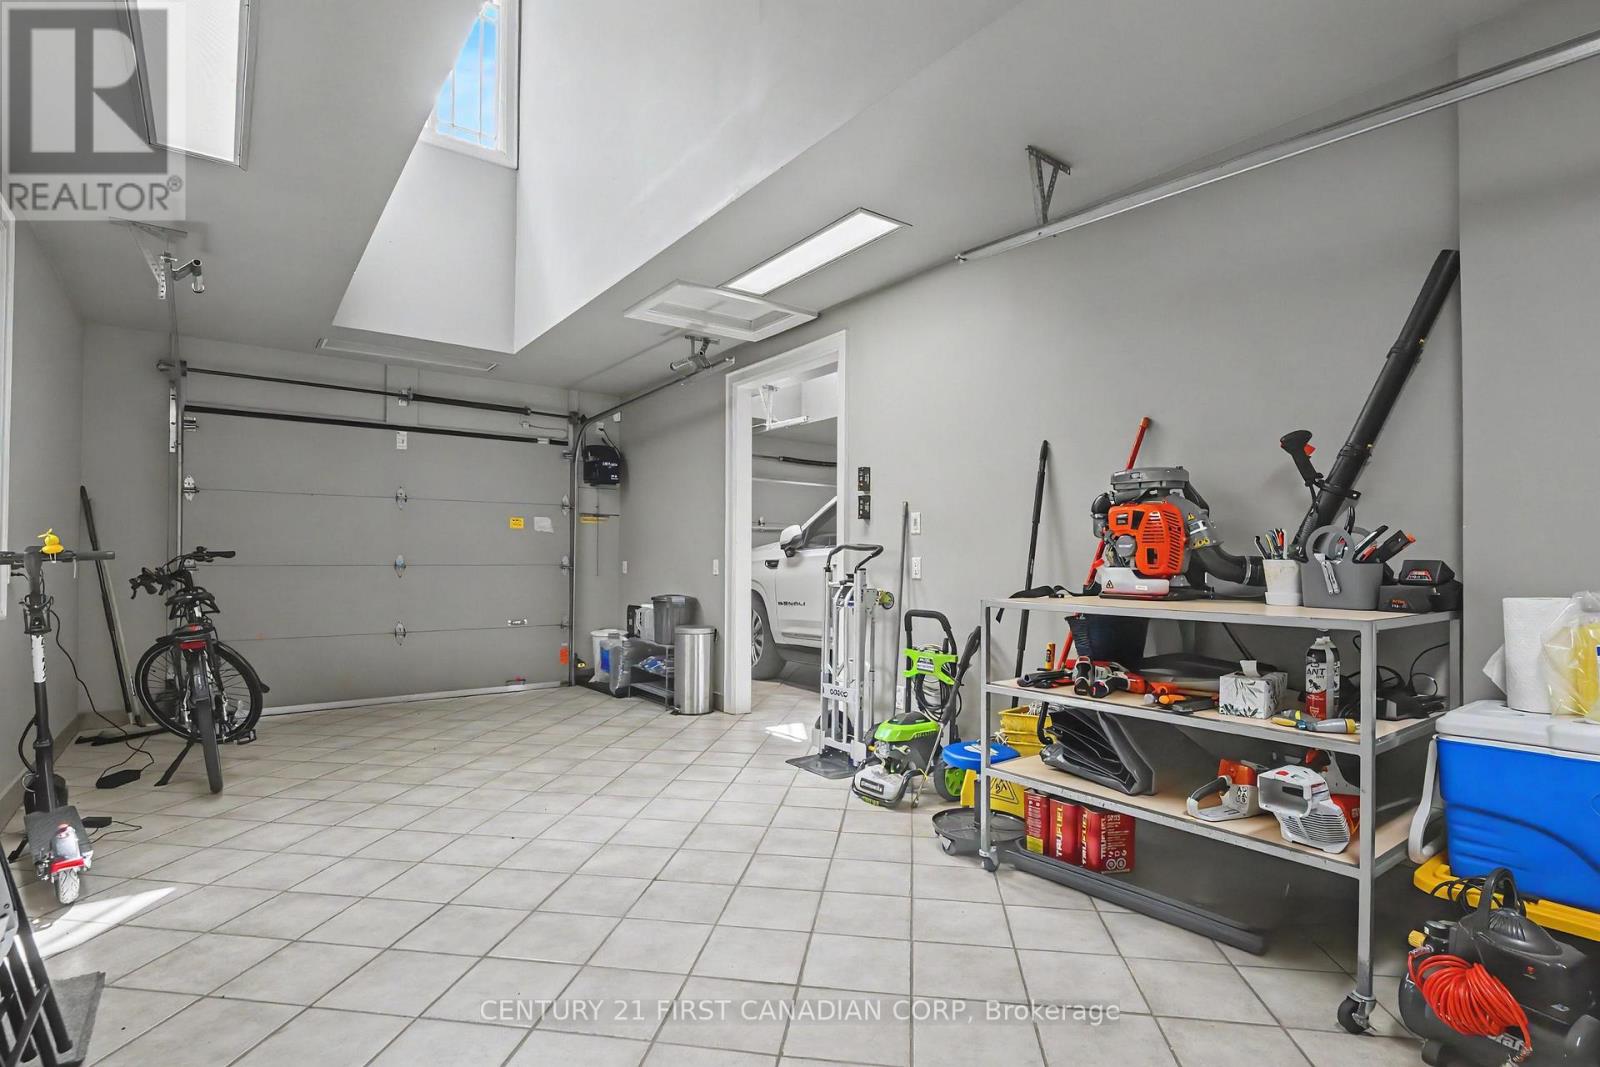
| Attached Garage | |
| Garage |
Land
| Acreage | Yes |
| Sewer | Sanitary Sewer |
| Size Depth | 280 Ft ,8 In |
| Size Frontage | 216 Ft ,8 In |
| Size Irregular | 216.7 X 280.7 Ft |
| Size Total Text | 216.7 X 280.7 Ft|2 - 4.99 Acres |
| Zoning Description | R1 |
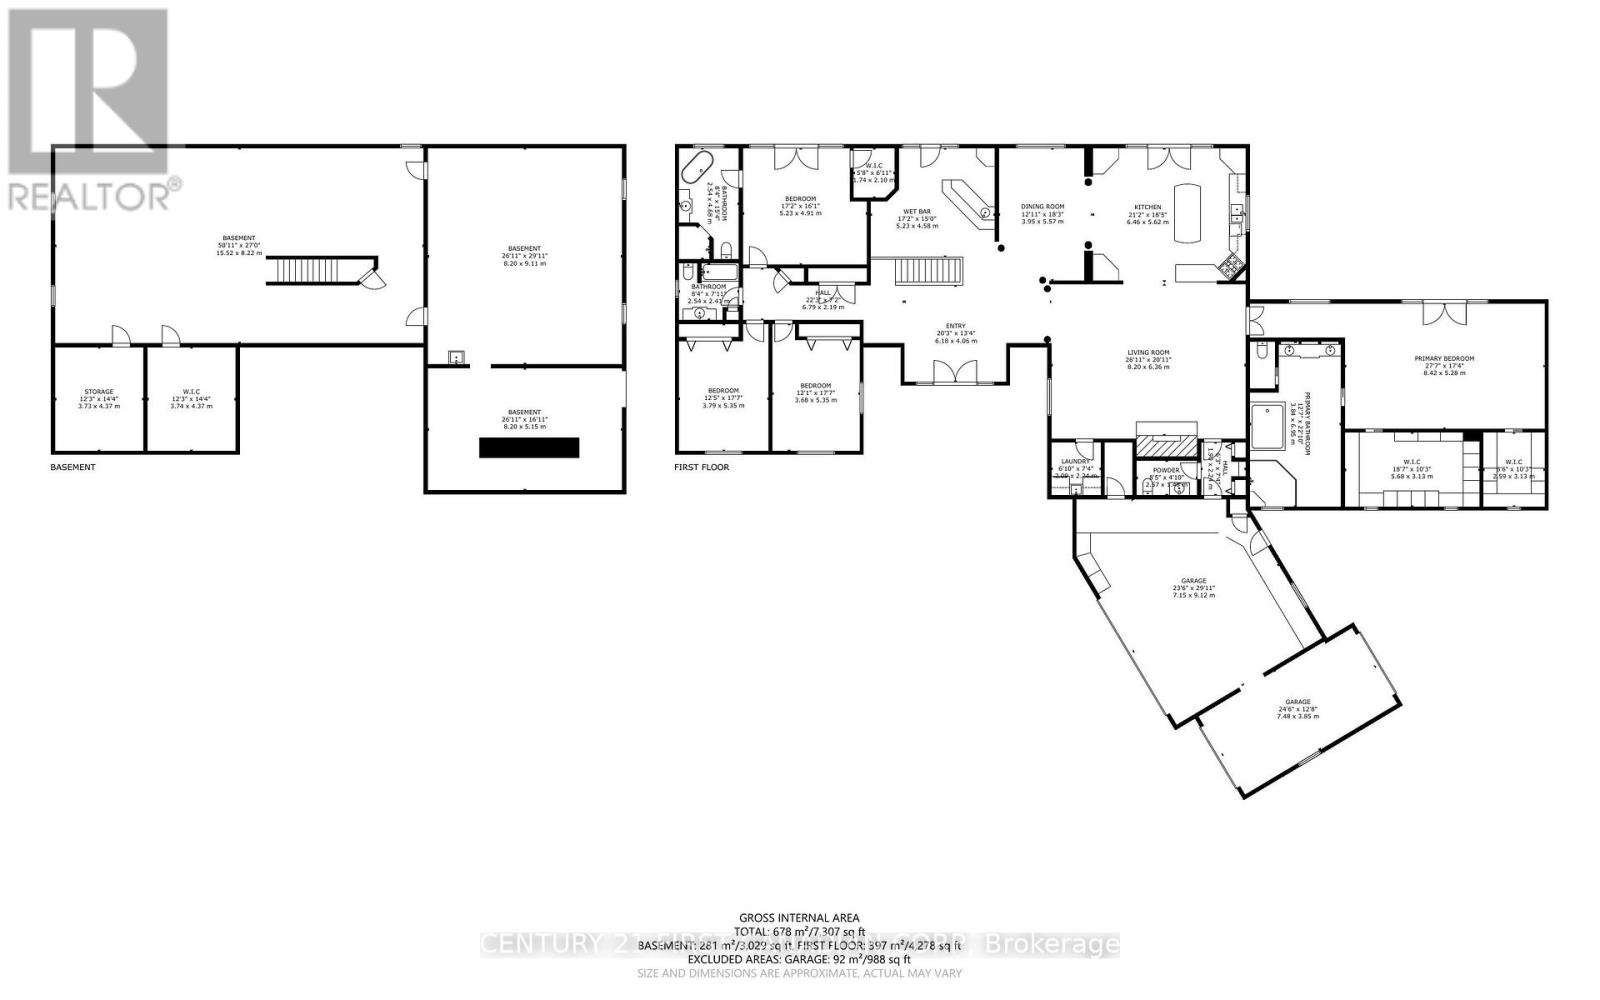
Rooms
| Level | Type | Length | Width | Dimensions |
|---|---|---|---|---|
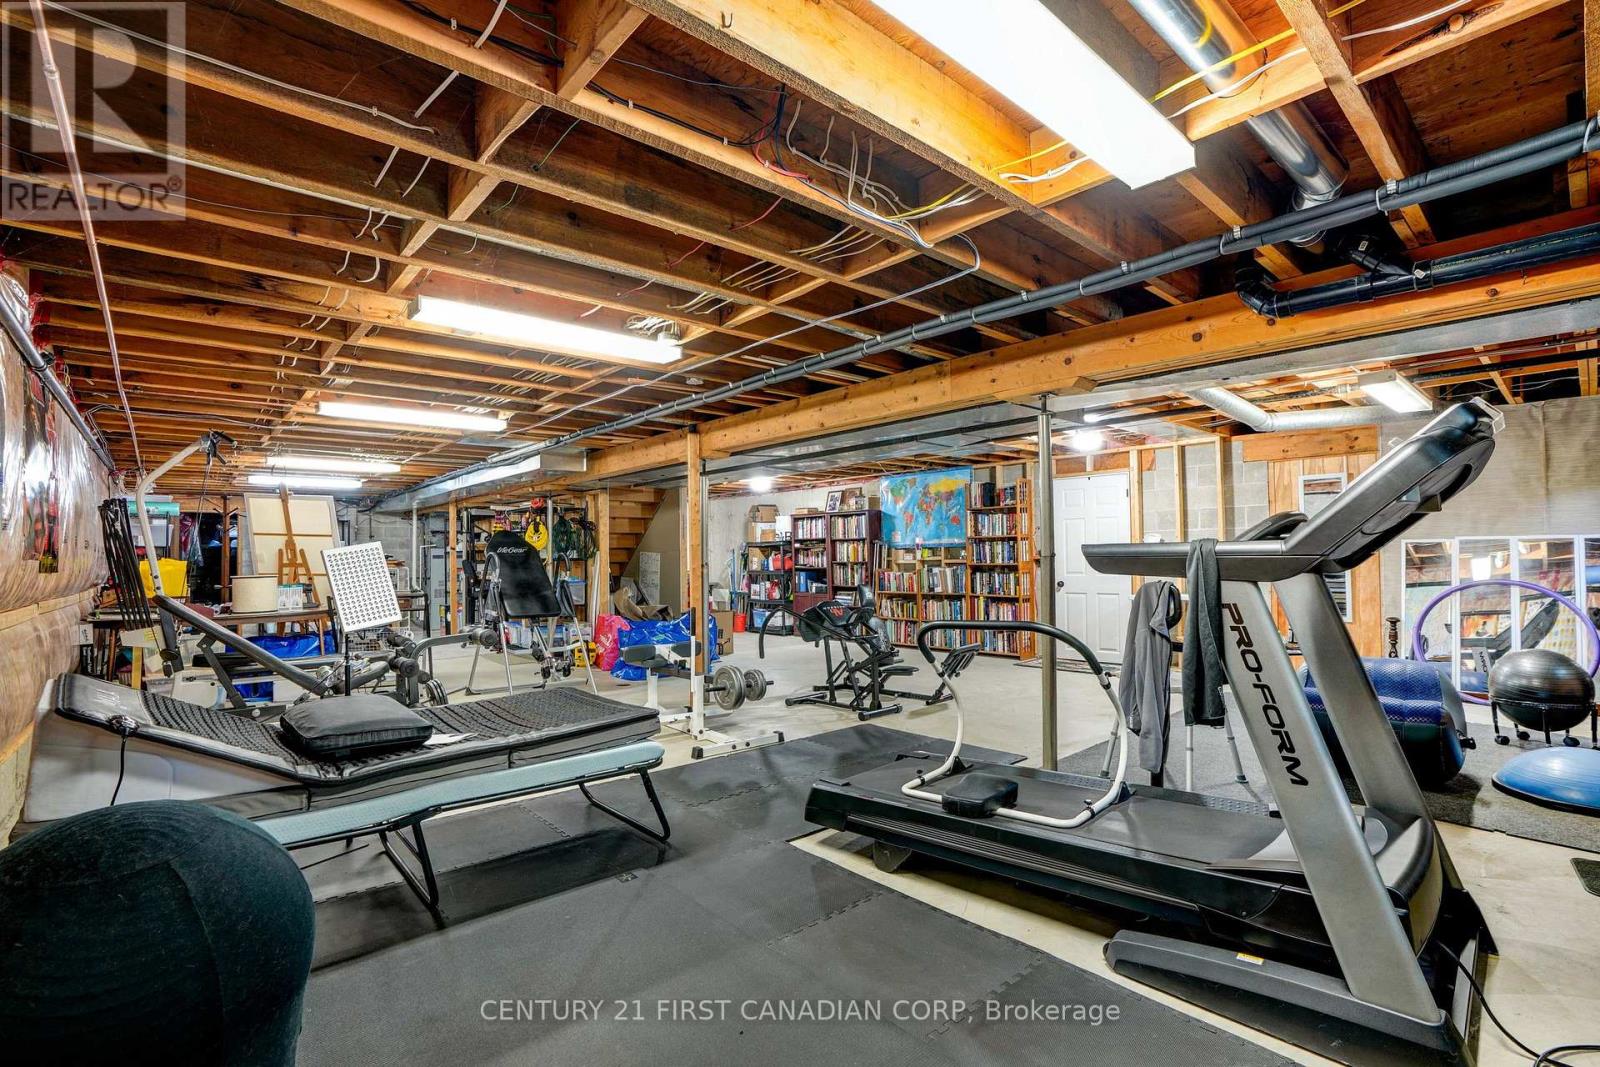
| Basement | Exercise Room | 15.52 m | 8.22 m | 15.52 m x 8.22 m |
| Basement | Cold Room | 3.73 m | 4.37 m | 3.73 m x 4.37 m |
| Basement | Other | 3.74 m | 4.37 m | 3.74 m x 4.37 m |
| Basement | Other | 8.2 m | 9.11 m | 8.2 m x 9.11 m |
| Basement | Utility Room | 8.2 m | 5.15 m | 8.2 m x 5.15 m |
| Main Level | Foyer | 6.18 m | 4.06 m | 6.18 m x 4.06 m |
| Main Level | Living Room | 8.2 m | 6.36 m | 8.2 m x 6.36 m |
| Main Level | Kitchen | 6.46 m | 5.62 m | 6.46 m x 5.62 m |
| Main Level | Dining Room | 3.95 m | 5.57 m | 3.95 m x 5.57 m |
| Main Level | Sitting Room | 5.23 m | 4.58 m | 5.23 m x 4.58 m |
| Main Level | Laundry Room | 2.09 m | 2.34 m | 2.09 m x 2.34 m |
| Main Level | Primary Bedroom | 8.42 m | 5.28 m | 8.42 m x 5.28 m |
| Main Level | Bedroom 2 | 5.23 m | 4.91 m | 5.23 m x 4.91 m |
| Main Level | Bedroom 3 | 3.79 m | 5.35 m | 3.79 m x 5.35 m |
| Main Level | Bedroom 4 | 3.68 m | 5.35 m | 3.68 m x 5.35 m |
https://www.realtor.ca/real-estate/30016104/20-stubbs-court-tillsonburg-tillsonburg
Contact Us
Contact us for more information

The trademarks REALTOR®, REALTORS®, and the REALTOR® logo are controlled by The Canadian Real Estate Association (CREA) and identify real estate professionals who are members of CREA. The trademarks MLS®, Multiple Listing Service® and the associated logos are owned by The Canadian Real Estate Association (CREA) and identify the quality of services provided by real estate professionals who are members of CREA. The trademark DDF® is owned by The Canadian Real Estate Association (CREA) and identifies CREA's Data Distribution Facility (DDF®)
November 02 2026 05:49:54
London and St. Thomas Association of REALTORS®
Century 21 First Canadian Corp