
86 Green Street Waterford, Ontario N0E 1Y0

$499,900
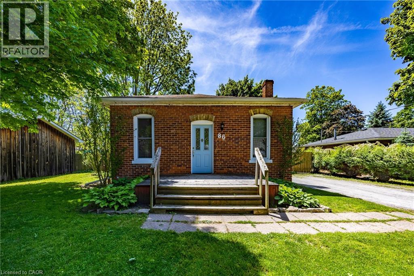
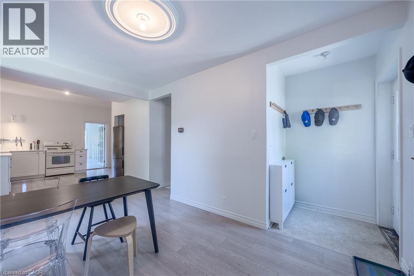
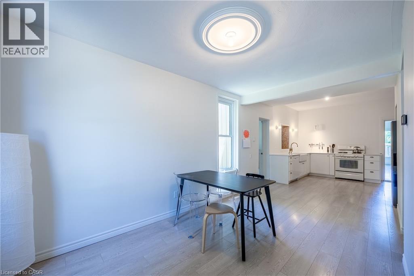
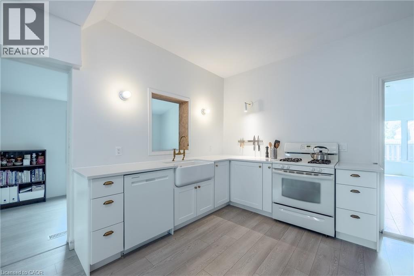
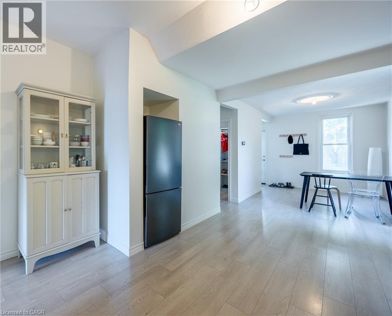
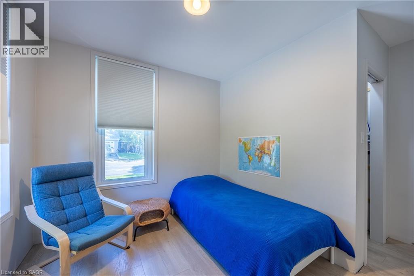
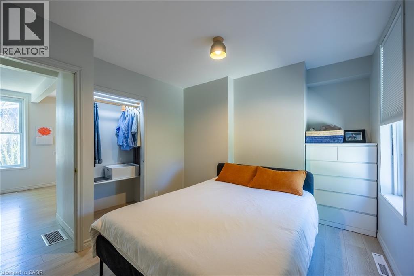
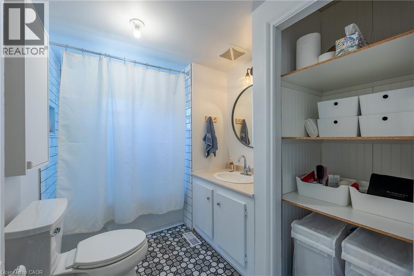
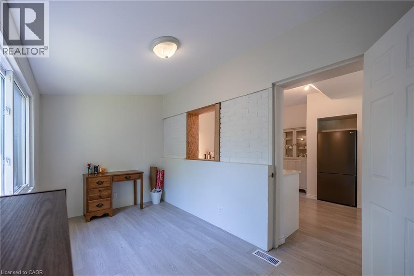
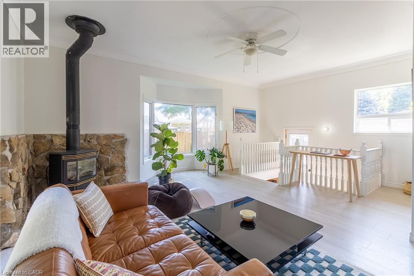
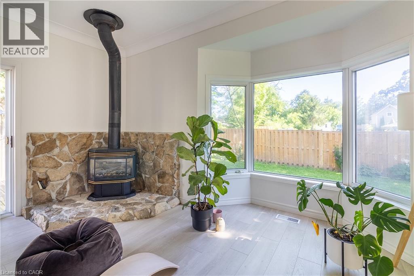
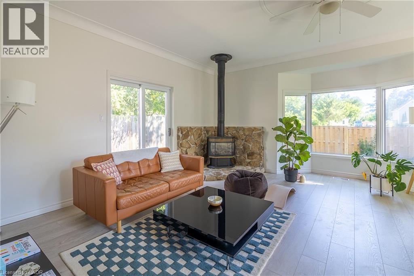
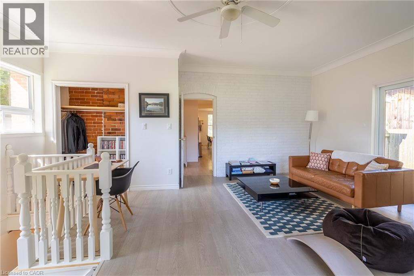
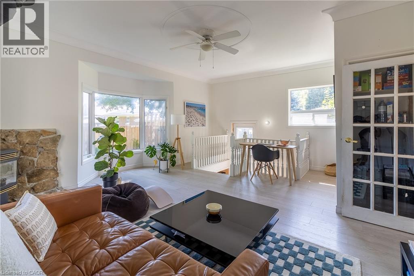
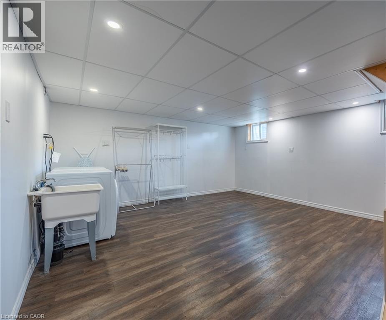
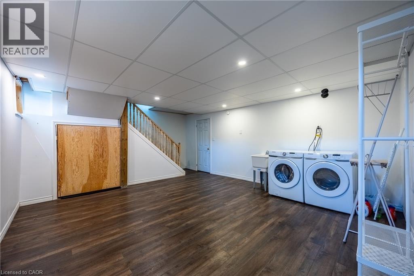
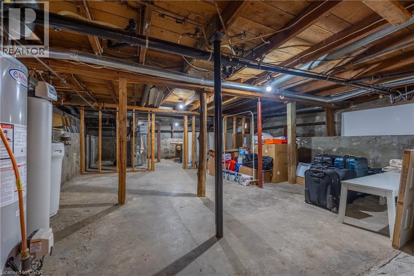
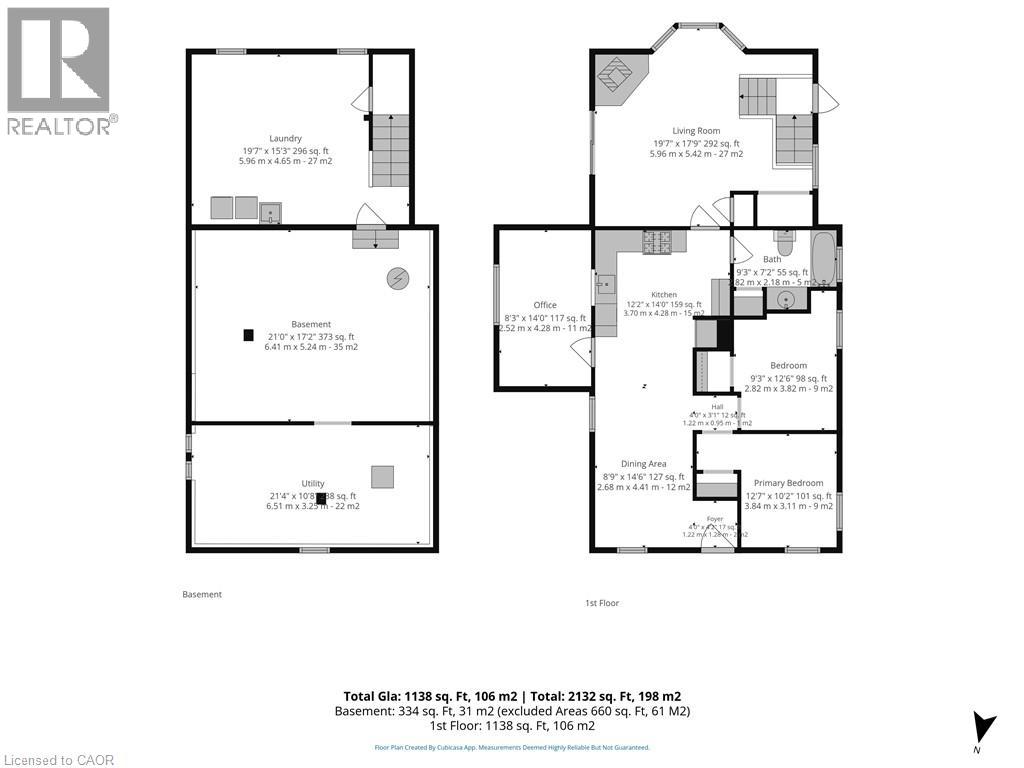
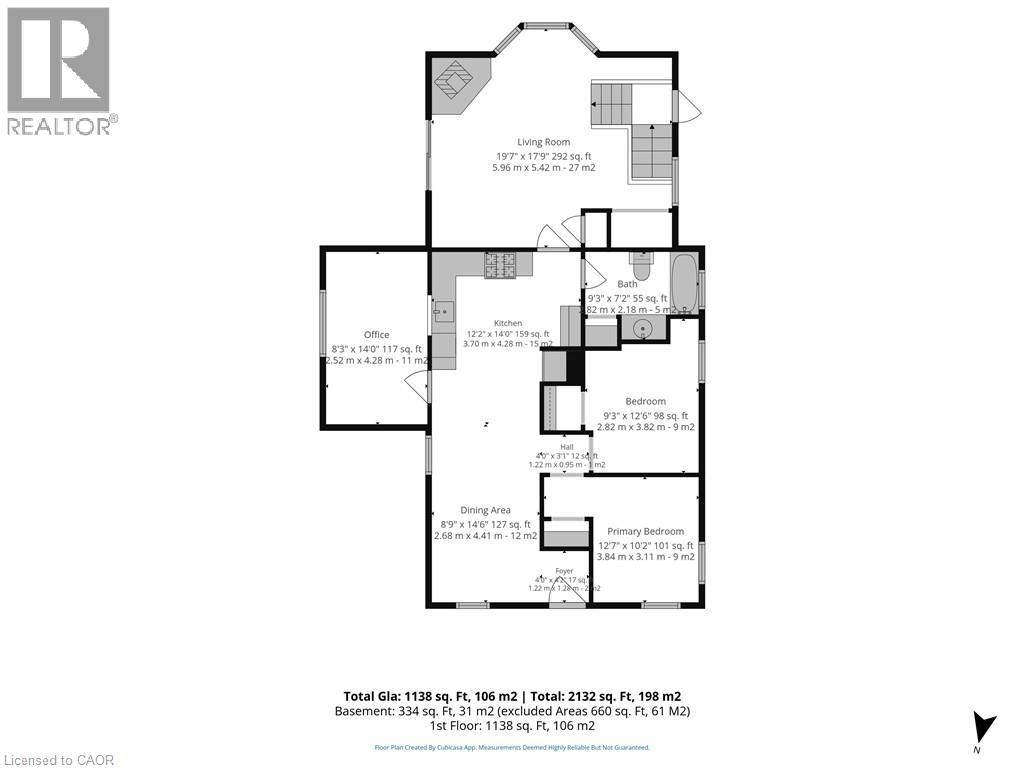
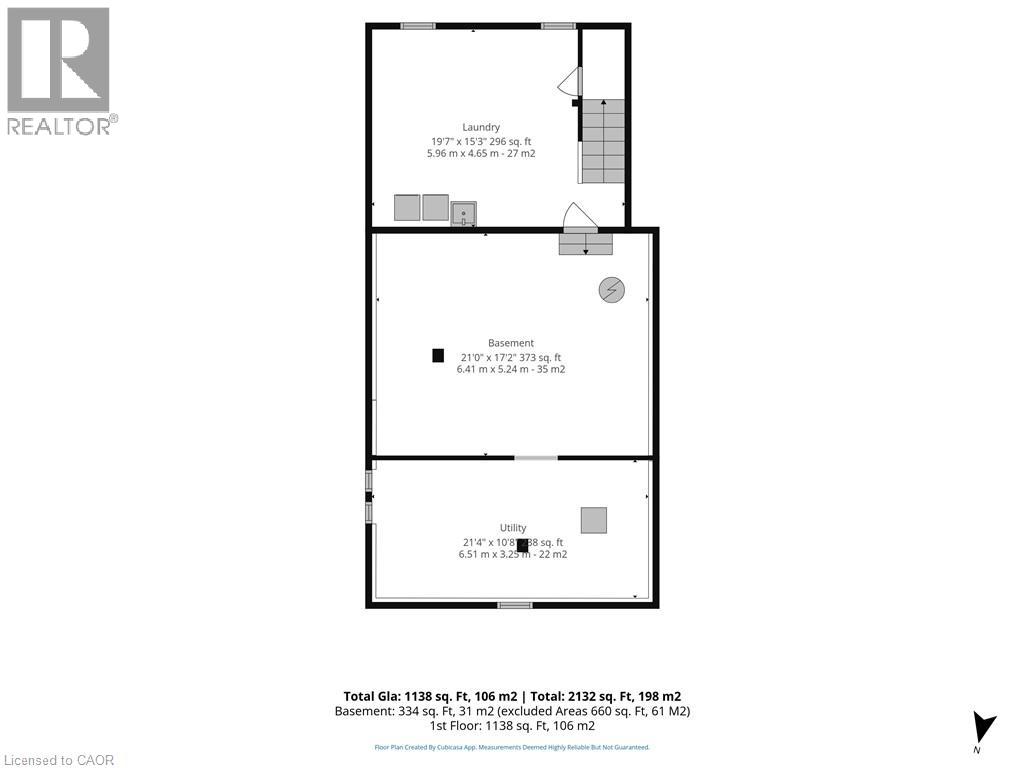
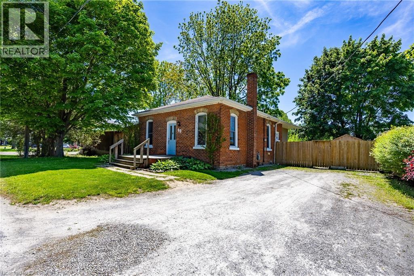
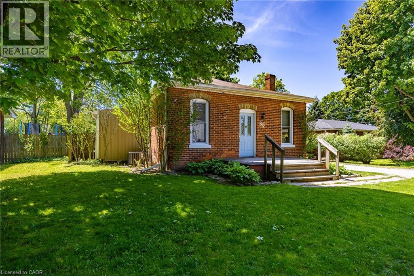
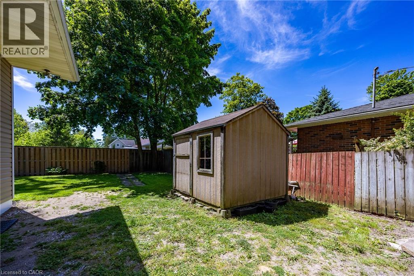
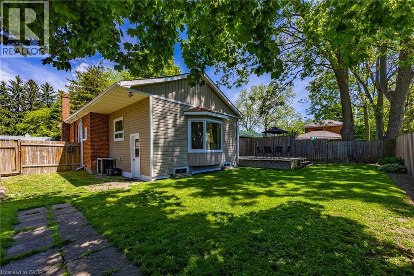
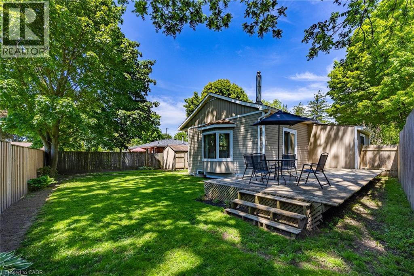
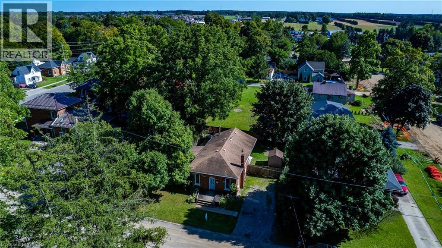
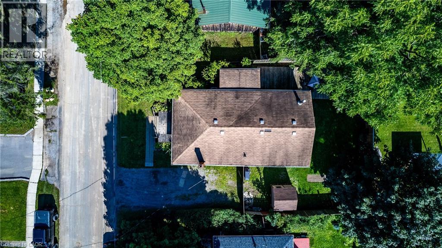
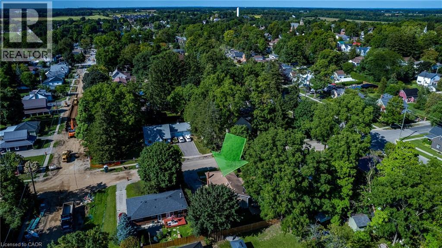
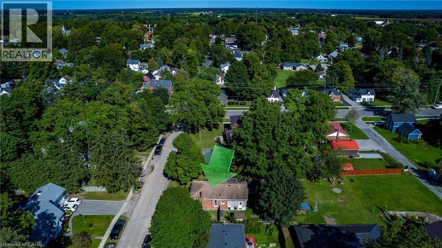
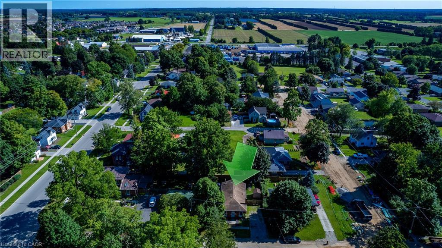
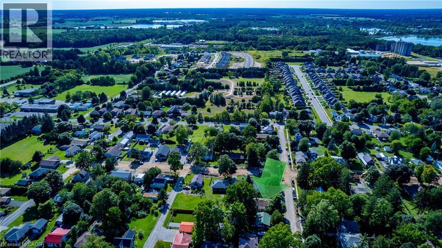
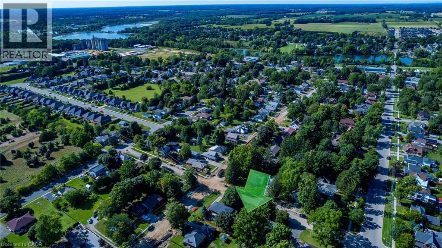
Move-in ready brick bungalow in a desirable Waterford neighbourhood, perfect for first-time buyers, down-sizers, or investors. Offering over 1,400 sq. ft. of finished living space, this home features 2 bedrooms plus a flexible office that can easily serve as a third bedroom. The custom kitchen (2021) Featuring quartz countertops, quality cabinetry, a farmhouse sink, soft-close drawers, slide-out shelving, and thoughtful storage. Additional 2021 updates include new flooring, subfloor, a renovated 4-piece bath, and lighting with dimmers. The finished basement adds valuable living space, laundry, and plenty of storage. Major 2023 improvements include new exterior insulation, siding, basement ceiling, and windows for added efficiency and peace of mind. Outside, enjoy a fully fenced backyard with room to relax, entertain, or play, plus a large storage shed. Conveniently located close to the Waterford Heritage Trail, Waterford Ponds, arena, ball diamond, and within walking distance to both elementary and secondary schools. (id:39551)
Property Details
| MLS® Number | 40846590 |
| Property Type | Single Family |
| Amenities Near By | Schools, Shopping |
| Communication Type | Internet Access |
| Community Features | Quiet Area |
| Equipment Type | Furnace, Water Heater |
| Features | Conservation/green Belt, Crushed Stone Driveway |
| Parking Space Total | 4 |
| Rental Equipment Type | Furnace, Water Heater |
| Structure | Shed |
Building
| Bathroom Total | 1 |
| Bedrooms Above Ground | 2 |
| Bedrooms Total | 2 |
| Appliances | Dishwasher, Dryer, Refrigerator, Stove, Washer, Window Coverings |
| Basement Development | Partially Finished |
| Basement Type | Full (partially Finished) |
| Construction Style Attachment | Detached |
| Cooling Type | Central Air Conditioning |
| Exterior Finish | Brick, Vinyl Siding |
| Fire Protection | Smoke Detectors |
| Fixture | Ceiling Fans |
| Foundation Type | Stone |
| Heating Fuel | Natural Gas |
| Heating Type | Forced Air |
| Stories Total | 1 |
| Size Interior | 1,401 Ft2 |
| Type | House |
| Utility Water | Municipal Water |
Land
| Acreage | No |
| Fence Type | Fence |
| Land Amenities | Schools, Shopping |
| Sewer | Municipal Sewage System |
| Size Depth | 84 Ft |
| Size Frontage | 59 Ft |
| Size Total Text | Under 1/2 Acre |
| Zoning Description | R1 |
Rooms
| Level | Type | Length | Width | Dimensions |
|---|---|---|---|---|
| Basement | Recreation Room | 20'0'' x 16'0'' | ||
| Main Level | 4pc Bathroom | Measurements not available | ||
| Main Level | Bedroom | 10'8'' x 9'8'' | ||
| Main Level | Office | 13'7'' x 7'4'' | ||
| Main Level | Bedroom | 10'4'' x 9'1'' | ||
| Main Level | Living Room | 20'0'' x 16'0'' | ||
| Main Level | Kitchen | 18'0'' x 8'8'' | ||
| Main Level | Dining Room | 10'7'' x 8'8'' |
Utilities
| Cable | Available |
| Electricity | Available |
| Natural Gas | Available |
| Telephone | Available |
https://www.realtor.ca/real-estate/30013949/86-green-street-waterford
Contact Us
Contact us for more information

The trademarks REALTOR®, REALTORS®, and the REALTOR® logo are controlled by The Canadian Real Estate Association (CREA) and identify real estate professionals who are members of CREA. The trademarks MLS®, Multiple Listing Service® and the associated logos are owned by The Canadian Real Estate Association (CREA) and identify the quality of services provided by real estate professionals who are members of CREA. The trademark DDF® is owned by The Canadian Real Estate Association (CREA) and identifies CREA's Data Distribution Facility (DDF®)
July 10 2026 12:31:10
REALTORS® Association of Hamilton-Burlington
RE/MAX Erie Shores Realty Inc. Brokerage