
71257 Elizabeth Street Bluewater, Ontario N0M 1N0

$1,829,500
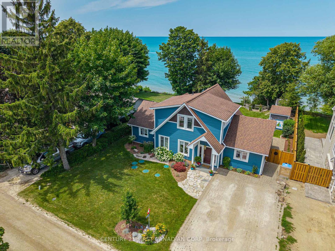
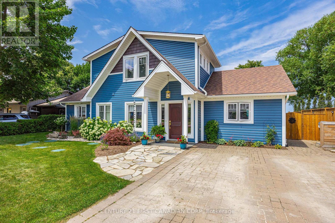
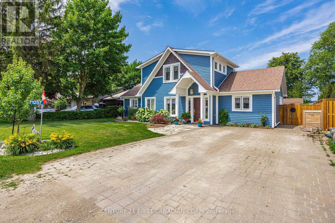
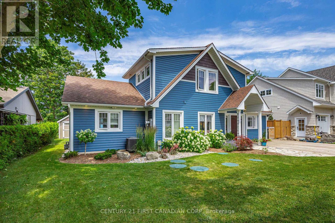
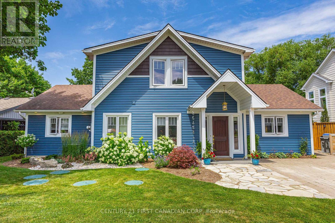
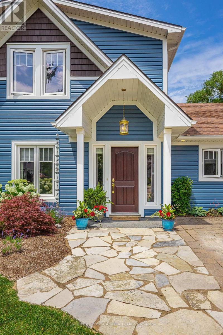
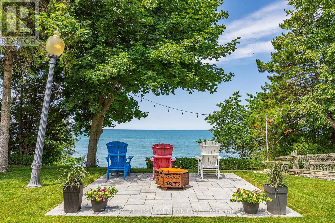
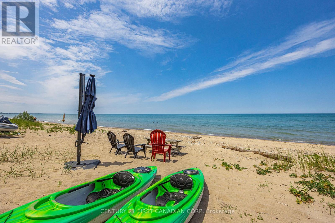
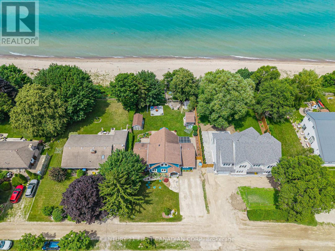
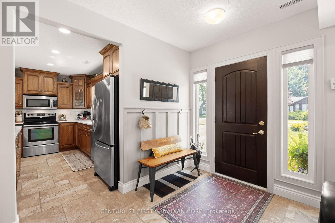
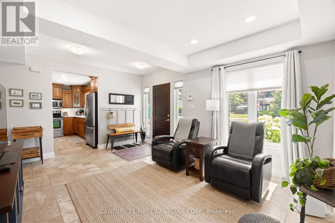
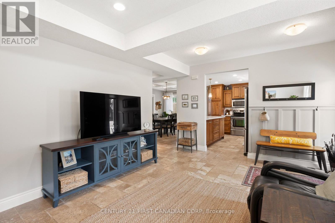
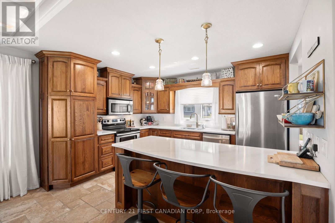
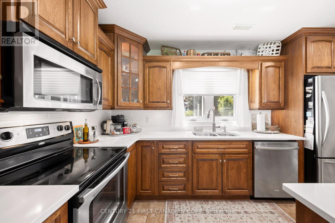
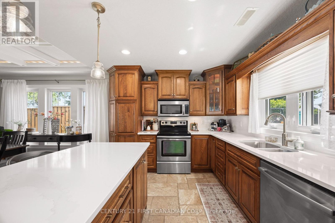
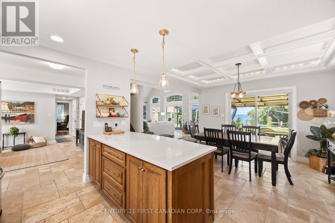
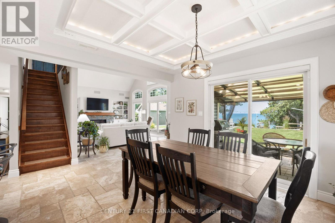
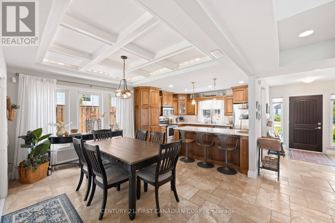
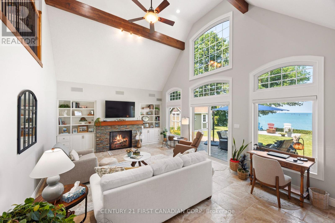
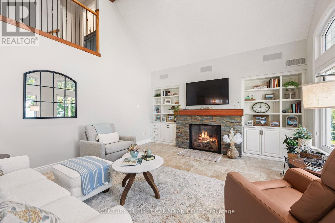
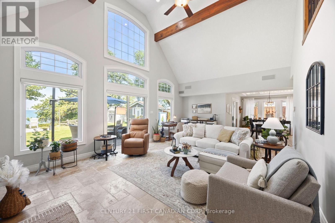
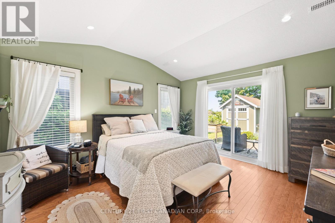
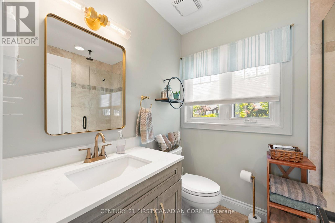
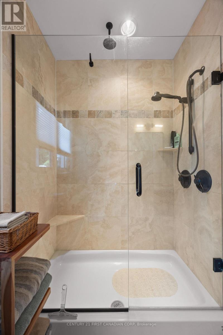
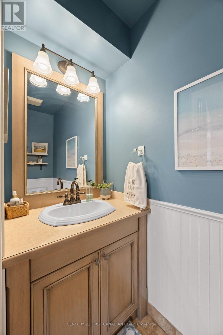
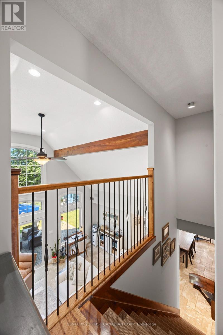
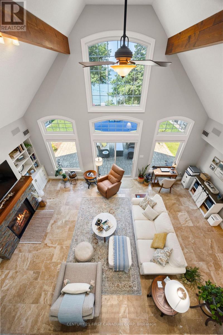
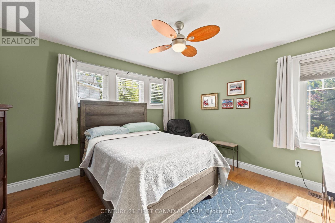
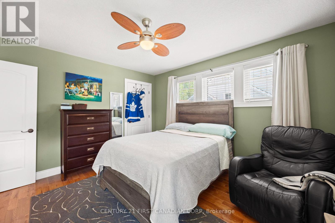
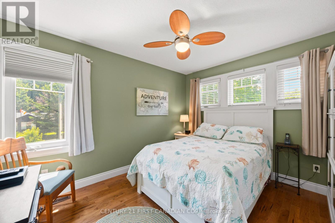
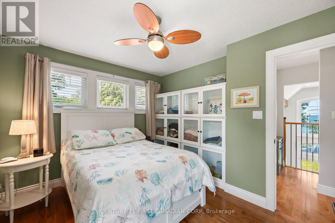
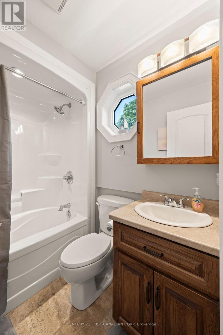
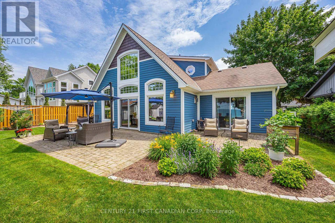
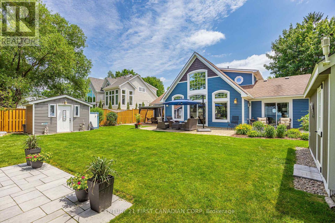
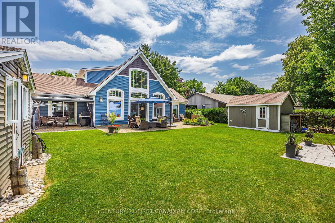
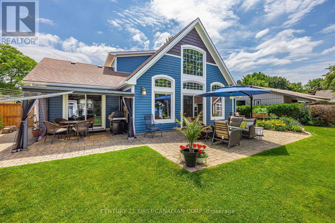
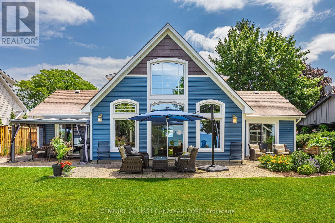
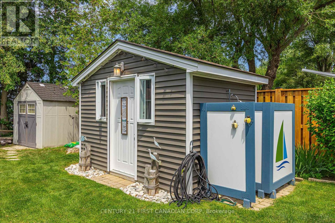
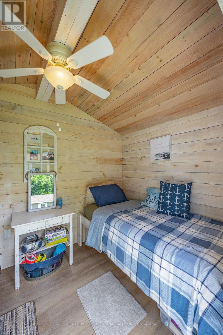
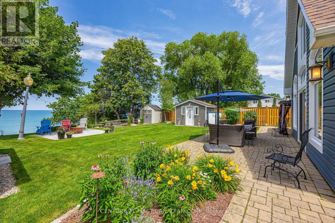
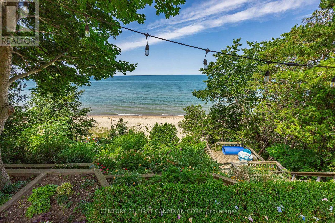
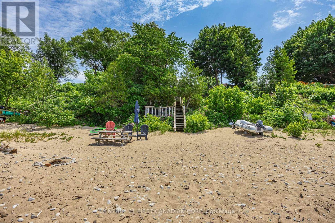
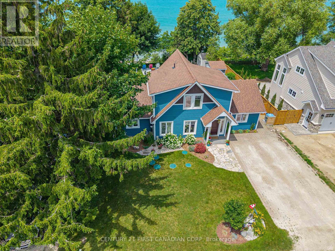
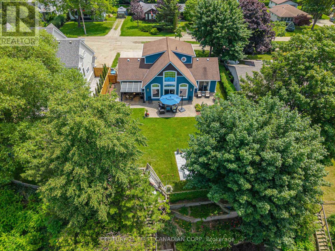
Absolutely breathtaking LAKEFRONT living awaits in the sought-after Highlands III community, complete with a charming bunkie & one of the area's most spectacular stretches of shoreline. Built in 2009 & impeccably maintained & upgraded throughout, opportunities to own a property of this calibre are truly rare.Perfectly positioned just five minutes north of Grand Bend & 20 minutes from the picturesque village of Bayfield, this exceptional year-round home offers an unrivalled lifestyle with a wide sandy beach, unforgettable sunsets, and panoramic views of Lake Huron.From the moment you arrive, the professionally landscaped grounds & outstanding curb appeal set the tone for what awaits inside. The home features two spacious living areas, 3 generously sized bedrooms & 2.5 bathrooms. The main floor primary suite provides a peaceful retreat, complete with a walk-in closet and private 4-piece ensuite.Inside, timeless finishes create an elegant yet relaxed coastal feel, including heated tile flooring throughout the main level & rich hardwood flooring across the second floor. The great room boasts a dramatic two-storey ceiling with expansive windows & multiple sliding glass doors bathe the home in natural light while seamlessly blending indoor & outdoor living, all with breathtaking, uninterrupted views of the sparkling blue waters of Lake Huron.Upstairs, 2 additional well-sized bedrooms provide comfortable accommodations for family & guests, while the detached bunkie offers even more space for overnight visitors. After a day spent on the beach, rinse off in the convenient outdoor heated shower before relaxing on the deck and taking in another unforgettable Lake Huron sunset. Best of all, you're just 46 steps from one of Grand Bend's most sought-after stretches of sandy shoreline. Recent Upgrades include:14x8 Workshop, Slate Walkway, Tinted Lakeside Windows, All New Vinyl Siding & Gutter Guards, Blinds, Quartz Countertops, Backsplash & Professionally Painted. (id:39551)
Property Details
| MLS® Number | X13540368 |
| Property Type | Single Family |
| Community Name | Hay |
| Easement | Other, None |
| Parking Space Total | 3 |
| Structure | Shed, Outbuilding |
| View Type | Direct Water View, Unobstructed Water View |
| Water Front Type | Waterfront On Lake |
Building
| Bathroom Total | 3 |
| Bedrooms Above Ground | 3 |
| Bedrooms Total | 3 |
| Amenities | Fireplace(s) |
| Appliances | Dishwasher, Dryer, Microwave, Stove, Washer, Refrigerator |
| Basement Type | None |
| Construction Style Attachment | Detached |
| Cooling Type | Central Air Conditioning |
| Exterior Finish | Vinyl Siding |
| Fireplace Present | Yes |
| Fireplace Total | 1 |
| Foundation Type | Slab |
| Half Bath Total | 1 |
| Heating Fuel | Natural Gas |
| Heating Type | Forced Air |
| Stories Total | 2 |
| Size Interior | 1,500 - 2,000 Ft2 |
| Type | House |
| Utility Water | Municipal Water |
Parking
| No Garage |
Land
| Access Type | Private Road, Year-round Access |
| Acreage | No |
| Fence Type | Partially Fenced |
| Sewer | Septic System |
| Size Depth | 222 Ft |
| Size Frontage | 70 Ft |
| Size Irregular | 70 X 222 Ft |
| Size Total Text | 70 X 222 Ft |
| Zoning Description | Rc1 Ne1 |
Rooms
| Level | Type | Length | Width | Dimensions |
|---|---|---|---|---|
| Second Level | Bedroom 3 | 3.63 m | 3.81 m | 3.63 m x 3.81 m |
| Main Level | Family Room | 4.6 m | 3.78 m | 4.6 m x 3.78 m |
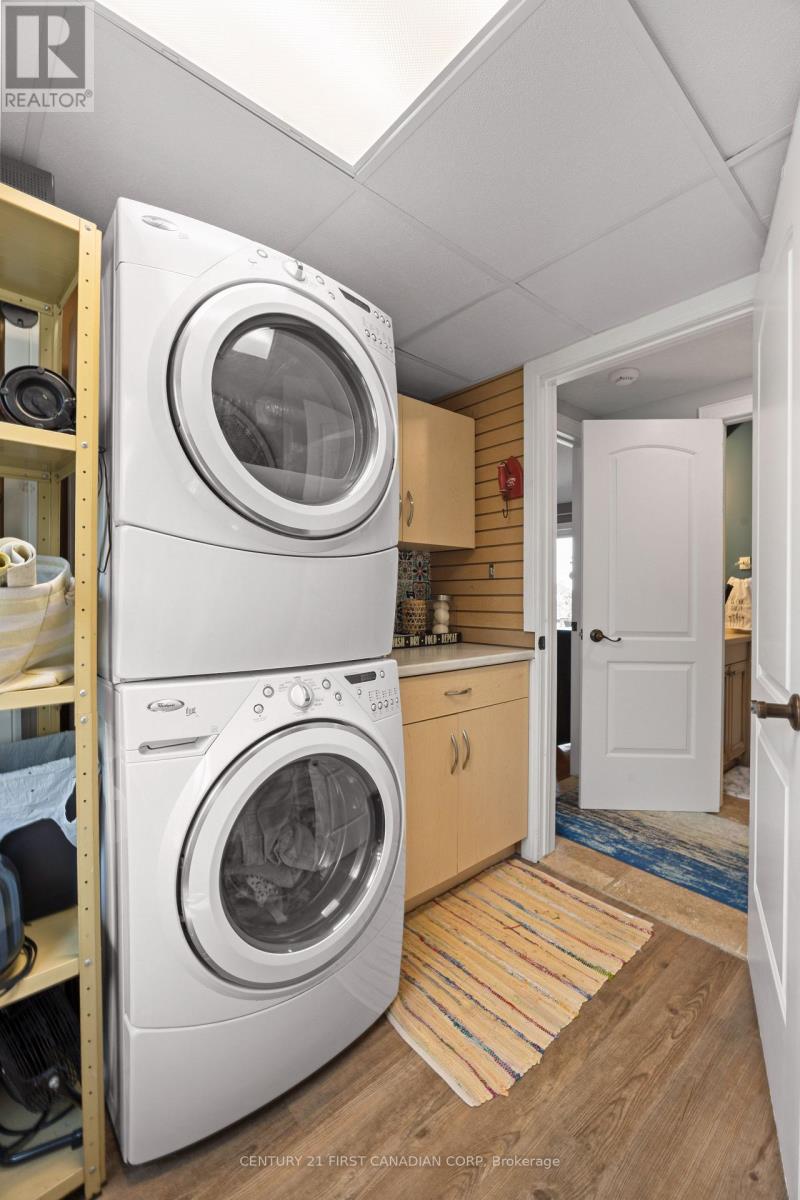
| Main Level | Laundry Room | 2.71 m | 2.68 m | 2.71 m x 2.68 m |
| Main Level | Living Room | 6.95 m | 4.69 m | 6.95 m x 4.69 m |
| Main Level | Dining Room | 3.99 m | 3.51 m | 3.99 m x 3.51 m |
| Main Level | Kitchen | 3.93 m | 2.74 m | 3.93 m x 2.74 m |
| Main Level | Primary Bedroom | 3.93 m | 4.3 m | 3.93 m x 4.3 m |
https://www.realtor.ca/real-estate/30007895/71257-elizabeth-street-bluewater-hay-hay
Contact Us
Contact us for more information

The trademarks REALTOR®, REALTORS®, and the REALTOR® logo are controlled by The Canadian Real Estate Association (CREA) and identify real estate professionals who are members of CREA. The trademarks MLS®, Multiple Listing Service® and the associated logos are owned by The Canadian Real Estate Association (CREA) and identify the quality of services provided by real estate professionals who are members of CREA. The trademark DDF® is owned by The Canadian Real Estate Association (CREA) and identifies CREA's Data Distribution Facility (DDF®)
July 09 2026 05:50:45
London and St. Thomas Association of REALTORS®
Century 21 First Canadian Corp