
E 39 - 4340 Cromarty Drive Thames Centre, Ontario N0L 1V0

$239,900
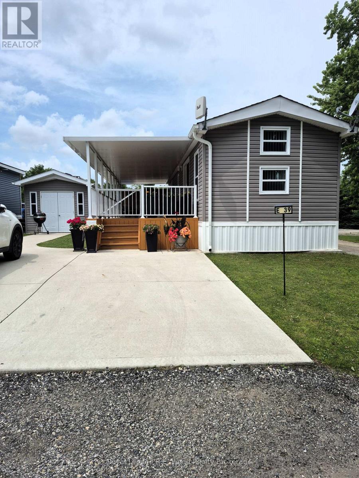
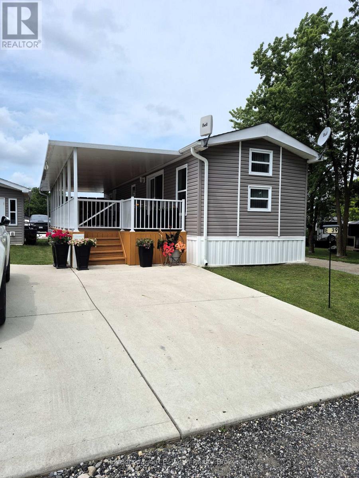
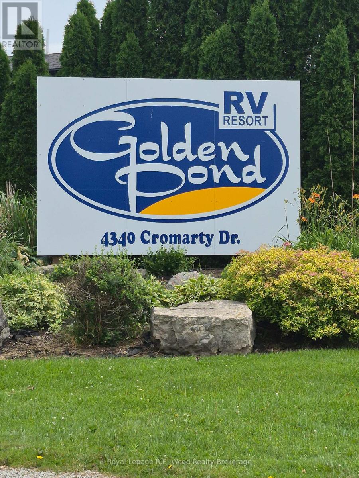
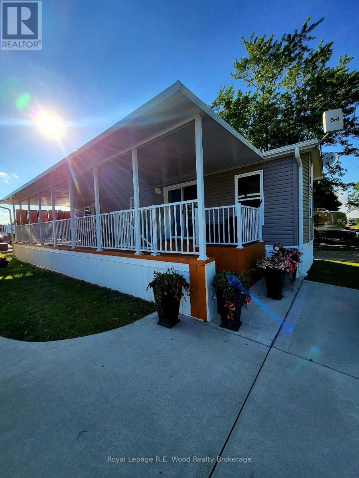
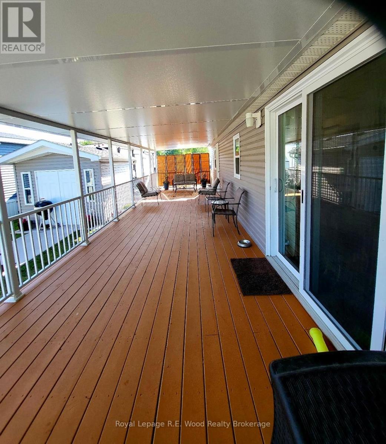
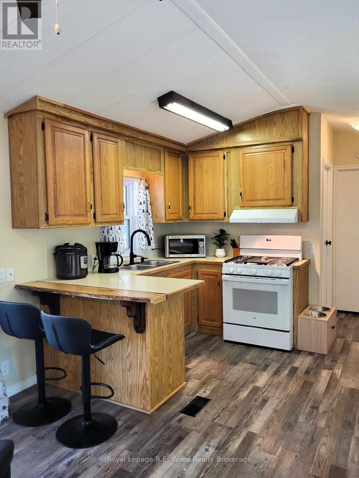
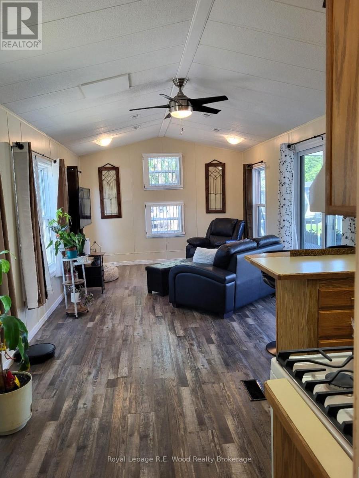
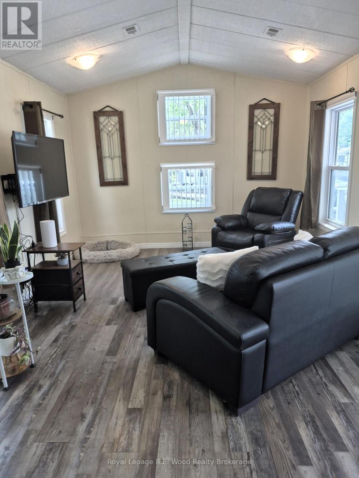
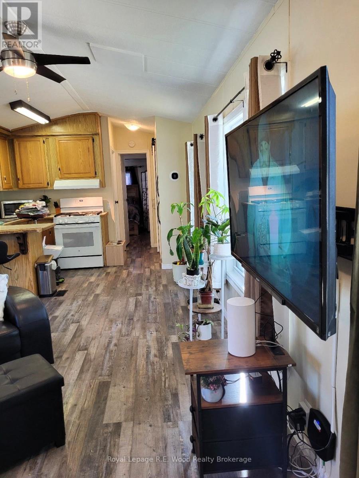
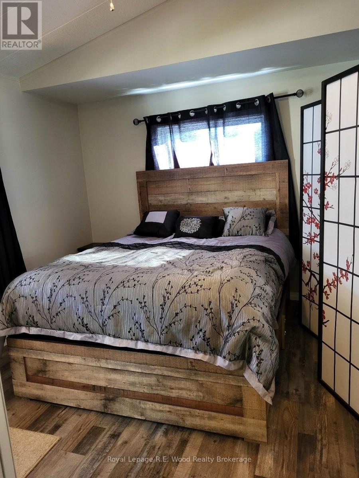
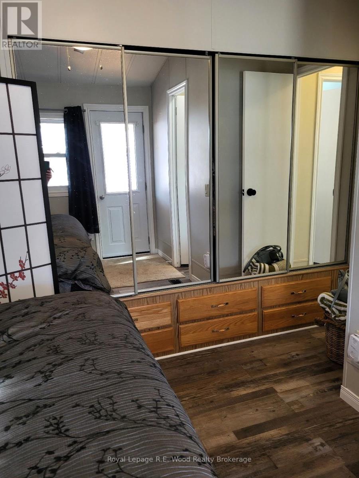
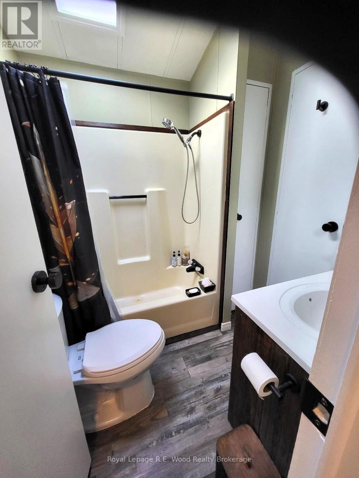
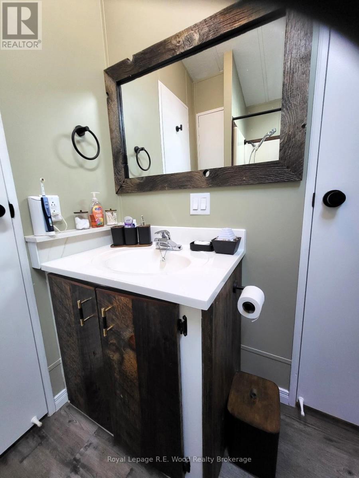
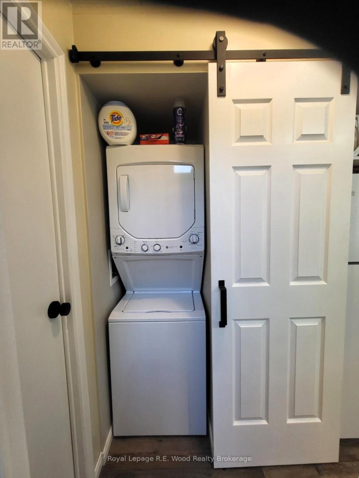
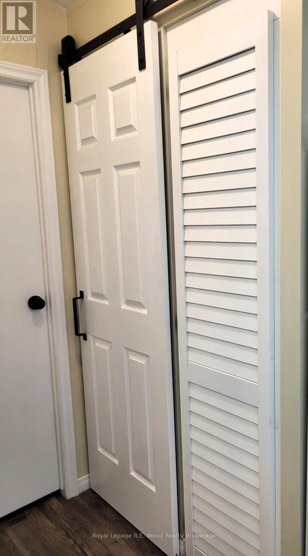
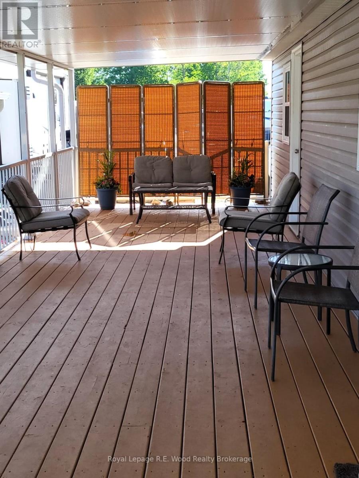
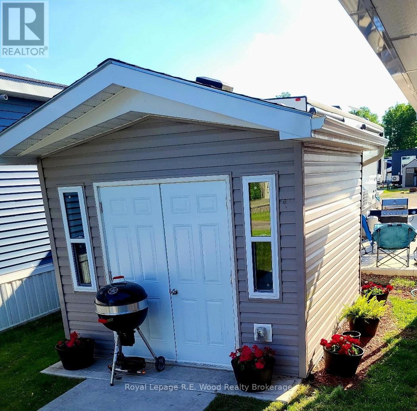
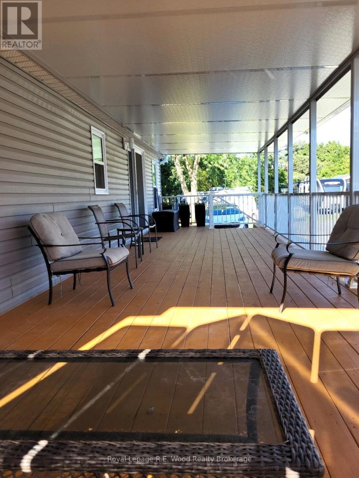
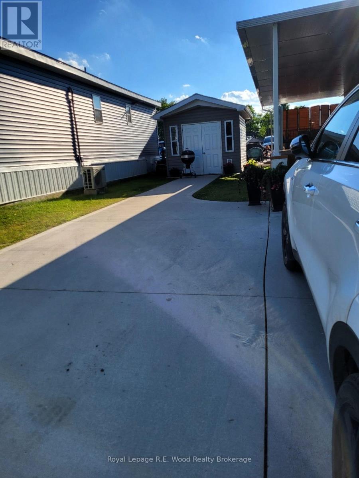
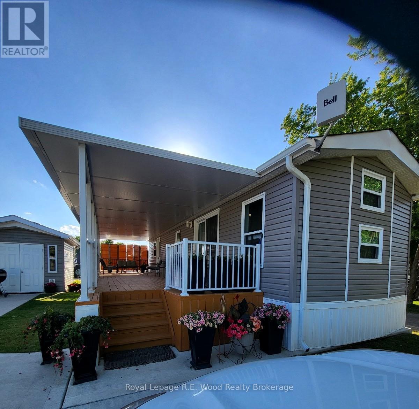
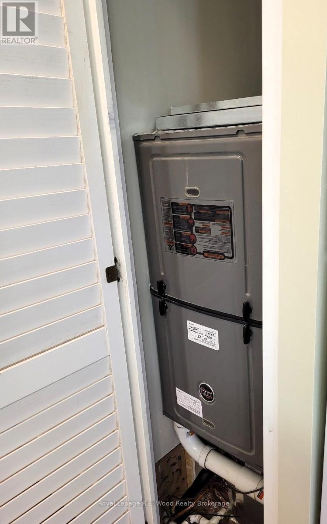
Welcome to Golden Pond RV Resort... Within this well maintained RV Resort is a beautiful mobile which combines style, functionality, and low maintenance. Large open concept kitchen/eating area and living room. Plus a large, quiet and private rear master bedroom with triple mirrored closets and a 4pc bath. Enjoy a quiet morning coffee or a cold summer drink on a 10x40 covered deck with large patio doors off the living room and bedroom. Many upgrades have been incorporated into this mobile newer flooring, windows, siding, patio door, insulation, roof, furnace/central air, water on demand and washer and dryer. This mobile home is also on a newer cement pad with concrete double driveway and walkway and a 10x10 insulated drywalled shed with electricity. Amenities throughout this park are exceptional, enjoy the in ground pool, volley ball, horse shoes, pond for fishing, basketball court and so much more. This is a year around mobile home and park. (id:39551)
Property Details
| MLS® Number | X13527970 |
| Property Type | Single Family |
| Community Name | Mossley |
| Amenities Near By | Park |
| Community Features | School Bus |
| Features | Wooded Area, Flat Site, Carpet Free |
| Parking Space Total | 2 |
Building
| Bathroom Total | 1 |
| Bedrooms Above Ground | 1 |
| Bedrooms Total | 1 |
| Appliances | Water Heater - Tankless, Dryer, Stove, Water Heater, Washer, Refrigerator |
| Architectural Style | Bungalow |
| Basement Type | Crawl Space |
| Construction Status | Insulation Upgraded |
| Cooling Type | Central Air Conditioning |
| Exterior Finish | Vinyl Siding |
| Foundation Type | Concrete |
| Heating Fuel | Natural Gas |
| Heating Type | Forced Air |
| Stories Total | 1 |
| Size Interior | 0 - 699 Ft2 |
| Type | Mobile Home |
Parking
| No Garage |
Land
| Acreage | No |
| Land Amenities | Park |
| Sewer | Septic System |
| Surface Water | Lake/pond |
| Zoning Description | Rh-2 |
Rooms
| Level | Type | Length | Width | Dimensions |
|---|---|---|---|---|
| Main Level | Kitchen | 3.41 m | 3.5 m | 3.41 m x 3.5 m |
| Main Level | Living Room | 4.54 m | 3.41 m | 4.54 m x 3.41 m |
| Main Level | Bedroom | 4.02 m | 3.41 m | 4.02 m x 3.41 m |
| Main Level | Bathroom | Measurements not available |
https://www.realtor.ca/real-estate/29994627/e-39-4340-cromarty-drive-thames-centre-mossley-mossley
Contact Us
Contact us for more information

The trademarks REALTOR®, REALTORS®, and the REALTOR® logo are controlled by The Canadian Real Estate Association (CREA) and identify real estate professionals who are members of CREA. The trademarks MLS®, Multiple Listing Service® and the associated logos are owned by The Canadian Real Estate Association (CREA) and identify the quality of services provided by real estate professionals who are members of CREA. The trademark DDF® is owned by The Canadian Real Estate Association (CREA) and identifies CREA's Data Distribution Facility (DDF®)
July 06 2026 06:25:03
Woodstock Ingersoll Tillsonburg and Area Association of REALTORS® (WITAAR)
Royal LePage R.e. Wood Realty Brokerage