
158 Hunter Street E Hamilton, Ontario L8N 1M7

$1,049,400
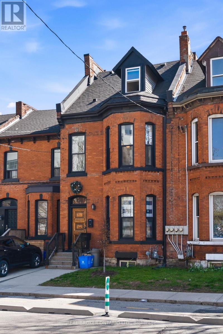
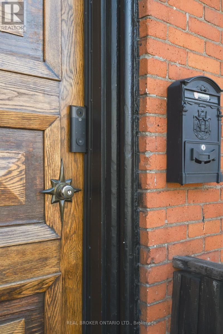
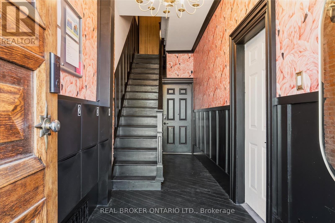
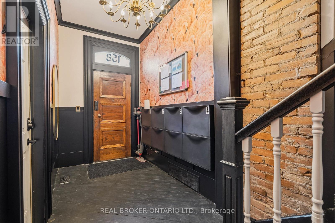
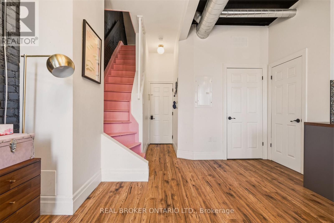
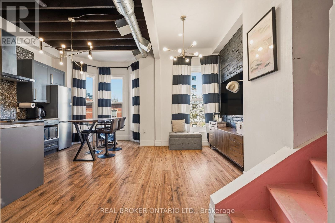
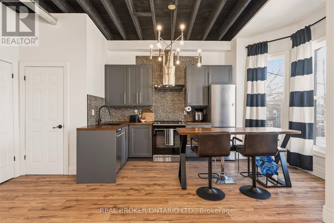
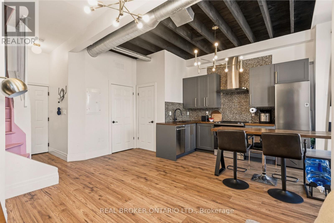
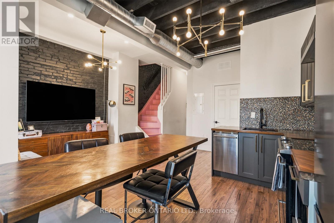
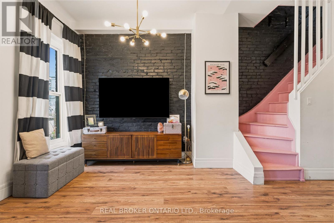
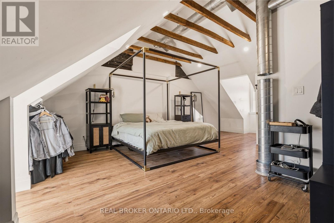
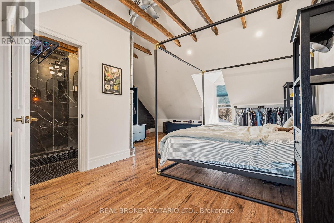
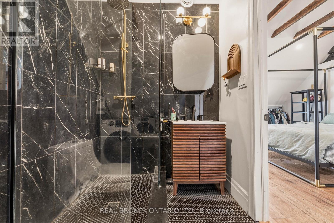
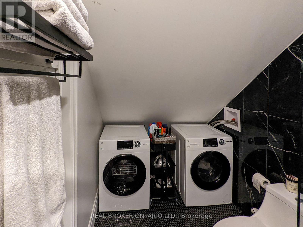
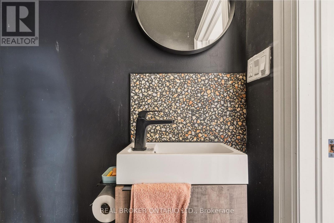
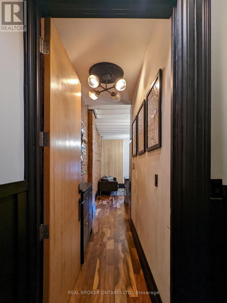
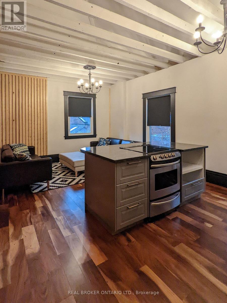
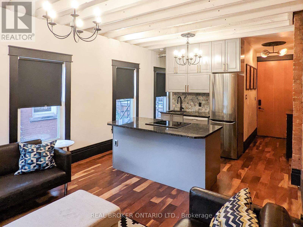
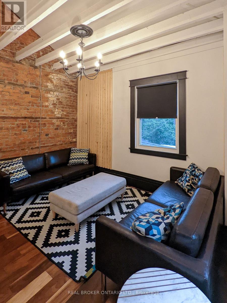
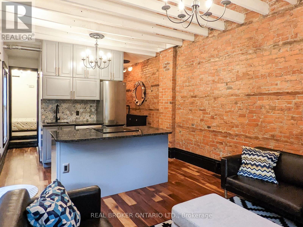
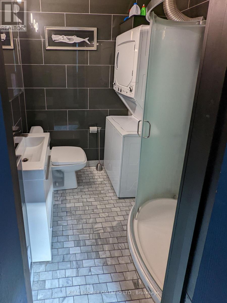
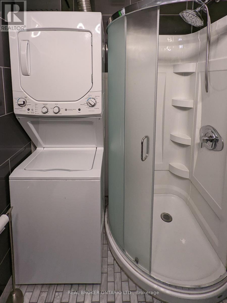
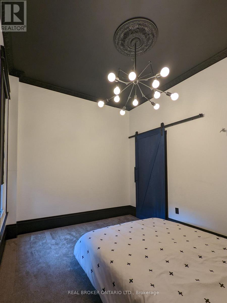
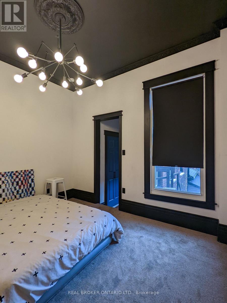
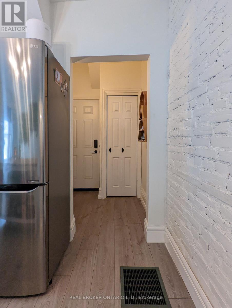
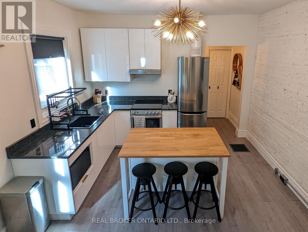
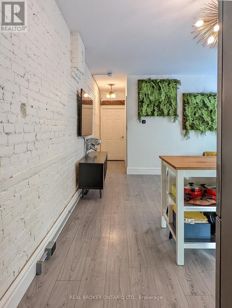
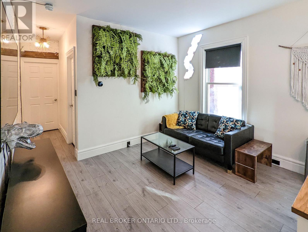
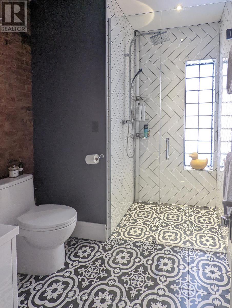
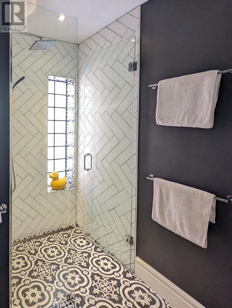
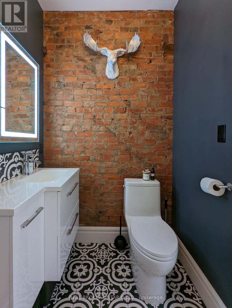
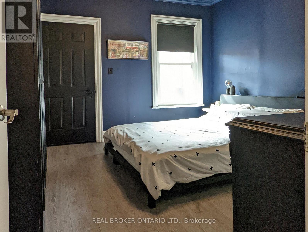
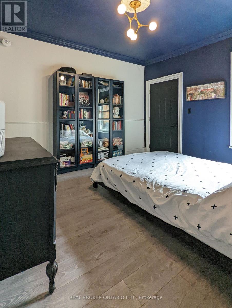
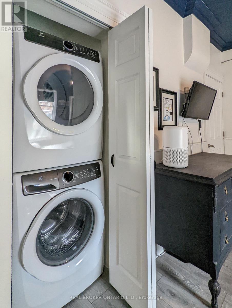
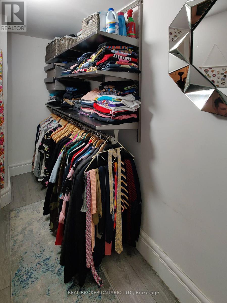
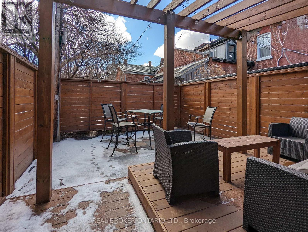
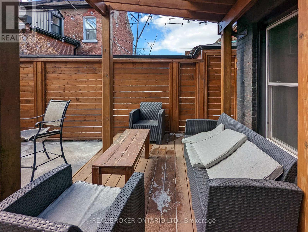
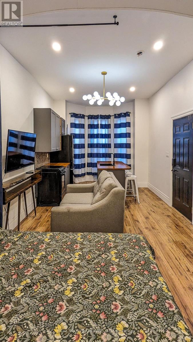
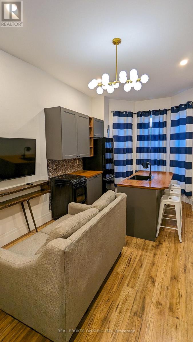
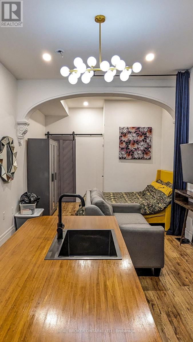
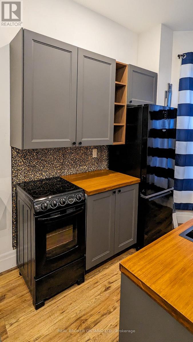
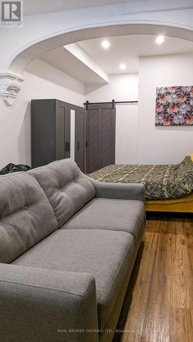
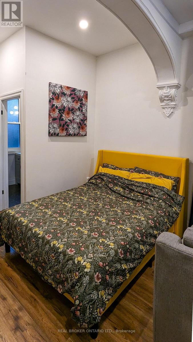
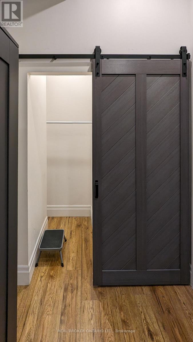
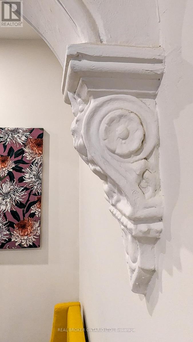
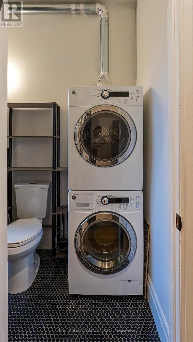
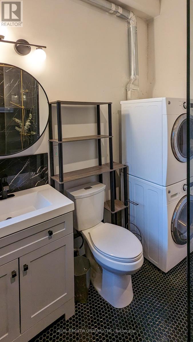
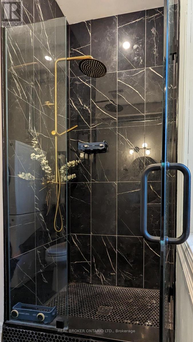
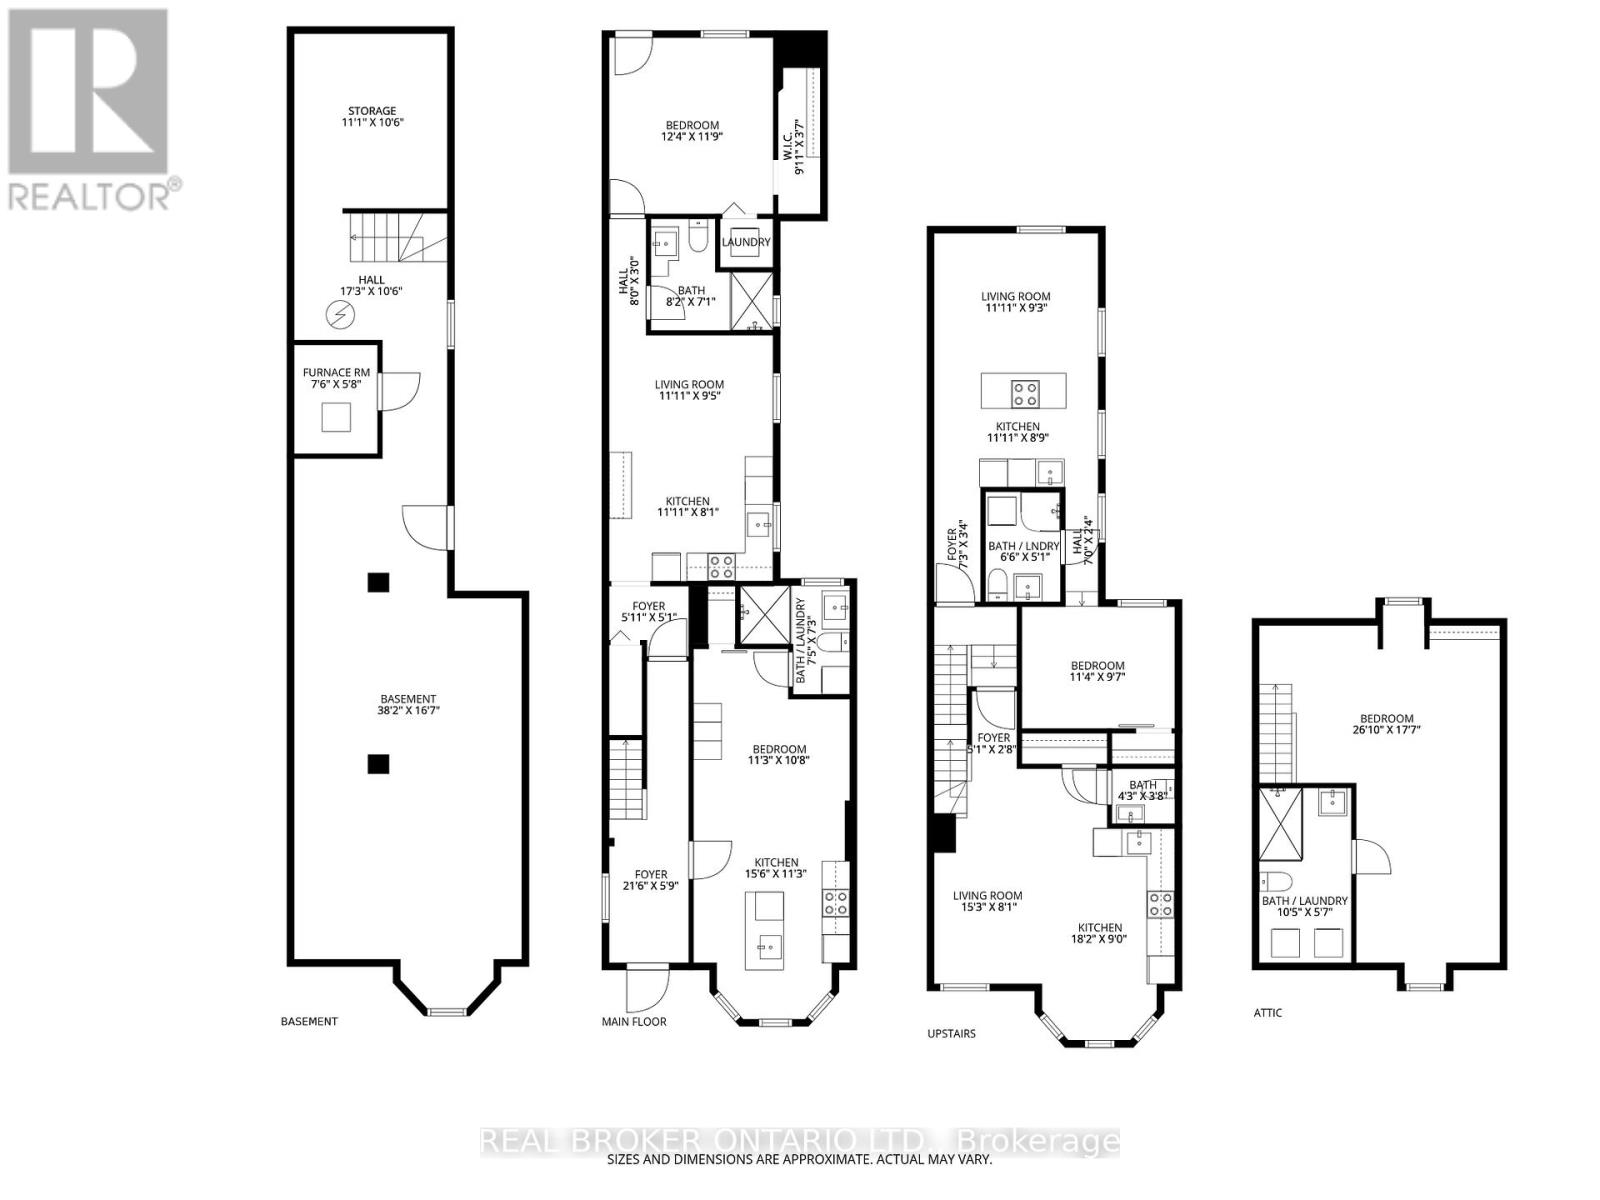
OVER $90,000 OF GROSS RENT A YEAR! Completely renovated top to bottom, inside and out. Incredible ready-to-go 4 unit asset. As much original character preserved or replicated as possible. Each unit offers distinct appeal: soaring ceilings, exposed brick, & functional layouts. High-spec'd kitchens with stainless steel appliances, dishwashers, large islands, and durable finishes; plus updated bathrooms (many w/ walk-in custom showers) & in-suite laundry throughout. Select units offer vaulted ceilings, private outdoor space w/ deck + stone patio, and flexible two-level layouts. Major renovations completed between 2016-2021 include permitted full gut & rebuild of multiple units (insulation, fireproofing, plumbing, electrical w/ 200amp & separate panels, windows, kitchens, baths), new HVAC distribution, updated entrance foyer, and professionally restored foundation and exterior elements. Inspected by city to comply with multi-res fire code. Key infrastructure upgrades: new roof, furnace & A/C, updated copper water line, backwater valve, and new sewer line to the city. Backyard regraded and redesigned w/ deck, awning, and proper drainage. Approx. 2385 sq ft (MPAC). Turnkey condition. The Corktown location delivers: steps to the Hamilton GO Centre, St. Joseph's Healthcare Hamilton, parks, rail trail, & the restaurants and energy of Augusta Street. Easy access to downtown, transit, & major routes: a walkable, connected urban pocket that continues to grow in demand. Many designer furniture items included. A clean, well-executed investment with the character people want, and the infrastructure they don't have to worry about. (id:39551)
Property Details
| MLS® Number | X13091928 |
| Property Type | Single Family |
| Community Name | Corktown |
| Amenities Near By | Hospital, Park, Place Of Worship, Public Transit |
| Equipment Type | Water Heater, Water Softener |
| Rental Equipment Type | Water Heater, Water Softener |
Building
| Bathroom Total | 5 |
| Bedrooms Above Ground | 3 |
| Bedrooms Total | 3 |
| Age | 100+ Years |
| Appliances | Water Heater, Water Meter, Water Softener, Dishwasher, Dryer, Furniture, Microwave, Hood Fan, Stove, Washer, Window Coverings, Refrigerator |
| Basement Development | Unfinished |
| Basement Features | Separate Entrance |
| Basement Type | Full, N/a, N/a (unfinished) |
| Construction Status | Insulation Upgraded |
| Construction Style Attachment | Attached |
| Cooling Type | Central Air Conditioning |
| Exterior Finish | Vinyl Siding, Stucco |
| Fire Protection | Security System, Smoke Detectors |
| Foundation Type | Stone |
| Half Bath Total | 1 |
| Heating Fuel | Natural Gas |
| Heating Type | Forced Air |
| Stories Total | 3 |
| Size Interior | 2,000 - 2,500 Ft2 |
| Type | Row / Townhouse |
| Utility Water | Municipal Water |
Parking
| No Garage |
Land
| Acreage | No |
| Land Amenities | Hospital, Park, Place Of Worship, Public Transit |
| Sewer | Sanitary Sewer |
| Size Depth | 97 Ft ,6 In |
| Size Frontage | 19 Ft |
| Size Irregular | 19 X 97.5 Ft |
| Size Total Text | 19 X 97.5 Ft |
| Zoning Description | L-mr-2 |
Rooms
| Level | Type | Length | Width | Dimensions |
|---|---|---|---|---|
| Second Level | Bathroom | 1.98 m | 1.55 m | 1.98 m x 1.55 m |
| Second Level | Bedroom | 3.45 m | 2.92 m | 3.45 m x 2.92 m |
| Second Level | Kitchen | 5.54 m | 2.74 m | 5.54 m x 2.74 m |
| Second Level | Living Room | 4.65 m | 2.46 m | 4.65 m x 2.46 m |
| Second Level | Bathroom | 1.3 m | 1.12 m | 1.3 m x 1.12 m |
| Second Level | Kitchen | 3.63 m | 2.67 m | 3.63 m x 2.67 m |
| Second Level | Living Room | 3.63 m | 2.82 m | 3.63 m x 2.82 m |
| Third Level | Bedroom | 8.18 m | 5.36 m | 8.18 m x 5.36 m |
| Third Level | Bathroom | 3.17 m | 1.7 m | 3.17 m x 1.7 m |
| Basement | Utility Room | 2.29 m | 1.73 m | 2.29 m x 1.73 m |
| Basement | Other | 11.63 m | 5.05 m | 11.63 m x 5.05 m |
| Basement | Other | 3.38 m | 3.2 m | 3.38 m x 3.2 m |
| Main Level | Kitchen | 4.72 m | 3.43 m | 4.72 m x 3.43 m |
| Main Level | Great Room | 3.43 m | 3.25 m | 3.43 m x 3.25 m |
| Main Level | Foyer | 6.55 m | 1.75 m | 6.55 m x 1.75 m |
| Main Level | Bathroom | 2.26 m | 2.21 m | 2.26 m x 2.21 m |
| Main Level | Kitchen | 3.63 m | 2.46 m | 3.63 m x 2.46 m |
| Main Level | Living Room | 3.63 m | 2.87 m | 3.63 m x 2.87 m |
| Main Level | Bathroom | 2.49 m | 2.16 m | 2.49 m x 2.16 m |
| Main Level | Bedroom | 3.76 m | 3.58 m | 3.76 m x 3.58 m |
| Main Level | Other | 3.02 m | 1.09 m | 3.02 m x 1.09 m |
https://www.realtor.ca/real-estate/29710640/158-hunter-street-e-hamilton-corktown-corktown
Contact Us
Contact us for more information

The trademarks REALTOR®, REALTORS®, and the REALTOR® logo are controlled by The Canadian Real Estate Association (CREA) and identify real estate professionals who are members of CREA. The trademarks MLS®, Multiple Listing Service® and the associated logos are owned by The Canadian Real Estate Association (CREA) and identify the quality of services provided by real estate professionals who are members of CREA. The trademark DDF® is owned by The Canadian Real Estate Association (CREA) and identifies CREA's Data Distribution Facility (DDF®)
August 22 2026 05:36:09
Toronto Regional Real Estate Board
Real Broker Ontario Ltd., Keller Williams Complete Realty